Skip main navigation
For sale
  • $800,000

    340 Monroe St, Philadelphia, PA 19147

    3beds
    1,800sqft
    : 
    $4,994/mo
    Get pre-qualified
    Townhouse
    Built in 1960
    760 Square Feet Lot
    $-- Zestimate®
    $444/sqft
    $-- HOA

    What's special

    Gas fireplaceDirect garage accessPrivate patioOne car garageGenerous unfinished basement storageExpansive countertopsStainless steel appliances
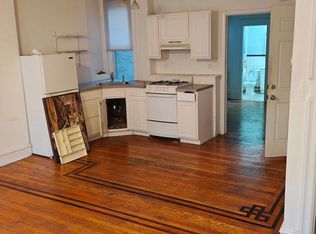
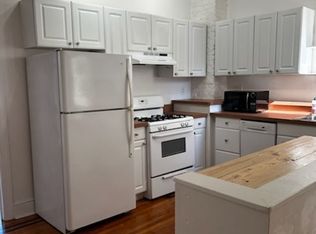
    Some Philadelphia homes make you choose... Great neighborhood or garage parking. Character or updates. Outdoor space or room inside. 340 Monroe Street politely declines to participate in that. Located in the heart of Queen Village, this updated 3 bedroom, 2.5 bathroom home offers the rare combination of a one car garage, private patio, roof deck with beautiful Philadelphia skyline views, a fireplace, and a location within the Meredith School catchment. Yes, a garage in Queen Village. We could probably stop there, but the house has plenty more to say. Enter on the first floor, where a flexible bedroom suite with a full bathroom works beautifully as a bedroom, guest space, home office, or whatever life currently requires. You'll also find direct garage access, a private rear patio, and generous unfinished basement storage, because even beautifully organized people need somewhere to put the stuff they swear they are going to donate. Upstairs, the main living level is bright, open, and designed for actual living. The spacious living and dining areas flow together around a gas fireplace that makes everything from a quiet Tuesday night to a dinner with friends feel a little more special. The kitchen has been thoughtfully updated with crisp white cabinetry, stainless steel appliances, expansive countertops, a large center island with seating, and additional custom cabinetry that provides extra storage and workspace. It is equally prepared for serious cooking, takeout from around the corner, or standing at the island with a glass of wine while someone else cooks. A newly added half bath on this level is one of those updates you may not appreciate until you realize nobody has to wander upstairs during a party. The third floor offers two generously sized bedrooms and a beautifully renovated full bathroom with modern tile and clean, timeless finishes. Then head upstairs again. The private roof deck delivers wide open Philadelphia skyline views and plenty of room for morning coffee, summer dinners, container gardening, or proving once and for all that everything tastes better on a rooftop. And then there is Queen Village itself... From 340 Monroe, some of Philadelphia's best dining, shopping, and neighborhood destinations are just outside your door. Grab dinner at Royal Sushi & Izakaya or Cry Baby Pasta, tackle a sandwich at Famous 4th Street Delicatessen, meet friends at Emmy Squared, browse the independent shops of Fabric Row, wander through Headhouse Square, or head toward South Street and the Delaware River waterfront. All of that, plus easy access to Center City, major highways, and bridges when you actually need to leave the neighborhood. Three bedrooms. Two and a half baths. An updated kitchen. Renovated bathrooms. Fireplace. Private patio. Roof deck. Skyline views. Meredith School catchment. And, because it deserves to be mentioned twice, your own garage. Welcome to 340 Monroe Street. Queen Village living without nearly as many compromises.
    1 day
    725
    42

    Likely to sell faster than

    Zillow last checked:

    Listing updated:

    Listed by:

    Eric Gerchberg 914-393-3335,

    KW Empower 215-627-3500,

    Co-Listing Agent: Melanie Gerchberg 215-805-1069,

    KW Empower

    Source: Bright MLS,MLS#: PAPH2663260MLS Logo

      Facts & features

      Interior

      Bedrooms & bathrooms
      • Bedrooms: 3
      • Bathrooms: 3
      • Full bathrooms: 2
      • 1/2 bathrooms: 1
      • Main level bathrooms: 1
      • Main level bedrooms: 1
      Rooms
      • Room types: Living Room, Kitchen
      Kitchen
      • Features: Kitchen - Gas Cooking
      • Level: Upper
      Living room
      • Features: Fireplace - Gas, Attached Bathroom
      • Level: Upper
      Heating
      • Forced Air, Natural Gas
      Cooling
      • Central Air, Electric
      Appliances
      • Included: Gas Water Heater
      • Laundry: Main Level
      Features
      • Kitchen - Gourmet
      • Flooring: Wood
      • Basement: Unfinished
      • Number of fireplaces: 1
      Interior area
      • Total structure area: 2,100
      • Total interior livable area: 1,800 sqft
      • Finished area above ground: 1,800
      • Finished area below ground: 0

      Property

      Parking
      • Total spaces: 1
      • Parking features: Garage Door Opener, Inside Entrance, Attached
      • Attached garage spaces: 1
      Accessibility
      • Accessibility features: None
      Features
      • Levels: Three
      • Stories: 3
      • Patio & porch: Deck
      • Pool features: None
      Lot
      • Size: 760 Square Feet
      • Dimensions: 20.00 x 38.00
      Details
      • Additional structures: Above Grade, Below Grade
      • Parcel number: 023061900
      • Zoning: RM1
      • Special conditions: Standard

      Construction

      Type & style
      • Home type: Townhouse
      • Architectural style: Traditional
      • Property subtype: Townhouse
      Materials
      • Masonry
      • Foundation: Stone
      Condition
      • New construction: No
      • Year built: 1960

      Utilities & green energy

      • Sewer: Public Sewer
      • Water: Public

      Community & HOA

      Community
      • Subdivision: Queen Village
      HOA
      • Has HOA: No
      Location
      • Region: Philadelphia
      • Municipality: PHILADELPHIA

      Financial & listing details

      • Price per square foot: $444/sqft
      • Tax assessed value: $745,300
      • Annual tax amount: $10,432
      • Date on market: 8/28/2026
      • Listing agreement: Exclusive Right To Sell
      • Listing terms: Conventional,Cash
      • Exclusions: Smart Lighting, Security System & Cameras, Smart Doorbell, And Smart Door Keypad.
      • Ownership: Fee Simple

        Estimated market value

        Not available

        Estimated sales range

        Not available

        Not available

        Price history

        DateEventPrice
        8/28/2026Listed for sale$800,000+12.7%$444/sqft
        Source: Bright MLS #PAPH2663260 Report a problem
        1/10/2022Sold$710,000-0.7%$394/sqft
        Source: Bright MLS #PAPH2041214 Report a problem
        11/25/2021Pending sale$715,000$397/sqft
        Source: Berkshire Hathaway HomeServices Fox & Roach, REALTORS #PAPH2041214 Report a problem
        11/25/2021Contingent$715,000$397/sqft
        Source: Bright MLS #PAPH2041214 Report a problem
        11/1/2021Listed for sale$715,000+27.7%$397/sqft
        Source: Bright MLS #PAPH2041214 Report a problem
        2/24/2021Listing removed--
        Source: Owner Report a problem
        11/11/2020Listing removed$3,400$2/sqft
        Source: Owner Report a problem
        9/30/2020Listed for rent$3,400+3%$2/sqft
        Source: Owner Report a problem
        7/8/2019Listing removed$3,300$2/sqft
        Source: Owner Report a problem
        6/26/2019Listed for rent$3,300$2/sqft
        Source: Owner Report a problem
        8/20/2017Sold$560,000-2.6%$311/sqft
        Source: Public Record Report a problem
        6/18/2017Listed for sale$575,000$319/sqft
        Source: BHHS Fox & Roach-CC Rittenhouse Hotel #6986149 Report a problem
        6/18/2017Pending sale$575,000$319/sqft
        Source: BHHS Fox & Roach-CC Rittenhouse Hotel #6986149 Report a problem
        6/8/2017Price change$575,000-4.2%$319/sqft
        Source: BHHS Fox & Roach-CC Rittenhouse Hotel #6986149 Report a problem
        5/18/2017Listed for sale$600,000+31.9%$333/sqft
        Source: BHHS Fox & Roach-CC Rittenhouse Hotel #6986149 Report a problem
        7/10/2008Sold$455,000-7.1%$253/sqft
        Source: Public Record Report a problem
        2/7/2008Price change$489,900-2%$272/sqft
        Source: eWebEngine #5267043 Report a problem
        11/16/2007Listed for sale$499,900+20.5%$278/sqft
        Source: eWebEngine #5267043 Report a problem
        1/13/2004Sold$415,000+141.3%$231/sqft
        Source: Public Record Report a problem
        8/13/2002Sold$172,000$96/sqft
        Source: Public Record Report a problem

        Public tax history

        YearProperty taxesTax assessment
        2025$10,536 +13.9%$752,700 +13.9%
        2024$9,250 $660,800
        2023$9,250 +17%$660,800
        2022$7,909 --
        2021$7,909 -4.6%--
        2018$8,290 --
        2017$8,290 +19.9%--
        2016$6,912 +6.5%--
        2015$6,492 --
        2014$6,492 +4.5%$493,800 +517.3%
        2012$6,215 $80,000
        2011-- $80,000
        2010-- $80,000
        2009-- $80,000
        2008-- $80,000
        2007-- $80,000
        2006-- $80,000
        2005-- $80,000
        2004-- $80,000 +265.5%
        2003-- $21,888 +7.5%
        2002-- $20,352 +1%
        2000-- $20,160
        1999-- $20,160
        Find assessor info on the county website

        Monthly payment

        Est. payment

        Payment breakdown

        Explore the cost of this home by adjusting the details. Changes won't be saved.
        All calculations are estimates and provided by Zillow, Inc. for informational purposes only. Actual amounts may vary.
        HOA fees may include property taxes on listings classified as Co-Ops. Contact the listing agent and/or owner for fee details.
        See how much you could borrow to make a competitive offer.

        Climate risks

        Neighborhood: Queen Village

        Getting around

        99 / 100
        Walker's Paradise
        68 / 100
        Good Transit
        83 / 100
        Very Bikeable

        Nearby schools

        GreatSchools rating
        Schools provided by the listing agent
        • Elementary: William M. Meredith School
        • Middle: William M. Meredith
        • District: Philadelphia City

        Source: Bright MLS. This data may not be complete. We recommend contacting the local school district to confirm school assignments for this home.

        A local agent can set up tours, give advice and negotiate with sellers.

        Browse local experts