Skip main navigation
Sold for $685,000
  • $685,000

    340 Montalcino Way, Simpsonville, SC 29681

    5beds
    3,812sqft
    Single Family Residence, Residential
    Built in ----
    0.34 Acres Lot
    $685,200 Zestimate®
    $180/sqft
    $3,321 Estimated rent

    Home value

    $685,200

    $651,000 - $719,000

    $3,321/mo

    Zestimate® history
    Loading
    Loading...

    Owner options

    List your home for rent

    $3,321/mo

    Rent Zestimate®

    Find your next renter with Zillow Rental Manager. Plus, with online applications, you can quickly screen prospective tenants – for free.

    Learn more

    $3,321/mo

    Rent Zestimate®

    Refinance and save

    $3,938/mo

    Est. payment

    Refinancing to a lower rate could help reduce your monthly payments and save thousands over the life of the loan.

    See today's rates

    $3,938/mo

    Est. payment

    Explore your selling options

    Work with a Zillow partner agent

    Leverage their expertise and Zillow's premium Showcase listings to get your home seen by more buyers.

    Get started

    List with your own agent

    Get your home in front of millions of buyers by listing it on Zillow.

    Learn how to do it

    Sell it yourself

    Take full control of how buyers see your home on Zillow by listing For Sale by Owner (FSBO).

    List your home

    What's special

    Gas log fireplaceChainless garage door openerQuiet cul-de-sacGrand two-story foyerDouble ovensBeautifully appointed kitchenStylish tile backsplash
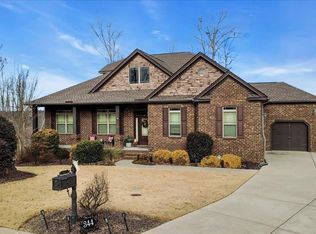
    Welcome to 340 Montalcino Way — a stunning 5-bedroom, 4-bathroom home nestled at the top of the desirable Tuscany Falls community on a quiet cul-de-sac in Five Forks. This impressive three-story home offers exceptional space, thoughtful design, and elegant finishes throughout. Built with timeless brick and hardboard construction, the home welcomes you with a grand two-story foyer and rich wood plank flooring that flows throughout the main level. The open-concept layout seamlessly connects the kitchen, dining area, and spacious great room, creating the perfect setting for entertaining family and friends. Elegant coffered ceilings in both the dining room and great room add character and sophistication, while the gas log fireplace creates a warm and inviting atmosphere. The beautifully appointed kitchen is a chef’s dream, featuring light gray cabinetry, granite countertops, a stylish tile backsplash, gas cooktop, double ovens, and abundant workspace for cooking and gathering. Whether hosting large gatherings or enjoying a quiet evening at home, this kitchen was designed with both function and style in mind. Just off the entryway, you’ll find a versatile office or formal sitting room to fit your lifestyle needs. A highly sought-after main-level bedroom and full bath provide the perfect setup for guests or multigenerational living. Upstairs, the spacious primary suite offers a luxurious retreat complete with a stylish tile shower, separate soaking tub, double vanity, and oversized walk-in closet. Bedrooms two and three share a convenient Jack-and-Jill bath, while bedroom four features its own private en suite. The walk-out basement offers endless possibilities with three finished rooms already complete, a separate HVAC system, and approximately 500 square feet of unfinished space already plumbed for an additional bathroom — ideal for future expansion, a home gym, media room, or additional living quarters. In the meantime, it provides outstanding storage space. Additional highlights include: New roof installed in 2024, Upstairs laundry room, Tankless water heater, Full-yard irrigation system, Chainless garage door opener, Spacious back deck perfect for grilling and entertaining, Outdoor fire pit area. Residents of Tuscany Falls enjoy access to a community pool and clubhouse, all while being just minutes from shopping, dining, and two premier golf courses in the highly desirable Five Forks area. This home truly has it all — space, style, location, and functionality.

    Zillow last checked:

    Listing updated:

    Listed by:

    Greg Taylor 864-616-7200,

    XSell Upstate

    Bought with:

    Rachel Dankel

    Bluefield Realty Group

    Source: Greater Greenville AOR,MLS#: 1591138MLS Logo

    Facts & features

    Interior

    Bedrooms & bathrooms
    • Bedrooms: 5
    • Bathrooms: 4
    • Full bathrooms: 4
    • Main level bathrooms: 1
    • Main level bedrooms: 1
    Primary bedroom
    • Area: 315
    • Dimensions: 21 x 15
    Bedroom 2
    • Area: 143
    • Dimensions: 13 x 11
    Bedroom 3
    • Area: 143
    • Dimensions: 13 x 11
    Bedroom 4
    • Area: 132
    • Dimensions: 12 x 11
    Bedroom 5
    • Area: 121
    • Dimensions: 11 x 11
    Primary bathroom
    • Features: Double Sink, Full Bath, Shower-Separate, Tub-Garden, Walk-In Closet(s)
    • Level: Second
    Dining room
    • Area: 168
    • Dimensions: 14 x 12
    Family room
    • Area: 289
    • Dimensions: 17 x 17
    Kitchen
    • Area: 300
    • Dimensions: 20 x 15
    Living room
    • Area: 156
    • Dimensions: 13 x 12
    Bonus room
    • Area: 306
    • Dimensions: 18 x 17
    Heating
    • Forced Air, Multi-Units, Natural Gas
    Cooling
    • Central Air, Electric, Multi Units
    Appliances
    • Included: Gas Cooktop, Dishwasher, Disposal, Oven, Electric Oven, Double Oven, Microwave, Gas Water Heater
    • Laundry: 2nd Floor, Walk-in, Electric Dryer Hookup, Laundry Room
    Features
    • 2 Story Foyer, High Ceilings, Ceiling Fan(s), Vaulted Ceiling(s), Ceiling Smooth, Granite Counters, Open Floorplan, Soaking Tub, Walk-In Closet(s), Ceiling – Dropped, Coffered Ceiling(s), Pantry, Radon System
    • Flooring: Ceramic Tile, Luxury Vinyl
    • Windows: Tilt Out Windows, Vinyl/Aluminum Trim
    • Basement: Partially Finished,Full,Walk-Out Access
    • Number of fireplaces: 1
    • Fireplace features: Gas Log
    Interior area
    • Total structure area: 4,013
    • Total interior livable area: 3,812 sqft

    Property

    Parking
    • Total spaces: 2
    • Parking features: Attached, Garage Door Opener, Side/Rear Entry, Paved
    • Attached garage spaces: 2
    • Has uncovered spaces: Yes
    Features
    • Levels: 2+Basement
    • Stories: 2
    • Patio & porch: Deck
    • Exterior features: Under Ground Irrigation
    Lot
    • Size: 0.34 Acres
    • Features: Cul-De-Sac, Sidewalk, Sloped, Sprklr In Grnd-Full Yard, 1/2 Acre or Less
    • Topography: Level
    Details
    • Parcel number: 0559.2001083.00

    Construction

    Type & style
    • Home type: SingleFamily
    • Architectural style: Traditional
    • Property subtype: Single Family Residence, Residential
    Materials
    • Brick Veneer, Hardboard Siding
    • Foundation: Basement
    • Roof: Architectural

    Utilities & green energy

    • Sewer: Public Sewer
    • Water: Public
    • Utilities for property: Cable Available, Underground Utilities

    Community & neighborhood

    Security
    • Security features: Smoke Detector(s)
    Community
    • Community features: Street Lights, Pool, Sidewalks
    Location
    • Region: Simpsonville
    • Subdivision: Tuscany Falls

    Price history

    DateEventPrice
    6/18/2026Sold$685,000-2%$180/sqft
    Source: Greater Greenville AOR #1591138 Report a problem
    5/27/2026Contingent$699,000$183/sqft
    Source: Greater Greenville AOR #1591138 Report a problem
    5/9/2026Listed for sale$699,000+86.4%$183/sqft
    Source: Greater Greenville AOR #1591138 Report a problem
    11/9/2016Sold$374,900$98/sqft
    Source: Greater Greenville AOR #1329303 Report a problem
    9/7/2016Listed for sale$374,900+14.1%$98/sqft
    Source: THE MARCHANT COMPANY #1329303 Report a problem
    10/13/2015Sold$328,604-4.5%$86/sqft
    Source: Public Record Report a problem
    8/31/2015Listed for sale$344,028$90/sqft
    Source: Crown Communities Report a problem

    Public tax history

    YearProperty taxesTax assessment
    2024$2,791 -1.8%$445,610
    2023$2,843 +4.5%$445,610
    2022$2,720 -0.1%$445,610
    2021$2,722 +9.8%$445,610 +15%
    2020$2,479 -0.1%$387,490
    2019$2,480 -2.3%$387,490
    2018$2,540 $387,490 +2572.3%
    2017$2,540 +6.5%$14,500 -95.2%
    2016$2,385 +23%$302,580 +450.1%
    2015$1,939 +425.7%$55,000
    2014$369 $55,000

    Find assessor info on the county website

    Neighborhood: 29681

    Nearby schools

    GreatSchools rating
    Schools provided by the listing agent
    • Elementary: Bells Crossing
    • Middle: Hillcrest
    • High: Hillcrest

    Source: Greater Greenville AOR. This data may not be complete. We recommend contacting the local school district to confirm school assignments for this home.

    Get a cash offer in 3 minutes
    Find out how much your home could sell for in as little as 3 minutes with a no-obligation cash offer.
    Estimated market value
    $685,200
    Get a cash offer in 3 minutes
    Find out how much your home could sell for in as little as 3 minutes with a no-obligation cash offer.
    Estimated market value
    $685,200