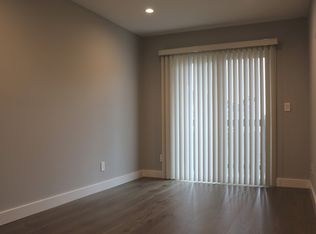
Welcome to 340 Munich Street, a charming Victorian nestled in the heart of San Francisco’s Excelsior District. This inviting 3-bedroom, 1.5-bathroom home blends timeless San Francisco character with tasteful modern updates and flexible living potential. Inside, you’ll find beautifully preserved Victorian details paired with an updated kitchen and refreshed bathroom, creating a warm and functional space ready for everyday living. Natural light, classic charm, and a comfortable floor plan make the home feel both inviting and versatile. An additional bonus room offers exciting possibilities for a home office, guest space, gym, or future expansion opportunity (buyer to verify). One of the standout features is the spacious backyard — a rare find in San Francisco — offering ample room for entertaining, gardening, pets, play, or simply enjoying outdoor living. A Tesla charging station adds modern convenience and practicality. Located in the desirable Excelsior District, the home is close to neighborhood cafes, local dining, shopping, parks, schools, public transportation, and nearby BART access. Commuters will appreciate easy access to Highways 101 and 280, while outdoor enthusiasts can enjoy nearby McLaren Park with trails, playgrounds, dog parks, golf facilities, and open green space. For buyers searching in neighborhoods like the Excelsior, Bernal Heights, Crocker-Amazon, or Outer Mission, 340 Munich Street offers the perfect combination of charm, livability, outdoor space, and long-term potential in one of San Francisco’s most connected communities.
Sold for $1,200,000
Zillow last checked:
Listing updated:
Bought with:
Eve Fisher, DRE #02053368
Redfin
Source: Bay East AOR,MLS#: 41139828
Price history
| Date | Event | Price |
|---|---|---|
| 7/31/2026 | Sold | $1,200,000+20%$1,109/sqft |
Source:  Bay East AOR #41139828 Report a problem Bay East AOR #41139828 Report a problem | ||
| 7/9/2026 | Pending sale | $999,999$924/sqft |
Source: Bay East AOR #41139828 Report a problem | ||
| 6/27/2026 | Listed for sale | $999,999+5.3%$924/sqft |
Source: Bay East AOR #41139828 Report a problem | ||
| 11/5/2021 | Sold | $950,000$878/sqft |
Source:  SFAR #421592763 Report a problem SFAR #421592763 Report a problem | ||
| 10/28/2021 | Pending sale | $950,000$878/sqft |
Source: SFAR #421592763 Report a problem | ||
| 10/19/2021 | Contingent | $950,000$878/sqft |
Source: SFAR #421592763 Report a problem | ||
| 10/1/2021 | Listed for sale | $950,000$878/sqft |
Source: SFAR #421592763 Report a problem | ||
| 9/21/2021 | Contingent | $950,000$878/sqft |
Source: SFAR #421592763 Report a problem | ||
| 9/9/2021 | Listed for sale | $950,000+430.7%$878/sqft |
Source: SFAR #421592763 Report a problem | ||
| 8/10/1995 | Sold | $179,000$165/sqft |
Source: Public Record Report a problem | ||
Nearby homes


Get a cash offer in 3 minutes
Find out how much your home could sell for in as little as 3 minutes with a no-obligation cash offer.
Estimated market value
$1,249,100
