HERE IT IS... The One You've been waiting for that has it ALL, in the Beautiful Gated Del Webb Community of South Shore Falls!! This Deluxe Move-in ready "Everglades" Model is perfect as a primary residence OR as a second vacation home retreat! It comes COMPLETELY FURNISHED (if you like) with ALL the expensive upgrades including, Granite Counters, Crown Molding, an Open floor plan, Huge Extended Private Lanai all situated on a PREMIUM WATERVIEW LOT! Enjoy preparing appetizers and meals in your chef's kitchen with a breakfast bar, light maple cabinets with rollouts, and a large Pantry! The Primary Bedroom looks out to the gorgeous water views and has a huge walk-in closet plus an additional closet, an En-Suite Bathroom, Dual Sinks, a Granite Countertop, and a Tiled shower with a bench seat. This split floor plan affords privacy from the 2nd Guest Bedroom or make it your office! Other added features making this home complete are gorgeous tiled flooring, window treatments, custom paint, triple sliding doors to the lanai, ceiling fans, a 2-car garage with auto opener, water softener, storm shutters, and ALL appliances are included! Why Settle for less when you can HAVE THE BEST! Enjoy Resort Style Living in this 55+ 24-hour Guard Gated Community...the Best Kept Secret Beyond Compare! Pets are Welcome! Very low HOAs (no cdd's) includes your lawn & landscape maintenance, exterior painting, tile roof cleaning, recreation area in a vacation-style setting with Lagoon Heated Pool, Resistance pool, Spa, Fitness center, tennis, bocce & pickle-ball, walking trails, bike club, golf putting greens, arts & crafts, billiards, Internet Café & so many Fun Activities & Entertainment. Within 30 miles to World Renowned Sugar Sand Beaches, the Gulf of Mexico & Tampa Bay International Airport. Come get away from it all at Del Webb SouthShore Falls and Live, Laugh, and Love Life!
Sold for $305,000
$305,000
340 MYSTIC FALLS DRIVE, APOLLO BEACH, FL 33572
2beds
1,393sqft
Villa
Built in 2014
5,114 Square Feet Lot
$286,100 Zestimate®
$219/sqft
$2,256 Estimated rent
Home value
$286,100
$272,000 - $300,000
$2,256/mo
Zestimate® history
Owner options
List your home for rent
$2,256/mo
Rent Zestimate®
Find your next renter with Zillow Rental Manager. Plus, with online applications, you can quickly screen prospective tenants – for free.
$2,256/mo
Rent Zestimate®
Refinance and save
$2,442/mo
Est. payment
Refinancing to a lower rate could help reduce your monthly payments and save thousands over the life of the loan.
$2,442/mo
Est. payment
Explore your selling options
Work with a Zillow partner agent
Leverage their expertise and Zillow's premium Showcase listings to get your home seen by more buyers.
Get startedList with your own agent
Get your home in front of millions of buyers by listing it on Zillow.
Learn how to do itSell it yourself
Take full control of how buyers see your home on Zillow by listing For Sale by Owner (FSBO).
List your homeWhat's special
Completely furnishedResistance poolLarge pantryLight maple cabinetsGranite countersEn-suite bathroomHuge extended private lanai
Zillow last checked:
Listing updated:
Listed by:
Diane Krekorian 760-861-4437,
CENTURY 21 BEGGINS ENTERPRISES 813-658-2121
Bought with:
Candace Witherspoon, 3550607
RE/MAX BAYSIDE REALTY LLC
Source: Stellar MLS,MLS#: T3489412 Originating MLS: Tampa
Originating MLS: Tampa
Facts & features
Interior
Bedrooms & bathrooms
- Bedrooms: 2
- Bathrooms: 2
- Full bathrooms: 2
Rooms
- Room types: Family Room, Dining Room, Great Room, Utility Room
Primary bedroom
- Features: Ceiling Fan(s), Walk-In Closet(s)
- Level: First
- Dimensions: 16x12
Bedroom 2
- Features: Ceiling Fan(s), Built-in Closet
- Level: First
- Dimensions: 11x11
Primary bathroom
- Features: Dual Sinks, Exhaust Fan, Shower No Tub
- Level: First
- Dimensions: 10x8
Balcony porch lanai
- Features: Ceiling Fan(s)
- Level: First
- Dimensions: 30x20
Dining room
- Level: First
- Dimensions: 13x10
Kitchen
- Features: Breakfast Bar, Built-In Shelving, Pantry, Granite Counters
- Level: First
- Dimensions: 12x10
Laundry
- Features: Built-In Shelving
- Level: First
- Dimensions: 8x4
Living room
- Features: Ceiling Fan(s)
- Level: First
- Dimensions: 17x13
Heating
- Central, Heat Pump
Cooling
- Central Air
Appliances
- Included: Dishwasher, Disposal, Dryer, Electric Water Heater, Exhaust Fan, Microwave, Range, Refrigerator, Washer, Water Softener
- Laundry: Inside, Laundry Closet
Features
- Built-in Features, Cathedral Ceiling(s), Ceiling Fan(s), Crown Molding, High Ceilings, In Wall Pest System, Living Room/Dining Room Combo, Primary Bedroom Main Floor, Open Floorplan, Pest Guard System, Solid Surface Counters, Solid Wood Cabinets, Split Bedroom, Thermostat, Walk-In Closet(s)
- Flooring: Carpet, Ceramic Tile
- Doors: Sliding Doors
- Windows: Blinds, Drapes, Rods, Shades, Window Treatments, Hurricane Shutters
- Has fireplace: Yes
- Fireplace features: Decorative, Electric, Free Standing, Living Room, Non Wood Burning
- Common walls with other units/homes: End Unit
Interior area
- Total structure area: 1,901
- Total interior livable area: 1,393 sqft
Property
Parking
- Total spaces: 2
- Parking features: Driveway, Garage Door Opener
- Attached garage spaces: 2
- Has uncovered spaces: Yes
- Details: Garage Dimensions: 20x20
Accessibility
- Accessibility features: Accessible Bedroom, Central Living Area
Features
- Levels: One
- Stories: 1
- Patio & porch: Covered, Enclosed, Patio, Porch, Screened, Side Porch
- Exterior features: Irrigation System, Lighting, Private Mailbox, Sidewalk
- Has view: Yes
- View description: Park/Greenbelt, Water, Pond
- Has water view: Yes
- Water view: Water,Pond
- Waterfront features: Waterfront, Pond
Lot
- Size: 5,114 Square Feet
- Dimensions: 105 x 63
- Features: Cleared, Flood Insurance Required, Greenbelt, Landscaped, Level, Near Public Transit, Oversized Lot, Sidewalk, Street Dead-End
- Residential vegetation: Mature Landscaping, Trees/Landscaped
Details
- Parcel number: U2831199OC00003000049.0
- Zoning: PD
- Special conditions: None
Construction
Type & style
- Home type: SingleFamily
- Architectural style: Contemporary
- Property subtype: Villa
- Attached to another structure: Yes
Materials
- Block, Stucco
- Foundation: Slab
- Roof: Tile
Condition
- Completed
- New construction: No
- Year built: 2014
Details
- Builder name: Centex
Utilities & green energy
- Sewer: Public Sewer
- Water: Public
- Utilities for property: BB/HS Internet Available, Cable Connected, Electricity Connected, Fiber Optics, Phone Available, Sewer Connected, Sprinkler Recycled, Street Lights, Underground Utilities, Water Connected
Community & HOA
Community
- Features: Waterfront, Association Recreation - Owned, Buyer Approval Required, Clubhouse, Fitness Center, Gated Community - Guard, Irrigation-Reclaimed Water, Park, Pool, Sidewalks
- Security: Gated Community, Key Card Entry, Security Gate, Smoke Detector(s)
- Pet fee: $0 monthly
- Senior community: Yes
- Subdivision: SOUTHSHORE FALLS PH 3D-PART
HOA
- Has HOA: Yes
- Amenities included: Clubhouse, Fitness Center, Gated, Lobby Key Required, Maintenance, Pickleball Court(s), Pool, Recreation Facilities, Shuffleboard Court, Spa/Hot Tub, Tennis Court(s), Trail(s), Wheelchair Access
- Services included: 24-Hour Guard, Common Area Taxes, Community Pool, Reserve Fund, Maintenance Structure, Maintenance Grounds, Manager, Pool Maintenance, Private Road, Recreational Facilities
- HOA fee: $340 monthly
- HOA name: Castle Group - Val Fields
Location
- Region: Apollo Beach
Financial & listing details
- Price per square foot: $219/sqft
- Tax assessed value: $242,254
- Annual tax amount: $2,702
- Date on market: 12/1/2023
- Cumulative days on market: 35 days
- Listing terms: Cash,Conventional,VA Loan
- Ownership: Fee Simple
- Total actual rent: 0
- Electric utility on property: Yes
- Road surface type: Paved
Price history
| Date | Event | Price |
|---|---|---|
| 2/9/2024 | Sold | $305,000-5.9%$219/sqft |
Source:  Stellar MLS #T3489412 Report a problem Stellar MLS #T3489412 Report a problem | ||
| 1/5/2024 | Pending sale | $324,000$233/sqft |
Source: Stellar MLS #T3489412 Report a problem | ||
| 12/1/2023 | Listed for sale | $324,000+89.7%$233/sqft |
Source: Stellar MLS #T3489412 Report a problem | ||
| 10/1/2014 | Sold | $170,800-6%$123/sqft |
Source: Stellar MLS #T2633457 Report a problem | ||
| 8/20/2014 | Price change | $181,690+0.6%$130/sqft |
Source: Del Webb Report a problem | ||
| 7/23/2014 | Price change | $180,690+0.2%$130/sqft |
Source: Del Webb Report a problem | ||
| 6/7/2014 | Price change | $180,250+6.5%$129/sqft |
Source: Del Webb Report a problem | ||
| 6/6/2014 | Listed for sale | $169,280$122/sqft |
Source: BUILDERS SERVICES, INC. #T2633457 Report a problem | ||
Public tax history
| Year | Property taxes | Tax assessment |
|---|---|---|
| 2025 | $3,947 +35.1% | $222,753 -12% |
| 2024 | $2,921 +2.2% | $253,210 +49.1% |
| 2023 | $2,859 +5.8% | $169,802 +3% |
| 2022 | $2,702 +1.2% | $164,856 +3% |
| 2021 | $2,669 +3.3% | $160,054 +1.4% |
| 2020 | $2,583 +3.9% | $157,844 +2.3% |
| 2019 | $2,487 +0.9% | $154,295 +1.9% |
| 2018 | $2,464 | $151,418 -7.1% |
| 2017 | $2,464 +1.4% | $163,019 +12.2% |
| 2016 | $2,429 +1.1% | $145,254 +3.7% |
| 2015 | $2,403 +224.3% | $140,118 +1058% |
| 2014 | $741 | $12,100 +10% |
| 2013 | $741 +95.3% | $11,000 +10% |
| 2012 | $379 -0.1% | $10,000 |
| 2011 | $380 +0.4% | $10,000 |
| 2010 | $378 -0.3% | $10,000 |
| 2009 | $380 | $10,000 |
Find assessor info on the county website
Neighborhood: 33572
Nearby homes
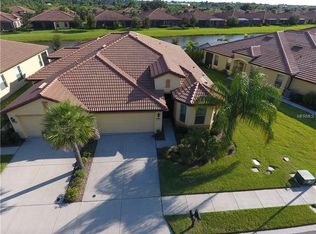
- $319,5003 bd2 ba1.6k sqft336 Mystic Falls Dr, Apollo Beach, FL 33572Off Market
- $299,6002 bd2 ba1.5k sqft342 Mystic Falls Dr, Apollo Beach, FL 33572Off Market

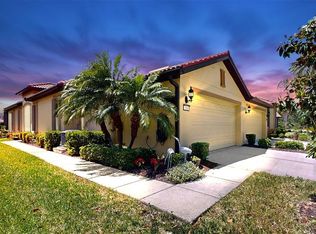
- $300,0002 bd2 ba1.3k sqft334 Mystic Falls Dr, Apollo Beach, FL 33572Sold
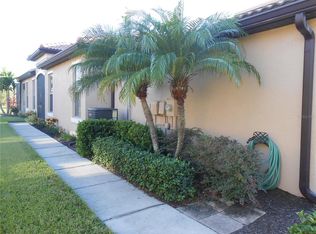
- $256,0002 bd2 ba1.3k sqft344 Mystic Falls Dr, Apollo Beach, FL 33572Sold
- $342,0002 bd2 ba1.5k sqft332 Mystic Falls Dr, Apollo Beach, FL 33572Sold
- $333,0002 bd2 ba1.5k sqft346 Mystic Falls Dr, Apollo Beach, FL 33572Sold
- $346,0002 bd2 ba1.5k sqft337 Mystic Falls Dr, Apollo Beach, FL 33572Sold
- $276,2002 bd2 ba1.3k sqft339 Mystic Falls Dr, Apollo Beach, FL 33572Off Market
Nearby schools
GreatSchools rating
- 8/10Apollo Beach Elementary SchoolGrades: PK-8Distance: 1.3 mi
- 3/10Lennard High SchoolGrades: 9-12Distance: 2.6 mi
- 3/10Eisenhower Middle SchoolGrades: 6-8Distance: 3.6 mi
Get a cash offer in 3 minutes
Find out how much your home could sell for in as little as 3 minutes with a no-obligation cash offer.
Estimated market value
$286,100
Get a cash offer in 3 minutes
Find out how much your home could sell for in as little as 3 minutes with a no-obligation cash offer.
Estimated market value
$286,100
- Florida
- Hillsborough County
- Apollo Beach
- 33572
- 340 MYSTIC FALLS DRIVE
Nearby cities
Nearby zip codes
Other Apollo Beach Topics
