Discover this welcoming 3-bedroom home, featuring charming stone accents on the facade and an RV gate. Step inside and feel right at home with stylish tile flooring, plantation shutters, and a neutral palette. The living and dining areas are a perfect setting for both relaxation and entertainment. The kitchen is well-equipped with ample counters, wooden cabinetry, and stainless steel appliances including a brand new dishwasher, oven, range & microwave. Enjoy the comfort of your oversized primary bedroom which includes a walk-in closet and dual sinks in the primary bathroom. The serene backyard is an ideal retreat, complete with a covered patio and new pet friendly artificial turf. Additional features include a new hot water heater & new window sunscreens to compliment this beautiful home. Situated in a prime location, this home is just a short distance from shopping centers, restaurants, and more. Don't miss this delightful opportunity!
Sold for $420,000
$420,000
340 N 102ND Place, Mesa, AZ 85207
3beds
2baths
1,422sqft
Single Family Residence
Built in 2007
5,307 Square Feet Lot
$401,600 Zestimate®
$295/sqft
$2,140 Estimated rent
Home value
$401,600
$382,000 - $422,000
$2,140/mo
Zestimate® history
Owner options
List your home for rent
$2,140/mo
Rent Zestimate®
Find your next renter with Zillow Rental Manager. Plus, with online applications, you can quickly screen prospective tenants – for free.
$2,140/mo
Rent Zestimate®
Refinance and save
$2,508/mo
Est. payment
Refinancing to a lower rate could help reduce your monthly payments and save thousands over the life of the loan.
$2,508/mo
Est. payment
Explore your selling options
Work with a Zillow partner agent
Leverage their expertise and Zillow's premium Showcase listings to get your home seen by more buyers.
Get startedList with your own agent
Get your home in front of millions of buyers by listing it on Zillow.
Learn how to do itSell it yourself
Take full control of how buyers see your home on Zillow by listing For Sale by Owner (FSBO).
List your homeWhat's special
Zillow last checked:
Listing updated:
Listed by:
Christina Sayre 480-262-7849,
Keller Williams Arizona Realty
Bought with:
Sonya N Maynes, SA674775000
eXp Realty
Katie Lambert, BR583397000
eXp Realty
Source: ARMLS,MLS#: 6710120
Facts & features
Interior
Bedrooms & bathrooms
- Bedrooms: 3
- Bathrooms: 2
Heating
- Electric
Cooling
- Central Air, Ceiling Fan(s)
Features
- High Speed Internet, Double Vanity, Breakfast Bar, 9+ Flat Ceilings, No Interior Steps, Pantry, 3/4 Bath Master Bdrm, Laminate Counters
- Flooring: Carpet, Tile
- Windows: Solar Screens, Double Pane Windows
- Has basement: No
Interior area
- Total structure area: 1,422
- Total interior livable area: 1,422 sqft
Property
Parking
- Total spaces: 4
- Parking features: RV Gate, Garage Door Opener, Direct Access
- Garage spaces: 2
- Uncovered spaces: 2
Accessibility
- Accessibility features: Lever Handles, Accessible Hallway(s)
Features
- Stories: 1
- Patio & porch: Covered
- Pool features: None
- Spa features: None
- Fencing: Block
Lot
- Size: 5,307 Square Feet
- Features: Gravel/Stone Front, Gravel/Stone Back, Synthetic Grass Back
Details
- Parcel number: 22043111
Construction
Type & style
- Home type: SingleFamily
- Architectural style: Ranch
- Property subtype: Single Family Residence
Materials
- Stucco, Wood Frame, Painted, Stone
- Roof: Tile
Condition
- Year built: 2007
Details
- Builder name: Countrywalk
Utilities & green energy
- Sewer: Public Sewer
- Water: City Water
Community & HOA
Community
- Features: Playground, Biking/Walking Path
- Subdivision: HACIENDAS DEL ESTE
HOA
- Has HOA: Yes
- Services included: Maintenance Grounds
- HOA fee: $55 monthly
- HOA name: Haciendas Del Este
- HOA phone: 480-635-1133
Location
- Region: Mesa
Financial & listing details
- Price per square foot: $295/sqft
- Tax assessed value: $301,300
- Annual tax amount: $1,170
- Date on market: 10/24/2025
- Cumulative days on market: 33 days
- Listing terms: Cash,Conventional,FHA,VA Loan
- Ownership: Fee Simple
Price history
| Date | Event | Price |
|---|---|---|
| 7/1/2024 | Sold | $420,000+0.7%$295/sqft |
Source:  ARMLS #6710120 Report a problem ARMLS #6710120 Report a problem | ||
| 6/26/2024 | Pending sale | $417,000$293/sqft |
Source: ARMLS #6710120 Report a problem | ||
| 5/24/2024 | Listed for sale | $417,000+1.2%$293/sqft |
Source: ARMLS #6710120 Report a problem | ||
| 10/4/2023 | Sold | $412,000+3%$290/sqft |
Source: ARMLS #6603460 Report a problem | ||
| 9/14/2023 | Contingent | $400,000$281/sqft |
Source: ARMLS #6603460 Report a problem | ||
| 9/11/2023 | Listed for sale | $400,000+83.6%$281/sqft |
Source: ARMLS #6603460 Report a problem | ||
| 7/10/2017 | Sold | $217,900$153/sqft |
Source: ARMLS #5587930 Report a problem | ||
| 5/17/2017 | Price change | $217,900+3.8%$153/sqft |
Source: DPR Realty LLC #5587930 Report a problem | ||
| 4/8/2017 | Listed for sale | $209,900+5%$148/sqft |
Source: DPR Realty LLC #5587930 Report a problem | ||
| 2/8/2015 | Listing removed | $200,000$141/sqft |
Source: RE/MAX Alliance Group #5148662 Report a problem | ||
| 11/14/2014 | Price change | $200,000+2.6%$141/sqft |
Source: RE/MAX Alliance Group #5148662 Report a problem | ||
| 10/20/2014 | Price change | $195,000-7.1%$137/sqft |
Source: RE/MAX Alliance Group #5148662 Report a problem | ||
| 10/11/2014 | Price change | $210,000+1.9%$148/sqft |
Source: RE/MAX Alliance Group #5148662 Report a problem | ||
| 9/19/2014 | Price change | $206,000+3%$145/sqft |
Source: RE/MAX ALLIANCE GROUP #5148662 Report a problem | ||
| 7/25/2014 | Listed for sale | $200,000+91.4%$141/sqft |
Source: RE/MAX Alliance Group #5148662 Report a problem | ||
| 8/5/2010 | Sold | $104,500$73/sqft |
Source: Public Record Report a problem | ||
Public tax history
| Year | Property taxes | Tax assessment |
|---|---|---|
| 2025 | $1,149 +0.1% | $30,130 -12.9% |
| 2024 | $1,149 -1.2% | $34,580 +173.8% |
| 2023 | $1,162 +1.6% | $12,628 -44.2% |
| 2022 | $1,144 -1.4% | $22,650 +8.6% |
| 2021 | $1,160 +7.9% | $20,850 +6.8% |
| 2020 | $1,075 +4.7% | $19,530 +5.9% |
| 2019 | $1,026 | $18,450 +10.1% |
| 2018 | $1,026 -12.6% | $16,760 +7.3% |
| 2017 | $1,174 +8.4% | $15,620 +11.3% |
| 2016 | $1,083 +4.8% | $14,030 +14.3% |
| 2015 | $1,034 | $12,280 +48.5% |
| 2014 | -- | $8,270 +11.8% |
| 2013 | -- | $7,400 -16.5% |
| 2012 | -- | $8,860 -11.4% |
| 2011 | -- | $10,000 -21.6% |
| 2010 | -- | $12,760 -34.5% |
| 2009 | -- | $19,480 +292.7% |
| 2008 | -- | $4,960 |
Find assessor info on the county website
Neighborhood: University Manor
Nearby homes
- $399,300-- bd2 ba1.6k sqft332 N 102nd Pl, Mesa, AZ 85207Off Market
- $399,2003 bd2 ba1.5k sqft348 N 102nd Pl, Mesa, AZ 85207Off Market
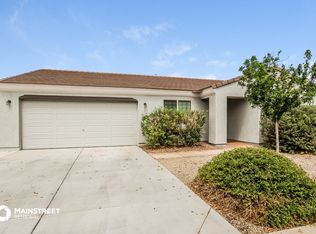
- $393,6003 bd2 ba1.4k sqft339 N Wesley, Mesa, AZ 85207Off Market
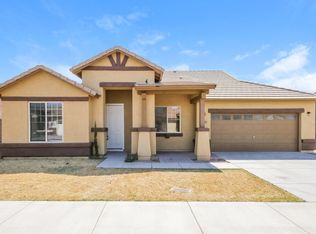
- $400,0003 bd2 ba1.4k sqft331 N Wesley, Mesa, AZ 85207Sold

- $400,0003 bd2 ba1.6k sqft341 N 102nd Pl, Mesa, AZ 85207Sold
- $420,0003 bd2 ba1.5k sqft333 N 102nd Pl, Mesa, AZ 85207Sold
- $394,8003 bd1 ba1.5k sqft324 N 102nd Pl, Mesa, AZ 85207Off Market
- $380,1003 bd2 ba1.4k sqft349 N 102nd Pl, Mesa, AZ 85207Off Market
Nearby schools
GreatSchools rating
- 6/10Sousa Elementary SchoolGrades: PK-6Distance: 1.2 mi
- 3/10Smith Junior High SchoolGrades: 7-8Distance: 0.7 mi
- 4/10Skyline High SchoolGrades: 9-12Distance: 1.5 mi
Schools provided by the listing agent
- Elementary: Sousa Elementary School
- Middle: Smith Junior High School
- High: Skyline High School
- District: Mesa Unified District
Source: ARMLS. This data may not be complete. We recommend contacting the local school district to confirm school assignments for this home.
Get a cash offer in 3 minutes
Find out how much your home could sell for in as little as 3 minutes with a no-obligation cash offer.
Estimated market value
$401,600
Get a cash offer in 3 minutes
Find out how much your home could sell for in as little as 3 minutes with a no-obligation cash offer.
Estimated market value
$401,600
- Arizona
- Maricopa County
- Mesa
- 85207
- University Manor
- 340 N 102ND Place
Nearby cities
Nearby neighborhoods
Nearby zip codes
Other Mesa Topics
