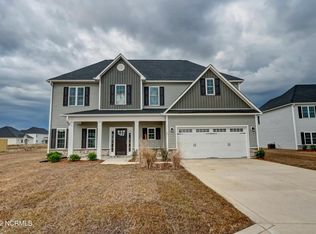
Beautiful 4-bedroom, 2.5 bath home on a private lot offering exceptional indoor and outdoor living spaces. A dramatic two-story foyer welcomes you in and leads to a formal dining room and a spacious chef's kitchen with abundant countertops and cabinetry. Enjoy two separate fireplaces -- one in the keeping room and one in the living room -- creating warm, inviting spaces throughout the main level.
The large primary suite features generous dimensions and walk in closets for outstanding storage. Additional highlights include an upstairs laundry room, 2 car garage, and well designed bedroom layout.
Outside, the home offers expansive patios, a fully fenced yard, and a large backyard shed, perfect for storage or hobbies. The private lot provides a peaceful setting, and the community pool adds a great recreational amenity. This home delivers space, comfort, and convenience in a highly desirable neighborhood.
For sale
$529,900
340 N Ardsley Lane, Rocky Point, NC 28457
4beds
2,746sqft
Single Family Residence
Built in 2023
0.37 Acres Lot
$526,400 Zestimate®
$193/sqft
$29/mo HOA
What's special
Fully fenced yardTwo separate fireplacesExpansive patiosPrivate lotLarge backyard shedGenerous dimensionsDramatic two-story foyer
- 9 days |
- 505 |
- 35 |
Likely to sell faster than
Zillow last checked:
Listing updated:
Listed by:
Susan C Knox 910-789-1572,
Sold Buy the Sea Realty
Source: Hive MLS,MLS#: 100588333 Originating MLS: Cape Fear Realtors MLS, Inc.
Originating MLS: Cape Fear Realtors MLS, Inc.Facts & features
Interior
Bedrooms & bathrooms
- Bedrooms: 4
- Bathrooms: 3
- Full bathrooms: 2
- 1/2 bathrooms: 1
Rooms
- Room types: Master Bedroom, Bedroom 2, Bedroom 3, Bedroom 4, Living Room, Dining Room, Laundry, Other
Heating
- Electric, Forced Air, Heat Pump
Cooling
- Central Air
Appliances
- Included: Electric Oven, Built-In Microwave, Washer, Refrigerator, Dryer, Dishwasher, Electric Range
- Laundry: Laundry Room
Features
- Walk-in Closet(s), Tray Ceiling(s), High Ceilings, Entrance Foyer, Pantry, Gas Log, Walk-In Closet(s)
- Flooring: Carpet, Laminate, Tile
- Basement: None
- Attic: Access Only
- Has fireplace: Yes
- Fireplace features: Gas Log
Interior area
- Total structure area: 2,746
- Total interior livable area: 2,746 sqft
Property
Parking
- Total spaces: 2
- Parking features: On Site, Paved
- Attached garage spaces: 2
Features
- Levels: Two
- Patio & porch: Covered, Patio, Porch
- Exterior features: None
- Pool features: None
- Fencing: None
- Has view: Yes
- View description: See Remarks
- Frontage type: See Remarks
Lot
- Size: 0.37 Acres
Details
- Parcel number: 32637500250000
- Zoning: RP
- Special conditions: Standard
Construction
Type & style
- Home type: SingleFamily
- Property subtype: Single Family Residence
Materials
- Vinyl Siding, Wood Frame, See Remarks
- Foundation: Slab
- Roof: Architectural Shingle
Condition
- New construction: No
- Year built: 2023
Utilities & green energy
- Sewer: Public Sewer
- Water: Public
- Utilities for property: Sewer Connected, Water Connected
Community & HOA
Community
- Security: Smoke Detector(s)
- Subdivision: Wylie Branch
HOA
- Has HOA: Yes
- Amenities included: Pool, Maintenance Common Areas, Management, Master Insure, Street Lights, Taxes, See Remarks
- HOA fee: $350 annually
- HOA name: Premier Management Company
- HOA phone: 910-679-3012
Location
- Region: Rocky Point
Financial & listing details
- Price per square foot: $193/sqft
- Tax assessed value: $277,819
- Annual tax amount: $2,769
- Date on market: 7/12/2026
- Cumulative days on market: 9 days
- Listing agreement: Exclusive Right To Sell
- Listing terms: Cash,Conventional,FHA,VA Loan
- Road surface type: Paved
Estimated market value
$526,400
$500,000 - $553,000
$2,927/mo
Price history
| Date | Event | Price |
|---|---|---|
| 7/12/2026 | Listed for sale | $529,900+14.2%$193/sqft |
Source:  Hive MLS #100588333 Report a problem Hive MLS #100588333 Report a problem | ||
| 5/6/2024 | Sold | $464,000$169/sqft |
Source: Hive MLS #100376159 Report a problem | ||
| 3/1/2024 | Pending sale | $464,000$169/sqft |
Source: Hive MLS #100376159 Report a problem | ||
| 5/4/2023 | Price change | $464,000+0.4%$169/sqft |
Source: Hive MLS #100376159 Report a problem | ||
| 3/28/2023 | Listed for sale | $462,000$168/sqft |
Source: Hive MLS #100376159 Report a problem | ||
Public tax history
| Year | Property taxes | Tax assessment |
|---|---|---|
| 2025 | $2,770 -1.5% | $459,482 +1128.2% |
| 2024 | $2,813 | $37,410 |
| 2023 | -- | $37,410 |
Find assessor info on the county website
Monthly payment
Est. payment
Payment breakdown
Explore the cost of this home by adjusting the details. Changes won't be saved.Climate risks
Neighborhood: 28457
Nearby schools
GreatSchools rating
- 9/10South Topsail Elementary SchoolGrades: PK-5Distance: 4 mi
- 6/10Topsail Middle SchoolGrades: 5-8Distance: 6.1 mi
- 8/10Topsail High SchoolGrades: 9-12Distance: 5.8 mi
Schools provided by the listing agent
- Elementary: South Topsail
- Middle: Topsail
- High: Topsail
Source: Hive MLS. This data may not be complete. We recommend contacting the local school district to confirm school assignments for this home.
- $425,0004 bd3 ba2.4k sqft312 N Ardsley Ln, Rocky Point, NC 28457Sold
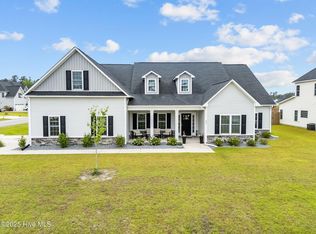
- $524,9005 bd4 ba3.1k sqft405 N Ardsley Ln, Rocky Point, NC 28457Sold
- $421,0003 bd3 ba2.2k sqft236 N Ardsley Ln, Rocky Point, NC 28457Sold

- $440,0004 bd3 ba2.3k sqft398 Ardsley Ln, Rocky Point, NC 28457Off Market
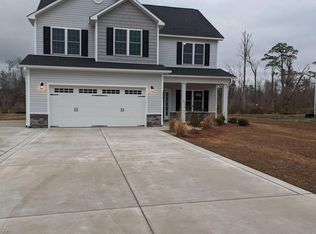
- $444,2004 bd2 ba2.5k sqft16 E Broughton Ln, Rocky Point, NC 28457Off Market
- $340,0003 bd3 ba1.7k sqft252 N Ardsley Ln, Rocky Point, NC 28457Sold
- $384,0003 bd3 ba2k sqft222 N Ardsley Ln, Rocky Point, NC 28457Sold
- $532,3003 bd2 ba2.7k sqft365 Knollwood Dr, Hampstead, NC 28443Off Market
A local agent can set up tours, give advice and negotiate with sellers.
Similar homes
- $384,9004 bd3 ba2.2k sqft447 Avendale Drive, Rocky Point, NC 28457For Sale

 MLS ID #100586253, Lindsay Striplin, Intracoastal Realty Corporation. Hive MLS
 - $550,0003 bd2 ba2.3k sqft111 W Huckleberry Way, Rocky Point, NC 28457For Sale
 MLS ID #100568053, Beverly H Knight, HOMETOWNE REALTY CLAYTON EAST. Hive MLS
 - $610,0004 bd3 ba2.4k sqft37 Twisted Oak Court, Hampstead, NC 28443For Sale
 MLS ID #100588748, Diane M Castro-Perez, Coldwell Banker Sea Coast Advantage-Hampstead. Hive MLS
 - $559,9004 bd4 ba2.8k sqft504 Aurora Place, Hampstead, NC 28443For Sale
 MLS ID #100584815, Tiffany Williamson, Navigate Realty. Hive MLS
 - $548,0004 bd4 ba3k sqft21 W Shooting Star Lane, Hampstead, NC 28443For SaleMLS ID #100579972, Will C Kilchenman, Century 21 Vanguard. Hive MLS
- $534,9004 bd3 ba2.4k sqft117 E Yellow Lois Drive, Hampstead, NC 28443For SaleMLS ID #100579829, CHRISTINE ZELAZO, FREEDOM REAL ESTATE GROUP LLC. Hive MLS
- from $485,9904 bd2 ba2k sqftLITCHFIELD Plan, Magnolia Ridge at Blake Farm, Wilmington, NC 28411New ConstructionDR Horton
- $--3 bd2 ba1.8k sqft1104 Heartstone Ct, Leland, NC 28451AuctionAuction.com 2
- from $540,9904 bd3 ba3.1k sqftHARBOR OAK Plan, Magnolia Ridge at Blake Farm, Wilmington, NC 28411New ConstructionDR Horton
- $474,2054 bd3 ba2k sqft228 S Bandwheel Way, Hampstead, NC 28443New ConstructionHive MLS
- from $539,9904 bd3 ba2.8k sqftSaluda II Plan, Indigo at Abbey Preserve, Wilmington, NC 28411New ConstructionMungo Homes, Inc
- from $509,9904 bd3 ba2.4k sqftNantahala II Plan, Indigo at Abbey Preserve, Wilmington, NC 28411New ConstructionMungo Homes, Inc
- from $517,9904 bd3 ba2.4k sqftNantahala II Plan, East Wynd, Hampstead, NC 28443New ConstructionMungo Homes, Inc
- $--3 bd3 ba2.2k sqft1613 Corbett St, Wilmington, NC 28401AuctionAuction.com 2
- from $496,9905 bd3 ba2.5k sqftIBERVILLE Plan, Magnolia Ridge at Blake Farm, Wilmington, NC 28411New ConstructionDR Horton
- $624,9953 bd3 ba2.2k sqft161 Tanglewood Court, Hampstead, NC 28443New ConstructionMLS ID #100521773, Michael Proctor, Salt Marsh Properties. Hive MLS
- $535,0004 bd2 ba2.5k sqft116 Norine Drive, Holly Ridge, NC 28445New ConstructionMLS ID #100578545, Jenna Morton, Coldwell Banker Sea Coast Advantage. Hive MLS
- $659,9954 bd3 ba2.6k sqft481 Grandview Drive, Hampstead, NC 28443New ConstructionMLS ID #100521859, Michael Proctor, Salt Marsh Properties. Hive MLS
- from $559,9904 bd3 ba2.8k sqftSaluda II Plan, East Wynd, Hampstead, NC 28443New ConstructionMungo Homes, Inc
- from $570,9905 bd5 ba3.5k sqftGLENCOE Plan, Magnolia Ridge at Blake Farm, Wilmington, NC 28411New ConstructionDR Horton
