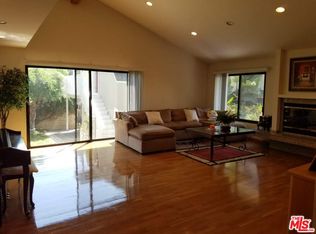
In the heart of Larchmont Village, the property consists of a 3 bed, 3 bath, 2,125 sq. ft. home plus 335 sq. ft. poolside studio with kitchenette and bathroom, offering privacy, elevated design, and effortless indoor/outdoor living. Thoughtful details abound from the chef's kitchen with premium appliances, to a serene primary suite opening to the backyard, to an additional 615 sq. ft. loft space upstairs. Designed for entertaining and everyday ease, and situated just two blocks from Larchmont's best restaurants and bars, the magical home offers a sanctuary in one of LA's most sought-after neighborhoods. A picturesque walkway canopied by an oversized front oak tree leads to the front entry, where a long foyer introduces the home's inviting layout. The living room, anchored by a gorgeous fireplace, offers a warm gathering space, while the dining room flows effortlessly into the kitchen for seamless hosting. The kitchen is both functional and stylish, centered by a honed granite island, bar seating, and ample cabinetry for home storage. Premium appliances include a Wolf range and oven, a side-by-side Sub-Zero refrigerator and freezer, a Bosch dishwasher, an LG microwave, and a wine refrigerator. The kitchen opens to a beautiful private dining patio with an outdoor heater, perfect for entertaining and dining al fresco year-round. Down the hallway, find two spacious bedrooms sharing a full bath finished with a Restoration Hardware vanity. The primary suite sits at the rear of the home, a private retreat with a spa-like bath featuring a dual-sink vanity, soaking tub, and standing shower. A back room offers a flexible space that can be used as an office or converted to a large walk-in closet with French doors opening to the side yard. Backyard living feels like a private oasis - fully fenced with a grassy lawn, patio with an electric awning, and sparkling pool and spa. A detached studio enhances the setting with its own living area, full bathroom, kitchenette featuring Bertazzoni and Fisher & Paykel appliances, plus a full-sized refrigerator and freezer. Sliding doors open directly to the pool deck, making it ideal for guests or entertaining. Upgrades throughout the residence include newer engineered hardwood flooring, a dedicated 240V outlet for EV charging at the front of the home, Nest security cameras, and a newer Carrier HVAC system with condenser and all-new ductwork. Additional highlights feature a newer tankless water heater, upgraded electrical and plumbing systems, and newer windows, doors, and sliders throughout. Just moments from Larchmont Village, the home offers easy access to endless shops and eateries, including Great White, Cookbook, Larchmont Bungalow, Larchmont Wine & Cheese, Sam's Bagels, Go Get 'Em Tiger, Jeni's Ice Cream, and more. This private and serene residence blends small-town charm with city convenience, an elevated lifestyle in one of Los Angeles' most desirable neighborhoods.
Sold for $2,600,000
Tax assessed value
$2,600,000
340 N Beachwood Dr, Los Angeles, CA 90004
3beds
2,460sqft
Residential, Single Family Residence
Built in 1921
6,751 Square Feet Lot
$2,591,900 Zestimate®
$1,057/sqft
$7,440 Estimated rent
Home value
$2,591,900
$2.36M - $2.85M
$7,440/mo
Zestimate® history
Owner options
List your home for rent
$7,440/mo
Rent Zestimate®
Find your next renter with Zillow Rental Manager. Plus, with online applications, you can quickly screen prospective tenants – for free.
$7,440/mo
Rent Zestimate®
Refinance and save
$16,564/mo
Est. payment
Refinancing to a lower rate could help reduce your monthly payments and save thousands over the life of the loan.
$16,564/mo
Est. payment
Explore your selling options
Work with a Zillow partner agent
Leverage their expertise and Zillow's premium Showcase listings to get your home seen by more buyers.
Get startedList with your own agent
Get your home in front of millions of buyers by listing it on Zillow.
Learn how to do itSell it yourself
Take full control of how buyers see your home on Zillow by listing For Sale by Owner (FSBO).
List your homeWhat's special
Sparkling pool and spaGorgeous fireplaceFront oak treeHoned granite islandPrivate oasisBeautiful private dining patioGrassy lawn
Zillow last checked:
Listing updated:
Listed by:
Lori Harris DRE # 02132297 818-515-1118,
Keller Williams Realty Los Feliz 323-300-1000,
Brock Harris DRE # 01328996 213-842-7625,
Keller Williams Realty Los Feliz
Bought with:
Colt Maloney, DRE # 01952570
Figure 8 Realty
Edward Faktorovich, DRE # 01401897
Figure 8 Realty
Source: CLAW,MLS#: 25596641
Facts & features
Interior
Bedrooms & bathrooms
- Bedrooms: 3
- Bathrooms: 4
- Full bathrooms: 4
Rooms
- Room types: Attic, Dressing Area, Studio, Patio Open
Bedroom
- Features: Dressing Area
Bathroom
- Features: Double Vanity(s)
Heating
- Central
Cooling
- Central Air
Appliances
- Included: Gas Cooktop, Oven, Dishwasher, Washer, Dryer, Microwave, Refrigerator
- Laundry: Laundry Room
Features
- Dining Area, Kitchen Island
- Flooring: Wood, Carpet
- Doors: French Doors
- Number of fireplaces: 1
- Fireplace features: Living Room, Decorative
Interior area
- Total structure area: 2,460
- Total interior livable area: 2,460 sqft
Property
Parking
- Total spaces: 2
- Parking features: Driveway
- Uncovered spaces: 2
Features
- Levels: Two
- Stories: 2
- Pool features: In Ground
- Spa features: In Ground
- Has view: Yes
- View description: City
Lot
- Size: 6,751 Square Feet
- Dimensions: 50 x 135
Details
- Additional structures: Other
- Parcel number: 5523033011
- Zoning: LAR1
- Special conditions: Standard
Construction
Type & style
- Home type: SingleFamily
- Architectural style: Traditional
- Property subtype: Residential, Single Family Residence
Condition
- Year built: 1921
Community & HOA
Community
- Security: None
HOA
- Has HOA: No
Location
- Region: Los Angeles
Financial & listing details
- Price per square foot: $1,057/sqft
- Tax assessed value: $2,600,000
- Date on market: 9/25/2025
Price history
| Date | Event | Price |
|---|---|---|
| 10/31/2025 | Sold | $2,600,000-3.5%$1,057/sqft |
Source:  CLAW #25596641 Report a problem CLAW #25596641 Report a problem | ||
| 10/27/2025 | Pending sale | $2,695,000$1,096/sqft |
Source: CLAW #25596641 Report a problem | ||
| 10/17/2025 | Contingent | $2,695,000$1,096/sqft |
Source: CLAW #25596641 Report a problem | ||
| 9/25/2025 | Listed for sale | $2,695,000+60.9%$1,096/sqft |
Source: CLAW #25596641 Report a problem | ||
| 9/25/2018 | Sold | $1,675,000+11.7%$681/sqft |
Source:  CLAW #18381602 Report a problem CLAW #18381602 Report a problem | ||
| 9/15/2018 | Pending sale | $1,499,000$609/sqft |
Source: Keller Williams Realty Larchmont #18381602 Report a problem | ||
| 9/2/2018 | Listed for sale | $1,499,000+17.1%$609/sqft |
Source: Keller Williams Larchmont #18381602 Report a problem | ||
| 9/6/2006 | Sold | $1,280,000+16.5%$520/sqft |
Source: Public Record Report a problem | ||
| 1/26/2005 | Sold | $1,099,000+8.3%$447/sqft |
Source: Public Record Report a problem | ||
| 4/7/2004 | Sold | $1,015,000+119.2%$413/sqft |
Source: Public Record Report a problem | ||
| 2/28/2000 | Sold | $463,000+29%$188/sqft |
Source: Public Record Report a problem | ||
| 11/7/1997 | Sold | $359,000+13.2%$146/sqft |
Source: Public Record Report a problem | ||
| 7/31/1996 | Sold | $317,000+3.9%$129/sqft |
Source: Public Record Report a problem | ||
| 2/15/1995 | Sold | $305,000$124/sqft |
Source: Public Record Report a problem | ||
Public tax history
| Year | Property taxes | Tax assessment |
|---|---|---|
| 2026 | -- | $2,600,000 +39.1% |
| 2025 | $22,522 +1.2% | $1,868,490 +2% |
| 2024 | $22,264 +2% | $1,831,854 +2% |
| 2023 | $21,832 +4.9% | $1,795,936 +2% |
| 2022 | $20,814 +1.2% | $1,760,723 +2% |
| 2021 | $20,559 -1.4% | $1,726,200 +1% |
| 2020 | $20,856 | $1,708,500 +2% |
| 2019 | $20,856 +14.4% | $1,675,000 +11.1% |
| 2018 | $18,232 | $1,507,189 +2% |
| 2017 | $18,232 +2.2% | $1,477,637 +2% |
| 2016 | $17,835 +2.3% | $1,448,665 +1.5% |
| 2015 | $17,440 +1.2% | $1,426,905 +2% |
| 2014 | $17,234 | $1,398,955 +27.2% |
| 2012 | -- | $1,100,000 |
| 2011 | -- | $1,100,000 |
| 2010 | -- | $1,100,000 -17.4% |
| 2009 | -- | $1,331,711 +2% |
| 2008 | -- | $1,305,600 +2% |
| 2007 | -- | $1,280,000 +14.2% |
| 2006 | -- | $1,120,980 |
| 2005 | -- | $1,120,980 +78.3% |
| 2004 | -- | $628,621 +1.9% |
| 2003 | -- | $617,100 +28.1% |
| 2002 | -- | $481,705 +29.2% |
| 2000 | -- | $372,963 |
Find assessor info on the county website
Neighborhood: Mid Wilshire
Nearby homes
- $1,892,8003 bd1 ba1.6k sqft336 N Beachwood Dr, Los Angeles, CA 90004Off Market
- $1,890,1004 bd2 ba1.9k sqft346 N Beachwood Dr, Los Angeles, CA 90004Off Market
- $1,953,5002 bd2 ba1.7k sqft402 N Beachwood Dr, Los Angeles, CA 90004Off Market
- $2,337,8003 bd2 ba2.2k sqft330 N Beachwood Dr, Los Angeles, CA 90004Off Market
- $2,736,7003 bd4 ba2.1k sqft341 N Plymouth Blvd, Los Angeles, CA 90004Off Market
- $1,704,4002 bd2 ba1.6k sqft337 N Plymouth Blvd, Los Angeles, CA 90004Off Market
- $2,073,0002 bd2 ba1.7k sqft347 N Plymouth Blvd, Los Angeles, CA 90004Off Market
- $1,232,6764 bd3 ba2.9k sqft326 N Beachwood Dr, Los Angeles, CA 90004Off Market
Nearby schools
GreatSchools rating
- 4/10Van Ness Avenue Elementary SchoolGrades: K-5Distance: 0.4 mi
- 3/10Joseph Le Conte Middle SchoolGrades: 6-8Distance: 1.2 mi
- 5/10Fairfax Senior High SchoolGrades: 9-12Distance: 2.3 mi
Get a cash offer in 3 minutes
Find out how much your home could sell for in as little as 3 minutes with a no-obligation cash offer.
Estimated market value
$2,591,900
Get a cash offer in 3 minutes
Find out how much your home could sell for in as little as 3 minutes with a no-obligation cash offer.
Estimated market value
$2,591,900
- California
- Los Angeles County
- Los Angeles
- 90004
- Mid Wilshire
- 340 N Beachwood Dr
Nearby cities
Nearby neighborhoods
Nearby zip codes
Other Los Angeles Topics
