Skip main navigation
Active
  • $259,900

    340 N California St, Hobart, IN 46342

    3beds
    1,260sqft
    : 
    Loading
    Get pre-qualified
    Single Family Residence
    Built in 1948
    6,359 Square Feet Lot
    $258,000 Zestimate®
    $206/sqft
    $-- HOA

    What's special

    Modern flooringOversized garageQuartz countertopsSpacious main levelVersatile rec roomUpdated kitchenStylish updates throughout
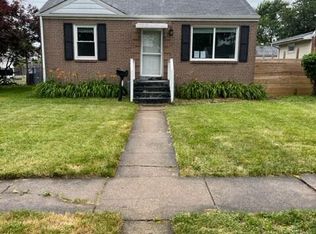
    Welcome home to this beautifully updated brick ranch offering 3 bedrooms and 2 full bathrooms! From the moment you step inside, you'll love the modern flooring, fresh paint, and stylish updates throughout. The spacious main level features both a comfortable living room and a versatile rec room that offers endless possibilities for entertaining. With an open pass-through window from the kitchen, there's plenty of space to create a dining area while still having room for an additional living or gathering space-- perfect for hosting family and friends. The primary bedroom includes its own private full bathroom, while both bathrooms have been tastefully remodeled. The updated kitchen shines with quartz countertops, stainless steel appliances and a large pantry to the rear. Downstairs, you'll find an unfinished basement complete with a washer and dryer, offering abundant storage and future potential. An oversized garage adds even more convenience to this move-in-ready home. Don't miss your opportunity to own this charming Hobart home-- schedule your showing today!
    36 days
    |
    837
    |
    95
    |

    Likely to sell faster than

    Zillow last checked:

    Listing updated:

    Listed by:

    Jennifer Martinez,

    Legacy Realty Group LLC 219-756-5600

    Source: NIRA as distributed by MLS GRID,MLS#: 840442MLS Logo

    Loading...

      Facts & features

      Interior

      Bedrooms & bathrooms
      • Bedrooms: 3
      • Bathrooms: 2
      • Full bathrooms: 2
      Rooms
      • Room types: Bedroom 2, Primary Bedroom, Living Room, Kitchen, Family Room, Bedroom 3
      Primary bedroom
      • Level: Main
      • Area: 135
      • Dimensions: 9.0 x 15.0
      Bedroom 2
      • Level: Main
      • Area: 108
      • Dimensions: 9.0 x 12.0
      Bedroom 3
      • Level: Main
      • Area: 88
      • Dimensions: 8.0 x 11.0
      Family room
      • Description: can be used for dining and recreational area
      • Level: Main
      • Area: 227.5
      • Dimensions: 17.5 x 13.0
      Kitchen
      • Level: Main
      • Area: 108
      • Dimensions: 13.5 x 8.0
      Living room
      • Level: Main
      • Area: 159.5
      • Dimensions: 14.5 x 11.0
      Heating
      • Forced Air
      Appliances
      • Included: Dryer, Washer, Stainless Steel Appliance(s), Refrigerator, Microwave
      • Laundry: Gas Dryer Hookup, Washer Hookup, Lower Level
      Features
      • Ceiling Fan(s), Stone Counters, Recessed Lighting, Pantry
      • Basement: Crawl Space,Unfinished,Full
      • Has fireplace: No
      Interior area
      • Total structure area: 1,260
      • Total interior livable area: 1,260 sqft
      • Finished area above ground: 1,260

      Property

      Parking
      • Total spaces: 2.5
      • Parking features: Detached, Alley Access
      • Garage spaces: 2.5
      Features
      • Levels: One
      • Patio & porch: Rear Porch
      • Pool features: None
      • Fencing: Chain Link
      • Has view: Yes
      • View description: Neighborhood
      Lot
      • Size: 6,359 Square Feet
      • Features: Back Yard, Paved, Front Yard
      Details
      • Parcel number: 450930328014000018
      • Special conditions: None

      Construction

      Type & style
      • Home type: SingleFamily
      • Property subtype: Single Family Residence
      Condition
      • New construction: No
      • Year built: 1948

      Utilities & green energy

      • Sewer: Public Sewer
      • Water: Public
      • Utilities for property: Electricity Connected, Water Connected, Sewer Connected, Natural Gas Connected

      Community & HOA

      Community
      • Subdivision: Country Club Estates Sub
      HOA
      • Has HOA: No
      Location
      • Region: Hobart

      Financial & listing details

      • Price per square foot: $206/sqft
      • Tax assessed value: $196,300
      • Annual tax amount: $2,324
      • Date on market: 6/10/2026
      • Listing agreement: Exclusive Right To Sell
      • Listing terms: Cash,VA Loan,FHA,Conventional

        Estimated market value

        $258,000

        $245,000 - $271,000

        $1,726/mo

        Price history

        DateEventPrice
        6/10/2026Listed for sale$259,900+64.5%$206/sqft
        Source: NIRA as distributed by MLS GRID #840442 Report a problem
        5/3/2025Listing removed$2,000$2/sqft
        Source: Zillow Rentals Report a problem
        4/30/2025Listed for rent$2,000$2/sqft
        Source: Zillow Rentals Report a problem
        2/20/2025Sold$158,000-7%$125/sqft
        Source: NIRA as distributed by MLS GRID #807649 Report a problem
        2/6/2025Pending sale$169,900$135/sqft
        Source: NIRA as distributed by MLS GRID #807649 Report a problem
        1/11/2025Listing removed$169,900-2.9%$135/sqft
        Source: NIRA as distributed by MLS GRID #807649 Report a problem
        12/20/2024Listed for sale$174,900+2.9%$139/sqft
        Source: NIRA as distributed by MLS GRID #807649 Report a problem
        11/20/2024Contingent$169,900$135/sqft
        Source: NIRA as distributed by MLS GRID #807649 Report a problem
        9/29/2024Price change$169,900-2.9%$135/sqft
        Source: NIRA as distributed by MLS GRID #807649 Report a problem
        8/26/2024Price change$174,900-2.8%$139/sqft
        Source: NIRA as distributed by MLS GRID #807649 Report a problem
        7/29/2024Listed for sale$179,900$143/sqft
        Source: NIRA as distributed by MLS GRID #807649 Report a problem

        Public tax history

        YearProperty taxesTax assessment
        2025$1,743 +3.5%$196,300 +31.4%
        2024$1,683 +5.3%$149,400 +3.2%
        2023$1,598 +10%$144,800 +6.2%
        2022$1,453 +2.9%$136,400 +10.1%
        2021$1,412 +6.3%$123,900 +2.3%
        2020$1,327 -0.7%$121,100 +6.4%
        2019$1,337 +2.5%$113,800 +8%
        2018$1,304 +21.1%$105,400 +1.8%
        2017$1,077 $103,500 -1.6%
        2016$1,077 +9.4%$105,200 +7.1%
        2014$984 +15.1%$98,200 +7.1%
        2013$855 -9.1%$91,700 +1.4%
        2012$941 +4.2%$90,400 -1%
        2011$903 -10.9%$91,300 -6.5%
        2010$1,013 $97,600 -13.2%
        2009-- $112,500 +6.4%
        2007-- $105,700 +27.7%
        2006-- $82,800
        2005-- $82,800
        2004-- $82,800 +318.2%
        2003-- $19,800
        2002-- $19,800 +200%
        2001-- $6,600
        Find assessor info on the county website

        Monthly payment

        Est. payment

        Payment breakdown

        Explore the cost of this home by adjusting the details. Changes won't be saved.
        All calculations are estimates and provided by Zillow, Inc. for informational purposes only. Actual amounts may vary.
        HOA fees may include property taxes on listings classified as Co-Ops. Contact the listing agent and/or owner for fee details.
        Mortgage interest rates are dependent on a number of factors, including credit score, down payment, and repayment length. Interest rate data provided by Zillow Group Marketplace, Inc. as of 1/1/1970 from various mortgage lenders with which we have lead or other similar arrangements; the Estimated Payment is an average of those rates.
        See how much you could borrow to make a competitive offer.

        Climate risks

        Neighborhood: Mundell

        Getting around

        58 / 100
        Somewhat Walkable
        41 / 100
        Somewhat Bikeable

        Nearby schools

        GreatSchools rating

        A local agent can set up tours, give advice and negotiate with sellers.

        A local lender can help you make sure your offer is ready when you are.

        Browse local experts

        Similar homes