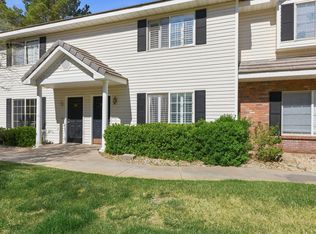
Enjoy stunning views of the Sunbrook Golf Course from this beautifully maintained 2 bed, 2.5 bath townhouse located in one of St. George's most desirable golf communities. Nestled in a tranquil neighborhood surrounded by incredible scenery, this home offers the perfect blend of comfort and charm. A private balcony overlooking the course creates an ideal space to relax, unwind, and take in the peaceful golf course views, while the patio opens directly to the fairway for seamless indoor-outdoor living. Inside, you'll find an open-concept layout that feels bright and spacious, complemented by newer flooring, fresh paint, and updated appliances. Offering easy, low-maintenance living in a premier location near golf, trails, dining, and everything Sunbrook and St. George have to offer, this townhouse is perfect as a full-time residence, second home, or investment opportunity. Buyer to verify all information, deemed reliable, however buyer to verify all info including utilities, rental restrictions, and HOA information if applicable.
Pending
$320,000
340 N Country Ln Unit 26, St George, UT 84770
2beds
3baths
1,245sqft
Townhouse
Built in 2000
871 Square Feet Lot
$312,800 Zestimate®
$257/sqft
$139/mo HOA
What's special
Fresh paintNewer flooringUpdated appliances
- 112 days |
- 40 |
- 1 |
Zillow last checked:
Listing updated:
Listed by:
CHASE W AMES 435-674-6011,
RE/MAX ASSOCIATES SO UTAH,
AMBER G WILKINS 435-668-9818,
RE/MAX ASSOCIATES SO UTAH
Source: WCBR,MLS#: 26-270271
Facts & features
Interior
Bedrooms & bathrooms
- Bedrooms: 2
- Bathrooms: 3
Primary bedroom
- Level: Second
Bedroom 2
- Level: Second
Bathroom
- Level: Second
Bathroom
- Level: Second
Bathroom
- Level: Main
Dining room
- Level: Main
Kitchen
- Level: Main
Laundry
- Level: Second
Living room
- Level: Main
Heating
- Natural Gas
Cooling
- Central Air
Features
- See Remarks
- Number of fireplaces: 1
Interior area
- Total structure area: 1,245
- Total interior livable area: 1,245 sqft
- Finished area above ground: 592
Video & virtual tour
Property
Parking
- Total spaces: 1
- Parking features: Detached
- Garage spaces: 1
Features
- Stories: 2
- Has view: Yes
- View description: Golf Course, Mountain(s)
Lot
- Size: 871 Square Feet
- Features: On Golf Course, Level
Details
- Parcel number: SGCYPT126
- Zoning description: Residential, PUD
Construction
Type & style
- Home type: Townhouse
- Property subtype: Townhouse
Materials
- Rock, Stucco
- Foundation: Slab
- Roof: Tile
Condition
- Built & Standing
- Year built: 2000
Utilities & green energy
- Water: Culinary
- Utilities for property: Electricity Connected, Natural Gas Connected
Community & HOA
Community
- Subdivision: CYPRESS POINTE AT STONEBRIDGE
HOA
- Has HOA: Yes
- Services included: Common Area Maintenance, Water, Garbage
- HOA fee: $139 monthly
Location
- Region: St George
Financial & listing details
- Price per square foot: $257/sqft
- Tax assessed value: $313,600
- Annual tax amount: $1,110
- Date on market: 5/26/2026
- Cumulative days on market: 67 days
- Listing terms: Conventional,Cash
- Inclusions: Walk-in Closet(s), Patio, Covered, Outdoor Lighting, Landscaped, Full, Ceiling Fan(s), Alarm/Security Sys
- Electric utility on property: Yes
- Road surface type: Paved
Estimated market value
$312,800
$297,000 - $328,000
$1,639/mo
Price history
| Date | Event | Price |
|---|---|---|
| 5/26/2026 | Pending sale | $320,000$257/sqft |
Source: WCBR #26-270271 Report a problem | ||
| 5/26/2026 | Listed for sale | $320,000$257/sqft |
Source: WCBR #26-270271 Report a problem | ||
| 5/18/2026 | Pending sale | $320,000$257/sqft |
Source: WCBR #26-270271 Report a problem | ||
| 3/31/2026 | Price change | $320,000-3%$257/sqft |
Source: WCBR #26-270271 Report a problem | ||
| 3/16/2026 | Listed for sale | $330,000+32%$265/sqft |
Source: WCBR #26-270271 Report a problem | ||
| 10/23/2020 | Listing removed | $250,000$201/sqft |
Source: iPRO REALTY NETWORK #20-217792 Report a problem | ||
| 10/20/2020 | Listed for sale | $250,000+26.6%$201/sqft |
Source: iPRO REALTY NETWORK #20-217792 Report a problem | ||
| 12/11/2017 | Sold | -- |
Source: Agent Provided Report a problem | ||
| 11/10/2017 | Pending sale | $197,500$159/sqft |
Source: TOLBERT, NIELSEN & JOHNSON REALTY GROUP, LLC #17-188402 Report a problem | ||
| 11/7/2017 | Listed for sale | $197,500$159/sqft |
Source: TOLBERT, NIELSEN & JOHNSON REALTY GROUP, LLC #17-188402 Report a problem | ||
| 10/19/2017 | Pending sale | $197,500$159/sqft |
Source: TOLBERT, NIELSEN & JOHNSON REALTY GROUP, LLC #17-188402 Report a problem | ||
| 10/7/2017 | Listed for sale | $197,500$159/sqft |
Source: TOLBERT, NIELSEN & JOHNSON REALTY GROUP, LLC #17-188402 Report a problem | ||
| 10/2/2017 | Pending sale | $197,500$159/sqft |
Source: TOLBERT, NIELSEN & JOHNSON REALTY GROUP, LLC #17-188402 Report a problem | ||
| 9/27/2017 | Listed for sale | $197,500+36.2%$159/sqft |
Source: TOLBERT, NIELSEN & JOHNSON REALTY GROUP, LLC #17-188402 Report a problem | ||
| 2/28/2014 | Sold | -- |
Source: Agent Provided Report a problem | ||
| 1/26/2014 | Listed for sale | $145,000$116/sqft |
Source: RE/MAX FIRST REALTY (UTAH) #14-152845 Report a problem | ||
Public tax history
| Year | Property taxes | Tax assessment |
|---|---|---|
| 2024 | $1,172 -4.7% | $172,480 -6.2% |
| 2023 | $1,230 -6.1% | $183,810 -0.2% |
| 2022 | $1,311 +12.5% | $184,140 +37.2% |
| 2021 | $1,164 -40.8% | $134,200 -37.2% |
| 2020 | $1,968 +6.7% | $213,600 +9.3% |
| 2019 | $1,844 +2.5% | $195,500 +9.2% |
| 2018 | $1,798 +18.6% | $179,000 +22.2% |
| 2017 | $1,516 | $146,500 +3.2% |
| 2016 | $1,516 -5.4% | $142,000 +3.3% |
| 2015 | $1,602 | $137,400 -1.4% |
| 2014 | $1,602 +4.1% | $139,300 +10.8% |
| 2013 | $1,539 +3.9% | $125,700 +11.7% |
| 2012 | $1,481 +13.1% | $112,500 +13.5% |
| 2011 | $1,309 +55.1% | $99,100 +47.1% |
| 2010 | $844 +8.6% | $67,385 -22.7% |
| 2009 | $777 -23.6% | $87,120 -23.6% |
| 2008 | $1,017 | $113,985 +38.8% |
| 2006 | -- | $82,105 |
| 2005 | -- | -- |
Find assessor info on the county website
Monthly payment
Est. payment$--/mo
Payment breakdown
Explore the cost of this home by adjusting the details. Changes won't be saved.All calculations are estimates and provided by Zillow, Inc. for informational purposes only. Actual amounts may vary.
HOA fees may include property taxes on listings classified as Co-Ops. Contact the listing agent and/or owner for fee details.
Mortgage interest rates are dependent on a number of factors, including credit score, down payment, and repayment length. Interest rate data provided by Zillow Group Marketplace, Inc. as of 1/1/1970 from various mortgage lenders with which we have lead or other similar arrangements; the Estimated Payment is an average of those rates.
See how much you could borrow to make a competitive offer.
Climate risks
Neighborhood: 84770
Nearby schools
GreatSchools rating
- 5/10Arrowhead SchoolGrades: PK-5Distance: 0.5 mi
- 5/10Tonaquint Intermediate SchoolGrades: 6-7Distance: 3 mi
- 6/10Dixie High SchoolGrades: 10-12Distance: 3 mi
Schools provided by the listing agent
- Elementary: Arrowhead Elementary
- Middle: Dixie Middle
- High: Dixie High
Source: WCBR. This data may not be complete. We recommend contacting the local school district to confirm school assignments for this home.

A local agent can set up tours, give advice and negotiate with sellers.
A local lender can help you make sure your offer is ready when you are.


- Utah
- Washington County
- Saint George
- 84770
- 340 N Country Ln Unit 26
Nearby cities
Nearby zip codes
Other Saint George Topics
