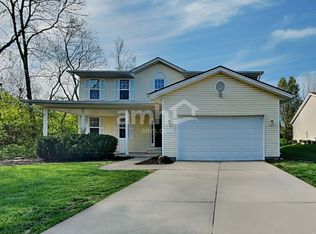
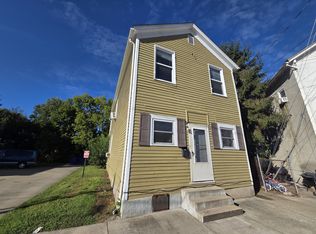
Elegant 1929 Dutch Colonial for Rent
Historic Highland Park District | $2,800 per month | Available in October, Tours now by Appointment
Close to everything: shopping, restaurants, entertainment, schools, doctors and hospital.
Step into timeless elegance with this beautifully maintained 1929 Dutch Colonial two storey home, nestled in the heart of the highly desirable Highland Park historic district. Rich in charm and architectural character, this home blends classic craftsmanship with modern comfort.
Classic Charm & Inviting Living Spaces
From the moment you enter the welcoming foyer, you'll appreciate the warmth of hardwood floors, French doors leading to the formal dining room, and a charming Butler's door to the kitchen. The living room features a wood-burning fireplace, creating the perfect ambiance for cozy evenings at home.
Relax or entertain in the impressive, oversized three-season front porch (with both windows and screens plus electrical outlets), a true showpiece that extends your living space and adds distinctive curb appeal.
Flexible Living Options
A rare find in this area the first-floor bonus room and a full bath offers incredible versatility. Ideal for:
- Guest quarters
- Granny flat
- Home office
- Private retreat
Upstairs, you'll find four spacious bedrooms and two full baths, including a stunning primary suite with window seats and an exquisite gas fireplace--a luxurious touch you won't often find.
Finished Basement
The finished lower level expands your living space even further, featuring:
- Large 450 sq ft finished rec room
- Second bonus room perfect for a man cave, she shed, exercise area, teen retreat, arts & crafts studio, home office, or additional storage
- Other special features include vented glass block windows, check-valve system to ensure a dry basement, a handmade bar, and LVP flooring
Modern Conveniences/Upgrades
Enjoy peace of mind and everyday comfort with:
- Newer mechanicals and appliances
- Central air conditioning
- Hardwood flooring throughout Levels 1 and 2
- Hot water heating
- Whole house fan
- Laundry chute
- Pantry
- Easy-access attic with flooring and headspace
- Two-plus car garage with additional space for third car on property + street parking
- On-call full-service maintenance company
- Additional 300 sq.ft. enclosed porch and a 450 sq. ft. basement recreation room
Rental Details
- $2,800 per month
- Available in October, tours available now by appointment.
- Month-to-month lease
- One month security deposit
- Background check, credit report, and application service fee $35.00 paid to Zillow required
- Serious renters only
- Sorry, no pets
If you're looking for a home that offers historic character, generous space, and flexible living options in one of the area's most sought-after neighborhoods, this Highland Park gem is ready to welcome you.
Inquire today to schedule a viewing.
Lease is month-to-month. Renter is responsible for all utilities and city services. No pets. Interior/exterior alterations (including painting) require written approval of owner.
House for rent
Single family residence
Available now
No pets
Air conditioner, central air
Hookups laundry
Garage parking
Heat pump
What's special
Four spacious bedroomsDistinctive curb appealLaundry chuteWelcoming foyerWhole house fanNewer mechanicals and appliancesHandmade bar
- 57 days |
- -- |
- -- |
Zillow last checked:
Listing updated:
Travel times
Facts & features
Interior
Bedrooms & bathrooms
- Bedrooms: 4
- Bathrooms: 3
- Full bathrooms: 3
Heating
- Heat Pump
Cooling
- Air Conditioner, Central Air
Appliances
- Included: Dishwasher, Freezer, Microwave Oven, Oven, Refrigerator
- Laundry: Hookups
Features
- Flooring: Hardwood, Tile
Interior area
- Total interior livable area: 2,016 sqft
Property
Parking
- Parking features: Detached, Garage, Off Street
- Has garage: Yes
- Details: Contact manager
Features
- Patio & porch: Porch
- Exterior features: 450 Sq. Ft. Finished Area In Basement., First Floor Bonus Room Can Be Fifth Bedroom Or Office., First Floor Full Bath With Shower.
Details
- Additional structures: Garage(s)
- Parcel number: P6411103000049
Construction
Type & style
- Home type: SingleFamily
- Property subtype: Single Family Residence
Community & HOA
Location
- Region: Hamilton
Financial & listing details
- Lease term: 1 Year
Price history
| Date | Event | Price |
|---|---|---|
| 8/21/2026 | Listed for rent | $2,800$1/sqft |
Source: Zillow Rentals Report a problem | ||
| 2/1/2016 | Sold | $157,500$78/sqft |
Source:  Cincy MLS #1465807 Report a problem Cincy MLS #1465807 Report a problem | ||