Welcome to this beautifully renovated brick ranch, offering a spacious yard and a convenient location close to shopping centers and everyday amenities. This move-in-ready home features numerous updates throughout, including new luxury vinyl plank flooring, fresh interior, updated countertops, and energy-efficient lighting. The updated kitchen showcases a stainless-steel sink and stainless-steel appliances, creating a clean and modern space for everyday living and entertaining. Major improvements provide added comfort and peace of mind, including a brand-new HVAC system installed in 2026 and updated bathrooms. The property also features a detached two-car garage, while the attached garage has been thoughtfully converted into a beautiful one bed room self contained Don't miss the opportunity to make this beautifully renovated, move-in-ready home yours
Active
Price cut: $6K (8/27)
$249,000
340 N Edmondson Ave, Indianapolis, IN 46219
4beds
1,493sqft
Residential, Single Family Residence
Built in 1955
0.26 Acres Lot
$-- Zestimate®
$167/sqft
$-- HOA
What's special
Detached two-car garageEnergy-efficient lightingUpdated kitchenSpacious yardUpdated bathroomsUpdated countertopsStainless-steel appliances
- 14 days
- 649
- 60
Likely to sell faster than
Zillow last checked:
Listing updated:
Listed by:
Isaac Akinrinsola 317-250-2674,
Treasure Point Realty
Source: MIBOR as distributed by MLS GRID,MLS#: 22121857
Facts & features
Interior
Bedrooms & bathrooms
- Bedrooms: 4
- Bathrooms: 2
- Full bathrooms: 2
- Main level bathrooms: 2
- Main level bedrooms: 4
Bedroom 2
- Level: Main
- Area: 132 Square Feet
- Dimensions: 12X11
Bedroom 3
- Level: Main
- Area: 110 Square Feet
- Dimensions: 11X10
Bedroom 4
- Level: Main
- Area: 72 Square Feet
- Dimensions: 8X9
Other
- Level: Main
- Area: 132 Square Feet
- Dimensions: 12X11
Kitchen
- Level: Main
- Area: 162 Square Feet
- Dimensions: 18X9
Living room
- Level: Main
- Area: 234 Square Feet
- Dimensions: 18X13
Living room
- Level: Main
- Area: 99 Square Feet
- Dimensions: 11X9
Heating
- Natural Gas
Cooling
- Central Air
Appliances
- Included: Gas Cooktop, Dishwasher, Disposal, Gas Water Heater, Microwave, Refrigerator
Features
- Eat-in Kitchen
- Has basement: No
- Number of fireplaces: 1
- Fireplace features: Electric
Interior area
- Total structure area: 1,493
- Total interior livable area: 1,493 sqft
Property
Parking
- Total spaces: 2
- Parking features: Detached
- Garage spaces: 2
Features
- Levels: One
- Stories: 1
- Fencing: Fenced
Lot
- Size: 0.26 Acres
- Features: Corner Lot
Details
- Parcel number: 491002114014000716
- Horse amenities: None
Construction
Type & style
- Home type: SingleFamily
- Architectural style: Traditional
- Property subtype: Residential, Single Family Residence
Materials
- Brick
- Foundation: Block
Condition
- New construction: No
- Year built: 1955
Utilities & green energy
- Water: Private
Community & HOA
Community
- Subdivision: Springers Pleasant Run
HOA
- Has HOA: No
Location
- Region: Indianapolis
Financial & listing details
- Price per square foot: $167/sqft
- Tax assessed value: $211,900
- Annual tax amount: $2,020
- Date on market: 8/23/2026
- Cumulative days on market: 15 days
Estimated market value
Not available
Estimated sales range
Not available
Not available
Price history
| Date | Event | Price |
|---|---|---|
| 8/27/2026 | Price change | $249,000-2.4%$167/sqft |
Source:  MIBOR as distributed by MLS GRID #22121857 Report a problem MIBOR as distributed by MLS GRID #22121857 Report a problem | ||
| 8/23/2026 | Listed for sale | $255,000+15.9%$171/sqft |
Source: MIBOR as distributed by MLS GRID #22121857 Report a problem | ||
| 3/26/2024 | Listing removed | -- |
Source: MIBOR as distributed by MLS GRID #21953705 Report a problem | ||
| 2/25/2024 | Pending sale | $220,000$147/sqft |
Source: MIBOR as distributed by MLS GRID #21953705 Report a problem | ||
| 12/7/2023 | Price change | $220,000-6.4%$147/sqft |
Source: MIBOR as distributed by MLS GRID #21953705 Report a problem | ||
| 11/17/2023 | Listed for sale | $235,000+38.3%$157/sqft |
Source: MIBOR as distributed by MLS GRID #21953705 Report a problem | ||
| 4/1/2020 | Sold | $169,900$114/sqft |
Source: Public Record Report a problem | ||
| 3/26/2020 | Pending sale | $169,900$114/sqft |
Source: Keller Williams Indy Metro NE #21702488 Report a problem | ||
| 2/21/2020 | Listed for sale | $169,900$114/sqft |
Source: Owner Report a problem | ||
| 2/10/2020 | Pending sale | $169,900$114/sqft |
Source: Owner Report a problem | ||
| 1/27/2020 | Price change | $169,900-5.6%$114/sqft |
Source: Owner Report a problem | ||
| 1/18/2020 | Listed for sale | $179,900$120/sqft |
Source: Owner Report a problem | ||
Public tax history
| Year | Property taxes | Tax assessment |
|---|---|---|
| 2025 | $1,623 +5.7% | $211,900 +4.6% |
| 2024 | $1,535 +2.5% | $202,600 -0.6% |
| 2023 | $1,498 +20.4% | $203,800 +7.9% |
| 2022 | $1,244 +271.7% | $188,900 +11.6% |
| 2021 | $335 -76.1% | $169,300 +31.5% |
| 2020 | $1,402 +7.5% | $128,700 -0.4% |
| 2019 | $1,305 +2.7% | $129,200 +7.1% |
| 2018 | $1,270 -10.1% | $120,600 -2.4% |
| 2017 | $1,412 +6.4% | $123,600 -5.5% |
| 2016 | $1,327 +1.6% | $130,800 +0.2% |
| 2014 | $1,306 -5.7% | $130,600 |
| 2013 | $1,385 | $130,600 -5.7% |
| 2012 | $1,385 | $138,500 +2.5% |
| 2011 | -- | $135,100 -3.2% |
| 2010 | $1,396 +3.4% | $139,600 -4.2% |
| 2009 | $1,350 | $145,700 +16.4% |
| 2007 | -- | $125,200 +9.9% |
| 2006 | -- | $113,900 +29.6% |
| 2005 | -- | $87,900 |
| 2004 | -- | $87,900 |
| 2003 | -- | $87,900 +80.1% |
| 2002 | -- | $48,800 +259.6% |
| 2001 | -- | $13,570 |
| 2000 | -- | $13,570 |
Find assessor info on the county website
Monthly payment
Est. payment
Payment breakdown
Explore the cost of this home by adjusting the details. Changes won't be saved.Climate risks
Neighborhood: Warren Park
Similar homes
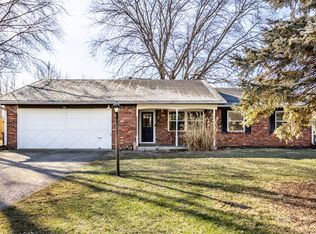
- $215,0002 bd2 ba1.4k sqft1125 N Huber St, Indianapolis, IN 46219Active
 MLS ID #22111738, Craig Costello, eXp Realty LLC. MIBOR as distributed by MLS GRID
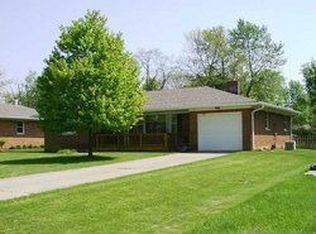
 - $209,0003 bd2 ba1.1k sqft930 N Eaton Ave, Indianapolis, IN 46219Active
 MLS ID #22122439, Ema Boykova, M & E Realty Group. MIBOR as distributed by MLS GRID
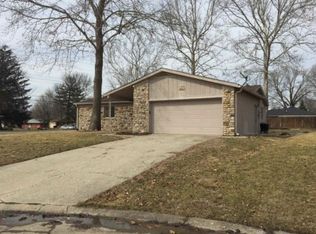
 - $239,9004 bd2 ba1.7k sqft1934 Schwier Ct, Indianapolis, IN 46229Active
 MLS ID #22119702, Robert Salmons, Entera Realty. MIBOR as distributed by MLS GRID
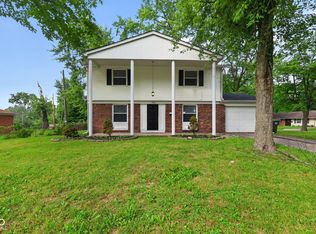
 - $208,0003 bd2 ba1.3k sqft428 N Gibson Ave, Indianapolis, IN 46219Active
 MLS ID #22106339, Patrick Daves, BluPrint Real Estate Group. MIBOR as distributed by MLS GRID
