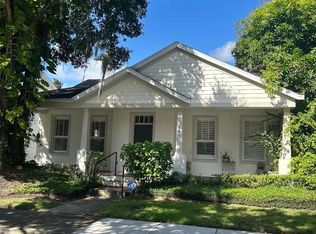
LOCATION, LOCATION, LOCATION!!! Newly updated and spacious three-bedroom Bungalow home available in the desired Hampton Park Community, located just steps away from Downtown Orlando's Dynamic and Creative Milk District. This charming one-story layout offers an open living and dining space, including a newly updated and luxurious kitchen space consisting of Honed Marble countertops, Breakfast Bar as well as a custom designed backsplash. The kitchen also contains brand new Bosch stainless steel appliances w/ upper and lower LED cabinet accent lighting. This home is customized with Designer Lighting, 2 art niches, customizable storage, washer and dryer, 2 car epoxied garage and hand scraped Birch hardwood floors in a mahogany stain, while accenting the majority of freshly painted walls. The exterior of this home offers the same beauty and charm as the inside, as it’s been freshly painted, received a new architectural shingle roof this year that comes with a one-time transferrable warranty, updated sprinkler system as well as serene landscaping which enhances the Breath-taking view of the Magnolia tree in the backyard. Home is located just blocks away from the widely recognized and historic Lake Eola and minutes away from Thornton Park, Baldwin Park and major highways and freeways including I-4, SR 408, 528, 414 and Florida Turnpike. Live your dream, Don’t Delay and book your private viewing today before it’s too late!!!
Sold for $560,000
$560,000
340 N Forest Ave, Orlando, FL 32803
3beds
1,325sqft
Single Family Residence
Built in 2003
5,511 Square Feet Lot
$552,300 Zestimate®
$423/sqft
$2,693 Estimated rent
Home value
$552,300
$497,000 - $613,000
$2,693/mo
Zestimate® history
Owner options
List your home for rent
$2,693/mo
Rent Zestimate®
Find your next renter with Zillow Rental Manager. Plus, with online applications, you can quickly screen prospective tenants – for free.
$2,693/mo
Rent Zestimate®
Refinance and save
$4,031/mo
Est. payment
Refinancing to a lower rate could help reduce your monthly payments and save thousands over the life of the loan.
$4,031/mo
Est. payment
Explore your selling options
Work with a Zillow partner agent
Leverage their expertise and Zillow's premium Showcase listings to get your home seen by more buyers.
Get startedList with your own agent
Get your home in front of millions of buyers by listing it on Zillow.
Learn how to do itSell it yourself
Take full control of how buyers see your home on Zillow by listing For Sale by Owner (FSBO).
List your homeWhat's special
Spacious three-bedroomBreakfast barFreshly painted wallsNew architectural shingle roofCustom designed backsplashHoned marble countertopsLuxurious kitchen space
Zillow last checked:
Listing updated:
Listed by:
Mayra Toto 407-739-4719,
BAILEY CAMPBELL PROPERTIES 321-228-7985
Bought with:
Sam Song, 3215201
MAGICTOWN REALTY INC
Source: Stellar MLS,MLS#: O6239635 Originating MLS: Orlando Regional
Originating MLS: Orlando Regional
Facts & features
Interior
Bedrooms & bathrooms
- Bedrooms: 3
- Bathrooms: 2
- Full bathrooms: 2
Primary bedroom
- Features: Walk-In Closet(s)
- Level: First
Kitchen
- Features: Bidet, Built-in Closet
- Level: First
Living room
- Features: No Closet
- Level: First
Heating
- Central, Electric, Exhaust Fan
Cooling
- Central Air
Appliances
- Included: Convection Oven, Dishwasher, Disposal, Dryer, Electric Water Heater, Microwave, Range, Washer
- Laundry: Electric Dryer Hookup, Inside, Laundry Room, Washer Hookup
Features
- Built-in Features, Ceiling Fan(s), Eating Space In Kitchen, Living Room/Dining Room Combo, Open Floorplan, Primary Bedroom Main Floor, Split Bedroom, Stone Counters, Thermostat, Walk-In Closet(s)
- Flooring: Engineered Hardwood, Epoxy, Linoleum
- Doors: Sliding Doors
- Windows: Window Treatments
- Has fireplace: No
Interior area
- Total structure area: 1,745
- Total interior livable area: 1,325 sqft
Property
Parking
- Total spaces: 2
- Parking features: Garage - Attached
- Attached garage spaces: 2
Features
- Levels: One
- Stories: 1
- Exterior features: Awning(s), Irrigation System, Lighting, Rain Gutters, Sidewalk
Lot
- Size: 5,511 Square Feet
Details
- Parcel number: 302230331400220
- Zoning: PD/T
- Special conditions: None
Construction
Type & style
- Home type: SingleFamily
- Property subtype: Single Family Residence
Materials
- Block, Stucco
- Foundation: Slab
- Roof: Shingle
Condition
- Completed
- New construction: No
- Year built: 2003
Utilities & green energy
- Sewer: Public Sewer
- Water: Public
- Utilities for property: Cable Available, Electricity Available, Electricity Connected, Phone Available, Public, Sewer Available, Sewer Connected, Sprinkler Meter, Street Lights, Underground Utilities, Water Available, Water Connected
Community & HOA
Community
- Features: Park, Sidewalks
- Pet fee: $0 monthly
- Senior community: Yes
- Subdivision: HAMPTON PARK 44/18
HOA
- Has HOA: Yes
- HOA fee: $8 monthly
- HOA name: HAPMTON PARK NEIGHBORHOOD ASSOCIATION
Location
- Region: Orlando
Financial & listing details
- Price per square foot: $423/sqft
- Tax assessed value: $432,984
- Annual tax amount: $3,270
- Date on market: 9/14/2024
- Cumulative days on market: 79 days
- Ownership: Fee Simple
- Total actual rent: 0
- Electric utility on property: Yes
- Road surface type: Paved
Price history
| Date | Event | Price |
|---|---|---|
| 1/17/2025 | Sold | $560,000-2.6%$423/sqft |
Source:  Stellar MLS #O6239635 Report a problem Stellar MLS #O6239635 Report a problem | ||
| 12/3/2024 | Pending sale | $575,000$434/sqft |
Source: Stellar MLS #O6239635 Report a problem | ||
| 10/9/2024 | Price change | $575,000-8.6%$434/sqft |
Source: Stellar MLS #O6239635 Report a problem | ||
| 9/15/2024 | Listed for sale | $629,000+355.8%$475/sqft |
Source: Stellar MLS #O6239635 Report a problem | ||
| 1/12/2004 | Sold | $138,000-31%$104/sqft |
Source: Public Record Report a problem | ||
| 8/1/2003 | Sold | $200,000$151/sqft |
Source: Public Record Report a problem | ||
Public tax history
| Year | Property taxes | Tax assessment |
|---|---|---|
| 2024 | $3,462 +5.9% | $226,138 +3% |
| 2023 | $3,270 +0.7% | $219,551 +3% |
| 2022 | $3,247 +1.9% | $213,156 +3% |
| 2021 | $3,187 +0.9% | $206,948 +1.4% |
| 2020 | $3,158 +1.3% | $204,091 +2.3% |
| 2019 | $3,118 +1.2% | $199,502 +1.9% |
| 2018 | $3,083 | $195,782 -22.2% |
| 2017 | $3,083 +1.5% | $251,647 +5.2% |
| 2016 | $3,037 +0.6% | $239,156 +7.8% |
| 2015 | $3,019 -1.8% | $221,877 +10.1% |
| 2014 | $3,074 +7.1% | $201,479 +10.5% |
| 2013 | $2,871 +0.6% | $182,291 +1% |
| 2012 | $2,854 -4.9% | $180,446 -3.8% |
| 2011 | $3,001 -6.7% | $187,527 -8.1% |
| 2010 | $3,217 | $204,053 -21.8% |
| 2009 | -- | $260,836 -14.4% |
| 2008 | $3,238 -0.4% | $304,725 -14.4% |
| 2007 | $3,250 -5.5% | $355,820 +15.4% |
| 2006 | $3,440 +1.2% | $308,352 +41.2% |
| 2005 | $3,398 +5% | $218,381 +15.1% |
| 2004 | $3,237 | $189,765 |
Find assessor info on the county website
Neighborhood: Colonialtown South
Nearby homes
- $589,3004 bd3 ba1.8k sqft336 N Forest Ave, Orlando, FL 32803Off Market
- $595,0004 bd3 ba1.7k sqft344 N Forest Ave, Orlando, FL 32803Sold
- $479,2003 bd2 ba1.3k sqft332 N Forest Ave, Orlando, FL 32803Off Market
- $518,4003 bd2 ba1.3k sqft339 N Hampton Ave, Orlando, FL 32803Off Market
- $575,0004 bd3 ba1.8k sqft341 N Forest Ave, Orlando, FL 32803Off Market
- $638,8004 bd3 ba2.1k sqft335 N Hampton Ave, Orlando, FL 32803Off Market
- $578,0003 bd2 ba1.3k sqft343 N Hampton Ave, Orlando, FL 32803Sold
- $467,5003 bd2 ba1.3k sqft337 N Forest Ave, Orlando, FL 32803Off Market
Nearby schools
GreatSchools rating
- 7/10Lake Como Elementary SchoolGrades: PK-8Distance: 1.2 mi
- 6/10Edgewater High SchoolGrades: 9-12Distance: 3.3 mi
Schools provided by the listing agent
- Elementary: Lake Como Elem
- High: Edgewater High
Source: Stellar MLS. This data may not be complete. We recommend contacting the local school district to confirm school assignments for this home.
Get a cash offer in 3 minutes
Find out how much your home could sell for in as little as 3 minutes with a no-obligation cash offer.
Estimated market value
$552,300
Get a cash offer in 3 minutes
Find out how much your home could sell for in as little as 3 minutes with a no-obligation cash offer.
Estimated market value
$552,300
- Florida
- Orange County
- Orlando
- 32803
- Colonialtown South
- 340 N Forest Ave
Nearby cities
Nearby neighborhoods
Nearby zip codes
Other Orlando Topics
