Skip main navigation
Sold for $3,053,000
  • $3,053,000

    340 N Gaylord Street, Denver, CO 80206

    4beds
    4,717sqft
    Single Family Residence
    Built in 1993
    6,750 Square Feet Lot
    $3,100,200 Zestimate®
    $647/sqft
    $6,821 Estimated rent

    Home value

    $3,100,200

    $2.76M - $3.47M

    $6,821/mo

    Zestimate® history
    Loading
    Loading...

    Owner options

    List your home for rent

    $6,821/mo

    Rent Zestimate®

    Find your next renter with Zillow Rental Manager. Plus, with online applications, you can quickly screen prospective tenants – for free.

    Learn more

    $6,821/mo

    Rent Zestimate®

    Refinance and save

    $14,154/mo

    Est. payment

    Refinancing to a lower rate could help reduce your monthly payments and save thousands over the life of the loan.

    See today's rates

    $14,154/mo

    Est. payment

    Explore your selling options

    Work with a Zillow partner agent

    Leverage their expertise and Zillow's premium Showcase listings to get your home seen by more buyers.

    Get started

    List with your own agent

    Get your home in front of millions of buyers by listing it on Zillow.

    Learn how to do it

    Sell it yourself

    Take full control of how buyers see your home on Zillow by listing For Sale by Owner (FSBO).

    List your home

    What's special

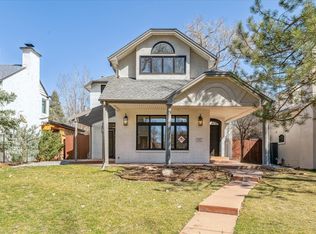
    Located in the Country Club Historic Neighborhood. Situated on a quiet tree lined street. This home was built in 1993 & was recently upgraded with modern amenities and touches of luxury. As you enter the home, you will notice the herringbone engineered wood floors. The formal living room to the left is the perfect area to greet guests. Adjacent is the formal dining room with French doors that open to the front patio. Next to it is a butler’s pantry. The gorgeous gourmet kitchen boasts a massive island with marble countertops & waterfall edge, a marble backsplash in the range area with shelves, and a pot filler, a 5-piece Viking appliance package (6-burner gas range, wall mount range hood, built-in side by side fridge, built-in dishwasher, drawer microwave), and cabinetry with soft close technology & champagne gold hardware. Next to it is the breakfast nook. The family room with high ceilings showcases a beautiful gas fireplace with granite slab surround. Dual French doors take you to the private courtyard & lawn area, perfect for entertaining. The powder room has a stunning floating vanity. An office with french doors is across from it. The laundry room, pet wash & mudroom is located on this level as well. On the upper level, you’ll find the primary suite with a seating area by the fireplace and a spa-like primary bath complete with heated marble floors, stand alone soaking tub, oversized shower with marble surround & floors and rainfall shower head, and dual vanities, plus a walk-in closet. Two secondary bedrooms and a Jack & Jill bathroom is on this level too. In the basement is the theater room, a nicely sized guest room, a full bath, plus a second family room. Enjoy the bar area with granite countertops, a sink, a drawer microwave, a drawer dishwasher, ice maker & wine fridge. Use it as another space to entertain your guests or make it your yoga room. Two more storage closets, one is a walk-in with a wine cellar can also be found here.

    Zillow last checked:

    Listing updated:

    Listed by:

    Randall Hood 720-248-7661 randall@cderealestategroup.com,

    Corps d'Elite Inc.

    Bought with:

    Other MLS Non-REcolorado

    NON MLS PARTICIPANT

    Source: REcolorado as distributed by MLS GRID,MLS#: 3675317MLS Logo

    Facts & features

    Interior

    Bedrooms & bathrooms
    • Bedrooms: 4
    • Bathrooms: 4
    • Full bathrooms: 3
    • 1/2 bathrooms: 1
    • Main level bathrooms: 1
    Primary bedroom
    • Level: Upper
    Bedroom
    • Level: Upper
    Bedroom
    • Level: Upper
    Bedroom
    • Level: Basement
    Primary bathroom
    • Level: Upper
    Bathroom
    • Level: Main
    Bathroom
    • Level: Upper
    Bathroom
    • Level: Basement
    Dining room
    • Level: Main
    Family room
    • Level: Main
    Family room
    • Level: Basement
    Kitchen
    • Level: Main
    Laundry
    • Level: Main
    Living room
    • Level: Main
    Media room
    • Level: Basement
    Mud room
    • Level: Main
    Mud room
    • Level: Main
    Heating
    • Forced Air
    Cooling
    • Central Air
    Appliances
    • Included: Dishwasher, Disposal, Gas Water Heater, Microwave, Range, Range Hood, Refrigerator, Wine Cooler
    Features
    • Basement: Full
    Interior area
    • Total structure area: 4,717
    • Total interior livable area: 4,717 sqft
    • Finished area above ground: 3,015
    • Finished area below ground: 1,702

    Property

    Parking
    • Total spaces: 3
    • Parking features: Exterior Access Door
    • Garage spaces: 3
    Features
    • Levels: Two
    • Stories: 2
    • Patio & porch: Covered, Front Porch
    Lot
    • Size: 6,750 Square Feet
    • Features: Level
    Details
    • Parcel number: 511121006
    • Zoning: E-SU-D
    • Special conditions: Standard

    Construction

    Type & style
    • Home type: SingleFamily
    • Property subtype: Single Family Residence
    Materials
    • Frame, Stucco
    • Foundation: Concrete Perimeter
    • Roof: Composition
    Condition
    • Updated/Remodeled
    • Year built: 1993
    Details
    • Warranty included: Yes

    Utilities & green energy

    • Electric: 110V
    • Sewer: Public Sewer
    • Water: Public
    • Utilities for property: Electricity Connected, Natural Gas Connected

    Community & HOA

    Community
    • Subdivision: Capitol Annex
    HOA
    • Has HOA: No
    Location
    • Region: Denver

    Financial & listing details

    • Price per square foot: $647/sqft
    • Annual tax amount: $8,524
    • Date on market: 9/19/2023
    • Listing terms: Cash,Conventional
    • Exclusions: Staging Furniture And Props
    • Ownership: Corporation/Trust
    • Electric utility on property: Yes

    Price history

    DateEventPrice
    2/15/2024Sold$3,053,000-1.4%$647/sqft
    Source: REcolorado as distributed by MLS GRID #3675317 Report a problem
    2/3/2024Pending sale$3,095,000$656/sqft
    Source: REcolorado as distributed by MLS GRID #3675317 Report a problem
    1/25/2024Listed for sale$3,095,000$656/sqft
    Source: REcolorado as distributed by MLS GRID #3675317 Report a problem
    12/23/2023Pending sale$3,095,000$656/sqft
    Source: REcolorado as distributed by MLS GRID #3675317 Report a problem
    11/18/2023Price change$3,095,000-6.1%$656/sqft
    Source: REcolorado as distributed by MLS GRID #3675317 Report a problem
    10/16/2023Price change$3,295,000-5.7%$699/sqft
    Source: REcolorado as distributed by MLS GRID #3675317 Report a problem
    9/24/2023Price change$3,495,000-11.5%$741/sqft
    Source: REcolorado as distributed by MLS GRID #3675317 Report a problem
    9/23/2023Listed for sale$3,950,000$837/sqft
    Source: REcolorado as distributed by MLS GRID #3675317 Report a problem

    Public tax history

    Tax history is unavailable.

    Neighborhood: Country Club

    Nearby schools

    GreatSchools rating
    Schools provided by the listing agent
    • Elementary: Bromwell
    • Middle: Morey
    • High: East
    • District: Denver 1

    Source: REcolorado as distributed by MLS GRID. This data may not be complete. We recommend contacting the local school district to confirm school assignments for this home.

    Get a cash offer in 3 minutes
    Find out how much your home could sell for in as little as 3 minutes with a no-obligation cash offer.
    Estimated market value
    $3,100,200
    Get a cash offer in 3 minutes
    Find out how much your home could sell for in as little as 3 minutes with a no-obligation cash offer.
    Estimated market value
    $3,100,200