Grand 5Bdr 2Bth Colonial Home with fantastic flexible floor plan and 2100 Square feet of living space to accommodate today's expanding family!!! (Possible Mother Daughter with proper permits). This attractive home sits perfectly situated on a prime oversized Southern exposure property in the heart of Massapequa's sought after Plainedge section. The first floor layout includes a Sun-drenched Living Room, Formal Dining Room, New Open Concept Chefs Kitchen with custom cabinetry, Quartz countertops, sleek tile back splash & Hi-End stainless steel appliances, Primary Bedroom with double closet space, Updated Full Bathroom with custom tile work, white marble vanity and full walk in shower, Two additional generously sized bedrooms complete this level. The second floor takes you to: Sun-drenched Living Room #2, Formal Dining Room #2, Flex Room off dining area, Bedroom #4, Full Function Bathroom #2 (with Tub), Bedroom #5 and a wonderful sun-drenched second floor family room overlooking a private and serene immense rear yard. The lower level features an ideal full foot print unfinished basement with comfortable ceiling heights: Large recreation room, workout/home office room, utility room, full service laundry station and an abundance of storage space. This home has recently received a fresh professional paint job with warm select color tones throughout. Additional notable features include: Flood Zone X (No flood insurance required), 2025 Taxes $16,587 With Basic Star Exemption, Maintenance free vinyl siding, architectural roof, thermo pane windows, efficient 3 zone heating system, hi volume indirect hot water storage tank, led recessed lighting, freshly finished natural grade hardwood floors, costly masonry paver flatwork and a mid block professionally landscaped 40' x 159' deep parklike property. Seldom offered highly desired, fantastic Massapequa forever home all within close proximity to: LIRR Train stations, major parkways, restaurants, parks, shopping and all Massapequa amenities. "Opportunity Seldom Knocks Twice".... Will you be ready?
Sold for $820,000
$820,000
340 N Michigan Avenue, Massapequa, NY 11758
5beds
2,100sqft
Single Family Residence, Residential
Built in 1958
6,400 Square Feet Lot
$869,700 Zestimate®
$390/sqft
$4,987 Estimated rent
Home value
$869,700
$783,000 - $965,000
$4,987/mo
Zestimate® history
Owner options
List your home for rent
$4,987/mo
Rent Zestimate®
Find your next renter with Zillow Rental Manager. Plus, with online applications, you can quickly screen prospective tenants – for free.
$4,987/mo
Rent Zestimate®
Refinance and save
$5,402/mo
Est. payment
Refinancing to a lower rate could help reduce your monthly payments and save thousands over the life of the loan.
$5,402/mo
Est. payment
Explore your selling options
Work with a Zillow partner agent
Leverage their expertise and Zillow's premium Showcase listings to get your home seen by more buyers.
Get startedList with your own agent
Get your home in front of millions of buyers by listing it on Zillow.
Learn how to do itSell it yourself
Take full control of how buyers see your home on Zillow by listing For Sale by Owner (FSBO).
List your homeWhat's special
Immense rear yardLarge recreation roomGenerously sized bedroomsPrimary bedroomUtility roomHi-end stainless steel appliancesDouble closet space
Zillow last checked:
Listing updated:
Listed by:
Sean R. McCoyd CBR 516-640-9156,
Signature Premier Properties 516-741-4333
Bought with:
Faith Damato, 10401300150
Howard Hanna Coach
Hope Schwab, 10301223791
Howard Hanna Coach
Source: OneKey® MLS as distributed by MLS GRID,MLS#: 885754
Facts & features
Interior
Bedrooms & bathrooms
- Bedrooms: 5
- Bathrooms: 2
- Full bathrooms: 2
Primary bedroom
- Description: Primary Bedroom area with generous double closet space
- Level: First
Bedroom 2
- Level: First
Bedroom 4
- Description: Bedroom #4 with generous double closet space
- Level: Second
Bedroom 5
- Description: Bedroom #5 with generous double closet space
- Level: Second
Bathroom 1
- Description: Updated Full Bathroom with attractive white marble vanity and custom tile work
- Level: First
Bathroom 2
- Description: Functional Full Bathroom #2
- Level: Second
Bathroom 3
- Description: Bedroom #3 with generous double closet space
- Level: First
Other
- Description: Versatile Flex Room
- Level: Second
Other
- Description: Storage Area
- Level: Basement
Basement
- Description: Spacious Lower Level Recreation Room
- Level: Basement
Basement
- Description: Workout Room / Home Office
- Level: Basement
Basement
- Description: Utility Room / Mechanical Room
- Level: Basement
Basement
- Description: Laundry Station
- Level: Basement
Dining room
- Description: Formal Dining Area serviced directly off kitchen
- Level: First
Dining room
- Description: Dining Area #2
- Level: Second
Family room
- Description: Sun-drenched Second Floor Family Room
- Level: Second
Kitchen
- Description: Open Concept Chefs Kitchen with: Granite Countertops, Hi-End Stainless Steel Appliances & Sleek Tile Backsplash
- Level: First
Living room
- Description: Spacious sun-drenched Living Room
- Level: First
Living room
- Description: Spacious sum-drenched Living Room #2
- Level: Second
Heating
- Hot Water, Oil
Cooling
- Wall/Window Unit(s)
Appliances
- Included: Dishwasher, Dryer, Electric Cooktop, Electric Oven, Microwave, Oven, Refrigerator, Stainless Steel Appliance(s), Washer, Indirect Water Heater
- Laundry: Washer/Dryer Hookup, In Bathroom, Laundry Room
Features
- First Floor Bedroom, First Floor Full Bath, Ceiling Fan(s), Chandelier, Chefs Kitchen, Entrance Foyer, Formal Dining, Granite Counters, In-Law Floorplan, Open Kitchen, Master Downstairs, Recessed Lighting, Soaking Tub, Stone Counters, Storage
- Flooring: Hardwood
- Windows: Double Pane Windows
- Basement: Full
- Attic: Crawl,Scuttle
- Has fireplace: No
Interior area
- Total structure area: 2,100
- Total interior livable area: 2,100 sqft
Property
Features
- Levels: Two
- Patio & porch: Patio
- Fencing: Back Yard,Fenced,Vinyl
Lot
- Size: 6,400 Square Feet
- Dimensions: 40' x 159'
- Features: Back Yard, Private
Details
- Parcel number: 2489520490000150
- Special conditions: None
Construction
Type & style
- Home type: SingleFamily
- Architectural style: Colonial
- Property subtype: Single Family Residence, Residential
Materials
- Vinyl Siding
Condition
- Year built: 1958
Utilities & green energy
- Sewer: Public Sewer
- Water: Public
- Utilities for property: Sewer Connected, Trash Collection Public, Water Connected
Community & HOA
HOA
- Has HOA: No
Location
- Region: Massapequa
Financial & listing details
- Price per square foot: $390/sqft
- Tax assessed value: $550
- Annual tax amount: $17,681
- Date on market: 7/7/2025
- Cumulative days on market: 6 days
- Listing agreement: Exclusive Right To Sell
Price history
| Date | Event | Price |
|---|---|---|
| 10/2/2025 | Sold | $820,000+14%$390/sqft |
Source:  OneKey® MLS as distributed by MLS GRID #885754 Report a problem OneKey® MLS as distributed by MLS GRID #885754 Report a problem | ||
| 7/15/2025 | Pending sale | $719,000$342/sqft |
Source: OneKey® MLS as distributed by MLS GRID #885754 Report a problem | ||
| 7/14/2025 | Listing removed | $719,000$342/sqft |
Source: OneKey® MLS as distributed by MLS GRID #885754 Report a problem | ||
| 7/7/2025 | Listed for sale | $719,000+27.3%$342/sqft |
Source: OneKey® MLS as distributed by MLS GRID #885754 Report a problem | ||
| 8/31/2005 | Sold | $565,000$269/sqft |
Source: Public Record Report a problem | ||
Public tax history
| Year | Property taxes | Tax assessment |
|---|---|---|
| 2024 | -- | $550 |
| 2023 | -- | $550 -4.2% |
| 2022 | -- | $574 |
| 2021 | $16,435 +2.5% | -- |
| 2020 | $16,039 +15.6% | $819 |
| 2019 | $13,879 | $819 |
| 2018 | $13,879 +4.6% | $819 |
| 2017 | $13,273 +7.7% | $819 |
| 2016 | $12,320 +230% | $819 |
| 2015 | $3,733 +9.7% | $819 |
| 2013 | $3,402 +7.5% | $819 |
| 2012 | $3,164 -50.4% | $819 |
| 2011 | $6,384 -4% | $819 -11.7% |
| 2010 | $6,647 | $927 -22.2% |
| 2009 | -- | $1,192 +0.7% |
| 2008 | -- | $1,184 +6% |
| 2006 | -- | $1,117 -39% |
| 2005 | -- | $1,830 -50% |
| 2004 | -- | $3,659 -0.7% |
| 2003 | -- | $3,686 -47% |
| 2002 | -- | $6,950 |
| 2001 | -- | $6,950 |
| 2000 | -- | $6,950 |
Find assessor info on the county website
Neighborhood: 11758
Nearby homes
- $685,000-- bd1 ba1k sqft338 N Michigan Ave, Massapequa, NY 11758Off Market
- $809,9003 bd2 ba1.6k sqft342 N Michigan Ave, Massapequa, NY 11758Off Market
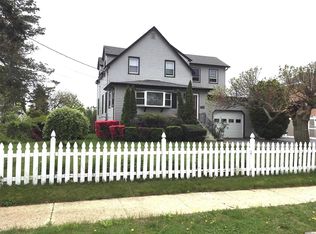
- $673,300-- bd1 ba1k sqft336 N Michigan Ave, Massapequa, NY 11758Off Market
- $785,600-- bd1 ba1.8k sqft332 N Michigan Ave, Massapequa, NY 11758Off Market
- $1,401,0004 bd3 ba2.9k sqft346 N Michigan Ave, Massapequa, NY 11758Off Market
- $706,100-- bd1 ba1k sqft111 N Baldwin Dr, Massapequa, NY 11758Off Market
- $863,600-- bd2 ba1.5k sqft330 N Michigan Ave, Massapequa, NY 11758Off Market
- $811,9004 bd2 ba1.5k sqft321 N Michigan Ave, Massapequa, NY 11758Off Market
Nearby schools
GreatSchools rating
- 5/10Eastplain SchoolGrades: PK-5Distance: 0.1 mi
- 6/10Plainedge Middle SchoolGrades: 6-8Distance: 1.2 mi
- 9/10Plainedge Senior High SchoolGrades: 9-12Distance: 0.8 mi
Schools provided by the listing agent
- Elementary: Eastplain School
- Middle: Plainedge Middle School
- High: Plainedge Senior High School
Source: OneKey® MLS as distributed by MLS GRID. This data may not be complete. We recommend contacting the local school district to confirm school assignments for this home.
Get a cash offer in 3 minutes
Find out how much your home could sell for in as little as 3 minutes with a no-obligation cash offer.
Estimated market value
$869,700
Get a cash offer in 3 minutes
Find out how much your home could sell for in as little as 3 minutes with a no-obligation cash offer.
Estimated market value
$869,700
- New York
- Nassau County
- Massapequa
- 11758
- 340 N Michigan Avenue
Nearby cities
Nearby neighborhoods
Nearby zip codes
Other Massapequa Topics
