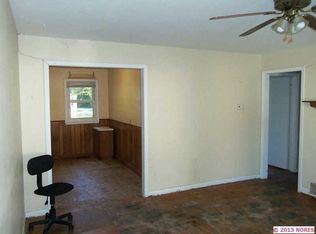
Welcome home! This beautifully updated 3-bedroom, 1-bath home is move-in ready and offers a fresh, modern feel throughout. The home features all-new flooring, fresh interior and exterior paint, and new vinyl windows, giving it a clean, updated look while adding to its overall appeal.
The kitchen has been completely refreshed with new cabinets, new appliances including a refrigerator, new lighting, a stylish tile backsplash, butcher block countertops, and a convenient coffee bar. The bathroom has also been updated with a new vanity, lighting, flooring, and bathtub tile surround.
Step outside and enjoy the spacious back deck, complete with a 13-foot automatic retractable awning, creating the perfect spot for relaxing or entertaining. The large fenced backyard provides plenty of room to enjoy the outdoors, while the large carport offers convenient covered parking.
With extensive updates inside and out, new vinyl windows, a generous fenced yard, and inviting outdoor living space, this home is truly move-in ready. Come see all the thoughtful updates and make this one yours! Agent is owner
Pending
Price cut: $7.6K (9/12)
$134,900
340 N Oak St, Dewey, OK 74029
3beds
1,018sqft
Single Family Residence
Built in 1955
7,710 Square Feet Lot
$132,900 Zestimate®
$133/sqft
$-- HOA
What's special
New vanityLarge fenced backyardGenerous fenced yardStylish tile backsplashAll-new flooringInviting outdoor living spaceNew cabinets
- 17 days
- 253
- 25
Zillow last checked:
Listing updated:
Listed by:
Ronda Fikes 760-212-0648,
Eagle Rock Realty & Prop Mgmt
Source: MLS Technology, Inc.,MLS#: 2633089 Originating MLS: MLS Technology
Originating MLS: MLS TechnologyFacts & features
Interior
Bedrooms & bathrooms
- Bedrooms: 3
- Bathrooms: 1
- Full bathrooms: 1
Bedroom
- Description: Bedroom,
- Level: First
Bedroom
- Description: Bedroom,
- Level: First
Bedroom
- Description: Bedroom,
- Level: First
Kitchen
- Description: Kitchen,Eat-In,Pantry
- Level: First
Living room
- Description: Living Room,
- Level: First
Utility room
- Description: Utility Room,Garage
- Level: First
Heating
- Central, Gas
Cooling
- Central Air
Appliances
- Included: Dishwasher, Disposal, Gas Water Heater, Oven, Range, Refrigerator
- Laundry: Washer Hookup, Electric Dryer Hookup, Gas Dryer Hookup
Features
- Butcher Block Counters, Ceiling Fan(s), Gas Oven Connection
- Flooring: Carpet, Laminate, Vinyl
- Doors: Storm Door(s)
- Windows: Vinyl
- Basement: Crawl Space
- Has fireplace: No
Interior area
- Total structure area: 1,018
- Total interior livable area: 1,018 sqft
Property
Parking
- Total spaces: 2
- Parking features: Carport
- Garage spaces: 2
- Has carport: Yes
Features
- Levels: One
- Stories: 1
- Patio & porch: Covered, Deck, Porch
- Exterior features: Concrete Driveway, None
- Pool features: None
- Fencing: Chain Link
Lot
- Size: 7,710 Square Feet
- Features: Mature Trees
Details
- Additional structures: None
- Parcel number: 0005250
Construction
Type & style
- Home type: SingleFamily
- Architectural style: Other
- Property subtype: Single Family Residence
Materials
- Vinyl Siding, Wood Frame
- Foundation: Crawlspace
- Roof: Asphalt,Fiberglass
Condition
- Year built: 1955
Utilities & green energy
- Sewer: Public Sewer
- Water: Public
- Utilities for property: Electricity Available, Natural Gas Available, Sewer Available, Water Available
Green energy
- Indoor air quality: Ventilation
Community & HOA
Community
- Security: No Safety Shelter, Smoke Detector(s)
- Subdivision: Leona Heights
HOA
- Has HOA: No
Location
- Region: Dewey
Financial & listing details
- Price per square foot: $133/sqft
- Tax assessed value: $93,325
- Annual tax amount: $525
- Date on market: 9/9/2026
- Cumulative days on market: 17 days
- Listing terms: Conventional,FHA,VA Loan
Estimated market value
$132,900
$126,000 - $140,000
$1,071/mo
Price history
| Date | Event | Price |
|---|---|---|
| 9/18/2026 | Pending sale | $134,900$133/sqft |
Source:  MLS Technology, Inc. #2633089 Report a problem MLS Technology, Inc. #2633089 Report a problem | ||
| 9/12/2026 | Price change | $134,900-5.3%$133/sqft |
Source: MLS Technology, Inc. #2633089 Report a problem | ||
| 9/9/2026 | Listed for sale | $142,500+174%$140/sqft |
Source: MLS Technology, Inc. #2633089 Report a problem | ||
| 6/9/2026 | Sold | $52,000-38.8%$51/sqft |
Source: MLS Technology, Inc. #2603958 Report a problem | ||
| 5/26/2026 | Pending sale | $85,000$83/sqft |
Source: MLS Technology, Inc. #2603958 Report a problem | ||
| 5/21/2026 | Listing removed | $85,000$83/sqft |
Source: MLS Technology, Inc. #2603958 Report a problem | ||
| 5/12/2026 | Pending sale | $85,000$83/sqft |
Source: MLS Technology, Inc. #2603958 Report a problem | ||
| 5/6/2026 | Price change | $85,000+7.6%$83/sqft |
Source: MLS Technology, Inc. #2603958 Report a problem | ||
| 3/17/2026 | Pending sale | $79,000$78/sqft |
Source: MLS Technology, Inc. #2603958 Report a problem | ||
| 2/4/2026 | Listed for sale | $79,000-1.3%$78/sqft |
Source: MLS Technology, Inc. #2603958 Report a problem | ||
| 9/17/2022 | Listing removed | -- |
Source: Zillow Rental Manager Report a problem | ||
| 9/13/2022 | Listed for rent | $650+8.3%$1/sqft |
Source: Zillow Rental Manager Report a problem | ||
| 3/24/2021 | Listing removed | -- |
Source: Owner Report a problem | ||
| 7/22/2017 | Listing removed | $600$1/sqft |
Source: Owner Report a problem | ||
| 7/12/2017 | Price change | $600+1.7%$1/sqft |
Source: Owner Report a problem | ||
| 6/20/2017 | Listed for rent | $590$1/sqft |
Source: Owner Report a problem | ||
| 7/6/2007 | Sold | $80,000$79/sqft |
Source: Public Record Report a problem | ||
Public tax history
| Year | Property taxes | Tax assessment |
|---|---|---|
| 2025 | $525 +3.1% | $5,200 +5% |
| 2024 | $509 +8.5% | $4,953 +5% |
| 2023 | $469 +0.9% | $4,717 +5% |
| 2022 | $465 +3.1% | $4,492 +5% |
| 2021 | $451 +1.8% | $4,278 +5% |
| 2020 | $443 +3.7% | $4,075 +5% |
| 2019 | $427 +1.7% | $3,881 |
| 2017 | $420 | $3,881 |
| 2016 | $420 -40.2% | $3,881 -42.5% |
| 2015 | $703 +7.3% | $6,746 |
| 2014 | $655 -8.2% | $6,746 -6.5% |
| 2013 | $713 -1.8% | $7,218 |
| 2012 | $726 | $7,218 |
| 2011 | -- | $7,218 |
| 2010 | -- | $7,218 |
| 2009 | -- | $7,218 |
| 2008 | -- | $7,218 +140.6% |
| 2007 | -- | $3,000 |
| 2005 | -- | $3,000 |
| 2004 | -- | $3,000 |
| 2003 | -- | $3,000 |
| 2002 | -- | $3,000 |
| 2001 | -- | $3,000 |
Find assessor info on the county website
Monthly payment
Est. payment
Payment breakdown
Explore the cost of this home by adjusting the details. Changes won't be saved.Climate risks
Neighborhood: 74029
Nearby schools
Schools provided by the listing agent
- Elementary: Dewey
- High: Dewey
- District: Dewey - Sch Dist (82)
Source: MLS Technology, Inc.. This data may not be complete. We recommend contacting the local school district to confirm school assignments for this home.
Similar homes
- $139,9003 bd1 ba1.3k sqft507 S Hamilton Ave, Dewey, OK 74029For Sale
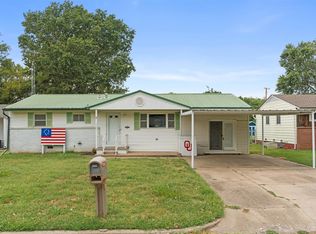 MLS ID #2631586, Amber Hough, Keller Williams Realty. MLS Technology, Inc.
 - $145,0003 bd2 ba1.3k sqft210 N Hereford Ave, Dewey, OK 74029For Sale
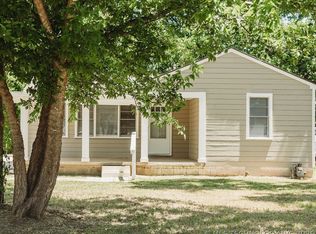 MLS ID #2620234, Sharon E Fouts, Preferred Home Realty. MLS Technology, Inc.
 - $143,0003 bd1 ba1.2k sqft610 E 5th St, Dewey, OK 74029For Sale
 MLS ID #2623293, Lindsay Brown, Solid Rock, REALTORS. MLS Technology, Inc.
 - $132,0004 bd1 ba1.2k sqft1665 SW Oklahoma Ave, Bartlesville, OK 74003For Sale
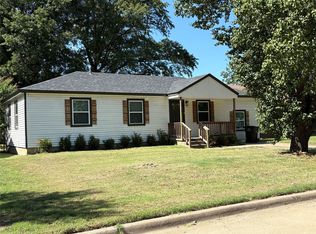 MLS ID #2635324, Mary Baughman, RE/MAX Results. MLS Technology, Inc.
