Skip main navigation
Closed
  • Tax assessed value
    $1,750,000

    340 N Shelmore Blvd, Mount Pleasant, SC 29464

    4beds
    2,278sqft
    Single Family Residence
    Built in 2001
    3,920.4 Square Feet Lot
    $1,831,800 Zestimate®
    $768/sqft
    $6,795 Estimated rent

    Home value

    $1,831,800

    $1.72M - $1.96M

    $6,795/mo

    Zestimate® history
    Loading
    Loading...

    Owner options

    List your home for rent

    $6,795/mo

    Rent Zestimate®

    Find your next renter with Zillow Rental Manager. Plus, with online applications, you can quickly screen prospective tenants – for free.

    Learn more

    $6,795/mo

    Rent Zestimate®

    Refinance and save

    $7,880/mo

    Est. payment

    Refinancing to a lower rate could help reduce your monthly payments and save thousands over the life of the loan.

    See today's rates

    $7,880/mo

    Est. payment

    Explore your selling options

    Work with a Zillow partner agent

    Leverage their expertise and Zillow's premium Showcase listings to get your home seen by more buyers.

    Get started

    List with your own agent

    Get your home in front of millions of buyers by listing it on Zillow.

    Learn how to do it

    Sell it yourself

    Take full control of how buyers see your home on Zillow by listing For Sale by Owner (FSBO).

    List your home

    What's special

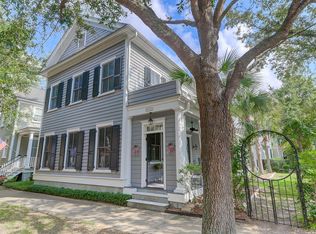
    Welcome to 340 N Shelmore, a charming Charleston single family home in the award-winning I'On Community. The convenient location is just steps away from I'On Square. Walkable to all of I'On's beautiful trails and canals, the I'On Club, Creek Club with boat landing, and nearby Shelmore Village Square with additional restaurants, coffee shop, retail, and services. This bright, open floor plan has been completely updated with exterior painting and interior painting, updated fixtures and all new recessed lighting, new roof, fully encapsulated crawlspace with vapor barrier and dehumidification system, all new HVAC systems and duct work, all new attic insulation and professional whole house cleaning to prevent harmful environmental toxins.The home offers four bedrooms, 3.5 baths and first-floor office/sunroom. You are greeted into the open concept home by the welcoming front porch, reminiscent of historic Charleston architecture. Built by Headden & Husley, known for their quality construction, the home is accented with detailed molding, wainscoting and beadboard. Recently refinished hardwood floors run throughout most of the home. Enter the home into the spacious, front-to-back family room open to the timeless white kitchen which offers a center island with seating and stainless appliances including a gas range. A powder room is also on the first floor. Off the kitchen is the dining room, which leads into a light-filled office space or sunroom accessible through French doors. The upstairs primary bedroom has two closets and newly renovated, stylish ensuite bath with double sinks and an oversized shower. The two additional bedrooms share the Jack-and-Jill full bath with double vanity and separate shower/tub combo. The fenced-in backyard is accessed from the living room, where you step out onto the spacious 16' x 20' back deck with room for grilling and dining, overlooking the adjacent lower patio seating area and backyard. The back deck is attached to stairs that take you to the generous sized room above the garage that includes a full bath and walk in closet as well as interior stairs to the garage. This is a perfect place to call home in one of the most coveted neighborhoods in Mt Pleasant.

    Zillow last checked:

    Listing updated:

    Listed by:

    The Cassina Group 843-628-0008

    Bought with:

    Island House Real Estate

    Source: CTMLS,MLS#: 24014527MLS Logo

    Facts & features

    Interior

    Bedrooms & bathrooms
    • Bedrooms: 4
    • Bathrooms: 4
    • Full bathrooms: 3
    • 1/2 bathrooms: 1
    Heating
    • Forced Air, Heat Pump
    Cooling
    • Central Air
    Appliances
    • Laundry: Electric Dryer Hookup, Washer Hookup
    Features
    • Ceiling - Smooth, High Ceilings, Kitchen Island, Ceiling Fan(s), Formal Living, Frog Detached
    • Flooring: Ceramic Tile, Luxury Vinyl, Wood
    • Has fireplace: No
    Interior area
    • Total structure area: 2,278
    • Total interior livable area: 2,278 sqft

    Property

    Parking
    • Total spaces: 1
    • Parking features: Garage, Detached
    • Garage spaces: 1
    Features
    • Levels: Two
    • Stories: 2
    • Patio & porch: Front Porch
    • Exterior features: Balcony
    • Fencing: Wood
    Lot
    • Size: 3,920 sqft
    • Features: 0 - .5 Acre, Interior Lot, Level
    Details
    • Parcel number: 5350600416

    Construction

    Type & style
    • Home type: SingleFamily
    • Architectural style: Charleston Single
    • Property subtype: Single Family Residence
    Materials
    • Wood Siding
    • Foundation: Crawl Space
    • Roof: Asphalt
    Condition
    • New construction: No
    • Year built: 2001

    Utilities & green energy

    • Sewer: Public Sewer
    • Water: Public
    • Utilities for property: Dominion Energy, Mt. P. W/S Comm

    Community & neighborhood

    Community
    • Community features: Clubhouse, Club Membership Available, Park, Pool, Tennis Court(s), Walk/Jog Trails
    Location
    • Region: Mount Pleasant
    • Subdivision: Ion

    Other

    Other facts
    • Listing terms: Cash,Conventional

    Price history

    DateEventPrice
    8/5/2024Sold$1,750,000-10.3%$768/sqft
    Source: CTMLS #24014527 Report a problem
    6/14/2024Contingent$1,950,000$856/sqft
    Source: CTMLS #24014527 Report a problem
    6/7/2024Listed for sale$1,950,000+56.6%$856/sqft
    Source: CTMLS #24014527 Report a problem
    8/3/2022Sold$1,245,000+3.8%$547/sqft
    Source: CTMLS #22014912 Report a problem
    6/13/2022Contingent$1,200,000$527/sqft
    Source: CTMLS #22014912 Report a problem
    6/10/2022Listed for sale$1,200,000+291.6%$527/sqft
    Source: CTMLS #22014912 Report a problem
    1/16/2002Sold$306,430+459.6%$135/sqft
    Source: Public Record Report a problem
    11/28/2000Sold$54,755$24/sqft
    Source: Public Record Report a problem

    Public tax history

    YearProperty taxesTax assessment
    2025$6,403 +37.1%$70,000 +40.6%
    2024$4,671 +4.5%$49,800
    2023$4,470 +105.1%$49,800 +108.2%
    2022$2,180 -9.2%$23,920
    2021$2,400 -3.3%$23,920
    2020$2,483 $23,920 +15%
    2019$2,483 $20,800
    2017$2,483 +16.5%$20,800
    2016$2,131 +5.1%$20,800
    2015$2,027 -4.4%$20,800
    2014$2,120 --
    2011$2,120 +15.9%--
    2010$1,829 +25.8%$18,400 +29.6%
    2009$1,454 +9.3%$14,200
    2008$1,329 -36.9%$14,200
    2006$2,107 -2%$14,200
    2005$2,150 +29.4%$14,200 +48.5%
    2004$1,661 +1.3%$9,560
    2003$1,640 -44.8%$9,560 -33.3%
    2002$2,970 $14,340

    Find assessor info on the county website

    Neighborhood: 29464

    Nearby schools

    GreatSchools rating
    Schools provided by the listing agent
    • Elementary: James B Edwards
    • Middle: Moultrie
    • High: Lucy Beckham

    Source: CTMLS. This data may not be complete. We recommend contacting the local school district to confirm school assignments for this home.

    Get a cash offer in 3 minutes
    Find out how much your home could sell for in as little as 3 minutes with a no-obligation cash offer.
    Estimated market value
    $1,831,800
    Get a cash offer in 3 minutes
    Find out how much your home could sell for in as little as 3 minutes with a no-obligation cash offer.
    Estimated market value
    $1,831,800