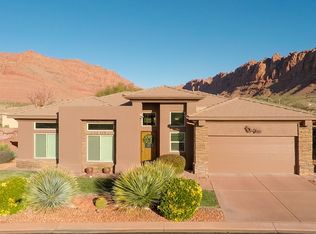
Vermillion Cliffs subdivision is the closest community to the South Gate of Snow Canyon State Park. The subdivision is a small gated community with a beautiful entrance to only 32 exclusive houses. This home is located within close walking proximity to Red Mountain Resort, Tuacahn Amphitheatre and the already world renowned Black Desert Resort. Bike and hiking trails next to the subdivision make it easy to enjoy the outdoors. 3 Bedrooms, 3 Baths are convenient to entertain family and friends. The master bedroom has a gas fireplace and newly installed master bathroom steam shower. This house is an easy lock and leave home for your busy schedule . The back and side yard is fully fenced and the front patio has a scenic view of Snow Canyon. A small HOA fee includes... ...front yard weekly maintenance for lock and leave convenience.
The listing broker's offer of compensation is made only to participants of the MLS where the listing is filed.
Sold
Price Unknown
340 N Snow Canyon Dr #6, Ivins, UT 84738
3beds
3baths
2,039sqft
Single Family Residence
Built in 2005
6,534 Square Feet Lot
$713,600 Zestimate®
$--/sqft
$2,502 Estimated rent
Home value
$713,600
$678,000 - $749,000
$2,502/mo
Zestimate® history
Owner options
List your home for rent
$2,502/mo
Rent Zestimate®
Find your next renter with Zillow Rental Manager. Plus, with online applications, you can quickly screen prospective tenants – for free.
$2,502/mo
Rent Zestimate®
Refinance and save
$159/mo
Est. payment
Refinancing to a lower rate could help reduce your monthly payments and save thousands over the life of the loan.
$159/mo
Est. payment
Explore your selling options
Work with a Zillow partner agent
Leverage their expertise and Zillow's premium Showcase listings to get your home seen by more buyers.
Get startedList with your own agent
Get your home in front of millions of buyers by listing it on Zillow.
Learn how to do itSell it yourself
Take full control of how buyers see your home on Zillow by listing For Sale by Owner (FSBO).
List your homeWhat's special
Front patioTuacahn amphitheatreGas fireplaceMaster bedroom
Zillow last checked:
Listing updated:
Listed by:
Marianne JUDD,
ERA BROKERS CONSOLIDATED SG
Bought with:
Marianne JUDD
ERA BROKERS CONSOLIDATED SG
Source: WCBR,MLS#: 23-241009
Facts & features
Interior
Bedrooms & bathrooms
- Bedrooms: 3
- Bathrooms: 3
Primary bedroom
- Description: Fireplace, backyard access, TV
- Level: Main
- Area: 244.5 Square Feet
- Dimensions: 16.30
Bedroom 2
- Description: Large, double door closet and nearby full bathroom
- Level: Main
- Area: 115.14 Square Feet
- Dimensions: 11.40
Bedroom 3
- Description: In-suite bathroom, closet, and separate entrance
- Level: Main
- Area: 188.94 Square Feet
- Dimensions: 13.40
Bathroom
- Description: Adjacent Master closet that is 9.1 x 6.5.
- Level: Main
- Area: 154.8 Square Feet
- Dimensions: 12.00
Bathroom
- Description: Powder room and a separate door to toilet & shower
- Level: Main
- Area: 72.42 Square Feet
- Dimensions: 5.10
Bathroom
- Description: This bathroom is inside the casita bedroom
- Level: Main
- Area: 46.11 Square Feet
- Dimensions: 5.30
Dining room
- Description: This is an entryway/dining space
- Level: Main
- Area: 131.22 Square Feet
- Dimensions: 14.11
Kitchen
- Description: Adjacent Breakfast nook is another 11'4 x 15
- Level: Main
- Area: 151.65 Square Feet
- Dimensions: 10.11
Laundry
- Description: Laundry room connects to garage
- Level: Main
- Area: 46.9 Square Feet
- Dimensions: 7.00
Living room
- Level: Main
- Area: 350.84 Square Feet
- Dimensions: 17.90
Heating
- Natural Gas
Cooling
- Central Air
Features
- Number of fireplaces: 1
Interior area
- Total structure area: 2,039
- Total interior livable area: 2,039 sqft
- Finished area above ground: 2,039
Property
Parking
- Total spaces: 2
- Parking features: Attached, Garage Door Opener
- Attached garage spaces: 2
Accessibility
- Accessibility features: Accessible Bedroom, Accessible Central Living Area, Accessible Closets, Accessible Common Area, Accessible Doors, Accessible Entrance, Accessible Hallway(s), Accessible Kitchen, Accessible Washer/Dryer, Central Living Area, Common Area, Visitor Bathroom
Features
- Stories: 1
- Has view: Yes
- View description: Mountain(s)
Lot
- Size: 6,534 Square Feet
- Features: Curbs & Gutters, Level
Details
- Parcel number: IVRNC6
- Zoning description: Residential
Construction
Type & style
- Home type: SingleFamily
- Property subtype: Single Family Residence
Materials
- Rock, Stucco
- Foundation: Slab
- Roof: Tile
Condition
- Built & Standing
- Year built: 2005
Utilities & green energy
- Water: Culinary
- Utilities for property: Electricity Connected, Natural Gas Connected
Community & HOA
Community
- Subdivision: VERMILION CLIFFS
HOA
- Has HOA: Yes
- Services included: Private Road, Gated
- HOA fee: $159 monthly
Location
- Region: Ivins
Financial & listing details
- Tax assessed value: $699,300
- Annual tax amount: $2,663
- Date on market: 10/17/2023
- Cumulative days on market: 199 days
- Listing terms: Conventional,Cash,1031 Exchange
- Inclusions: Wired for Cable, Window, Double Pane, Window Coverings, Water Softner, Owned, Washer, Walk-in Closet(s), Sprinkler, Full, Sprinkler, Auto, Satellite Dish, Refrigerator, Patio, Covered, Oven/Range, Built-in, Outdoor Lighting, Microwave, Jetted Tub, Fenced, Partial, Dryer, Disposal, Dishwasher, Ceiling, Vaulted, Ceiling Fan(s), Casita, Bath, Sep Tub/Shwr, Alarm/Security Sys
- Electric utility on property: Yes
- Road surface type: Paved
Price history
| Date | Event | Price |
|---|---|---|
| 2/29/2024 | Sold | -- |
Source: WCBR #23-241009 Report a problem | ||
| 1/8/2024 | Pending sale | $699,900$343/sqft |
Source: WCBR #23-241009 Report a problem | ||
| 12/1/2023 | Price change | $699,900-6.6%$343/sqft |
Source: WCBR #23-241009 Report a problem | ||
| 10/17/2023 | Price change | $749,000-3.4%$367/sqft |
Source: WCBR #23-241009 Report a problem | ||
| 9/11/2023 | Listed for sale | $775,000$380/sqft |
Source: WCBR #23-241009 Report a problem | ||
| 7/31/2023 | Listing removed | -- |
Source: WCBR #23-241009 Report a problem | ||
| 7/18/2023 | Price change | $775,000-2.5%$380/sqft |
Source: WCBR #23-241009 Report a problem | ||
| 5/23/2023 | Listed for sale | $795,000$390/sqft |
Source: WCBR #23-241009 Report a problem | ||
| 5/17/2023 | Pending sale | $795,000$390/sqft |
Source: WCBR #23-241009 Report a problem | ||
| 5/4/2023 | Listed for sale | $795,000+124%$390/sqft |
Source: WCBR #23-241009 Report a problem | ||
| 7/9/2013 | Sold | -- |
Source: Agent Provided Report a problem | ||
| 6/4/2013 | Price change | $354,900-2.7%$174/sqft |
Source: ERA Brokers Consolidated #13-145804 Report a problem | ||
| 5/8/2013 | Price change | $364,900-2.7%$179/sqft |
Source: ERA Brokers Consolidated #13-145804 Report a problem | ||
| 4/18/2013 | Listed for sale | $374,900$184/sqft |
Source: ERA Brokers Consolidated #13-145804 Report a problem | ||
Public tax history
| Year | Property taxes | Tax assessment |
|---|---|---|
| 2024 | $2,663 -46.2% | $384,615 -47% |
| 2023 | $4,949 -12.2% | $725,300 -6.7% |
| 2022 | $5,638 +19.3% | $777,700 +46% |
| 2021 | $4,726 +11.3% | $532,700 +17.6% |
| 2020 | $4,246 +8.9% | $453,000 +11.4% |
| 2019 | $3,899 +14.6% | $406,700 +22.5% |
| 2018 | $3,402 0% | $332,100 +2.8% |
| 2017 | $3,404 | $323,200 -3.3% |
| 2016 | $3,404 -14.8% | $334,100 -1% |
| 2015 | $3,997 | $337,400 +2.8% |
| 2014 | $3,997 +80.7% | $328,200 +84.7% |
| 2013 | $2,211 +4.7% | $177,705 +12.7% |
| 2012 | $2,112 -1.1% | $157,630 -0.8% |
| 2011 | $2,136 -0.8% | $158,840 -5.9% |
| 2010 | $2,154 +33.9% | $168,765 -4.5% |
| 2009 | $1,609 -21.5% | $176,680 -21.5% |
| 2008 | $2,050 | $225,155 +70% |
| 2006 | -- | $132,430 |
Find assessor info on the county website
Neighborhood: 84738
Nearby homes
- $--3 bd3 ba2k sqft340 N Snow Canyon Dr #9, Ivins, UT 84738Sold

- $520,4003 bd2 ba1.6k sqft250 N Snow Canyon Dr #68, Ivins, UT 84738Off Market
- $520,8003 bd2 ba1.6k sqft250 N Snow Canyon Dr #47, Ivins, UT 84738Off Market
- $564,0003 bd2 ba1.7k sqft250 N Snow Canyon Dr UNIT 43, Ivins, UT 84738Off Market
- $534,7003 bd2 ba1.6k sqft250 N Snow Canyon Dr #57, Ivins, UT 84738Off Market
- $606,8004 bd2 ba1.9k sqft250 N Snow Canyon Dr #9, Ivins, UT 84738Off Market
- $490,7002 bd2 ba1.4k sqft250 N Snow Canyon Dr UNIT 76, Ivins, UT 84738Off Market
- $512,8003 bd2 ba1.6k sqft250 N Snow Canyon Dr #60, Ivins, UT 84738Off Market
Nearby schools
GreatSchools rating
- 6/10Red Mountain SchoolGrades: PK-5Distance: 1.5 mi
- 8/10Lava Ridge Intermediate SchoolGrades: 6-7Distance: 1.8 mi
- 5/10Snow Canyon High SchoolGrades: 10-12Distance: 3.1 mi
Schools provided by the listing agent
- Elementary: Red Mountain Elementary
- Middle: Snow Canyon Middle
- High: Snow Canyon High
Source: WCBR. This data may not be complete. We recommend contacting the local school district to confirm school assignments for this home.
Sell for more on Zillow
Get a Zillow Showcase℠ listing at no additional cost and you could sell for .
$713,600
2% more
+$14,272
With Zillow Showcase(estimated)
$727,872
- Utah
- Washington County
- Ivins
- 84738
- 340 N Snow Canyon Dr Unit 6
Nearby cities
Nearby zip codes
Other Ivins Topics
