Skip main navigation
Closed
  • $322,000

    340 N Walker St, Braidwood, IL 60408

    4beds
    1,900sqft
    Single Family Residence
    Built in 1997
    0.78 Acres Lot
    $329,200 Zestimate®
    $169/sqft
    $2,880 Estimated rent

    Home value

    $329,200

    $303,000 - $359,000

    $2,880/mo

    Zestimate® history
    Loading
    Loading...

    Owner options

    List your home for rent

    $2,880/mo

    Rent Zestimate®

    Find your next renter with Zillow Rental Manager. Plus, with online applications, you can quickly screen prospective tenants – for free.

    Learn more

    $2,880/mo

    Rent Zestimate®

    Refinance and save

    $2,313/mo

    Est. payment

    Refinancing to a lower rate could help reduce your monthly payments and save thousands over the life of the loan.

    See today's rates

    $2,313/mo

    Est. payment

    Explore your selling options

    Work with a Zillow partner agent

    Leverage their expertise and Zillow's premium Showcase listings to get your home seen by more buyers.

    Get started

    List with your own agent

    Get your home in front of millions of buyers by listing it on Zillow.

    Learn how to do it

    Sell it yourself

    Take full control of how buyers see your home on Zillow by listing For Sale by Owner (FSBO).

    List your home

    What's special

    Cozy fireplaceLong three-car-wide drivewayHuge backyardBreakfast barNewer triple-pane windowsStylish subway tile backsplashGranite countertops
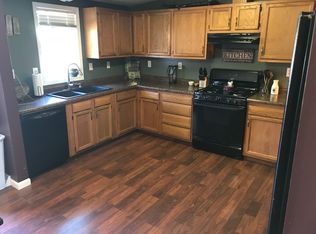
    This beautifully maintained 4-bedroom, 2.5-bath Cape Cod in Braidwood sits on a generous 3/4-acre lot, offering the best of both worlds-peaceful space and privacy with the convenience of city water and sewer. Ideally located just 3 minutes from I-55, this Braidwood home shines with quality updates throughout. The kitchen features painted cabinetry, newer stainless-steel appliances, granite countertops, a stylish subway tile backsplash, and a breakfast bar perfect for casual dining. The main-floor primary suite includes a spacious walk-in closet and private bath, with an adjoining bedroom featuring a cozy fireplace-ideal for a nursery, reading nook, or related living. Upstairs, two additional bedrooms and a half bath provide flexible living space. The home includes hardwood floors in the kitchen and living room, new luxury vinyl plank in the first-floor bedrooms, and brand-new carpet upstairs. RECENT UPDATES: NEW hot water heater, two NEW sump pumps, new deck, newer triple-pane windows, $4,000 shed, and a roof approximately eight years old, CHI Garage Door installed in 2021, RAINSOFT Water Softener System installed in 2019 ($6,000 improvement), new microwave, dryer vent just replaced, second floor and staircase have brand new carpet installed right before listing, and new LVP floors in the master bedroom and fireplace room installed in 2022. OUTSIDE, enjoy an attached heated 2.5-car garage, a spacious 20x30 deck, and a long three-car-wide driveway with room for up to eight cars. The huge backyard is perfect for gatherings, gardening, an RV, boat, or future projects. This Braidwood dream home is move-in ready and waiting for you!

    Zillow last checked:

    Listing updated:

    Listing courtesy of:

    Irina Allison 708-408-4934,

    Apex Real Estate Brokerage Inc

    Bought with:

    Tara Davies

    Re/Max Ultimate Professionals

    Source: MRED as distributed by MLS GRID,MLS#: 12499947MLS Logo

    Facts & features

    Interior

    Bedrooms & bathrooms
    • Bedrooms: 4
    • Bathrooms: 3
    • Full bathrooms: 2
    • 1/2 bathrooms: 1
    Primary bedroom
    • Features: Flooring (Vinyl), Window Treatments (All), Bathroom (Full)
    • Level: Main
    • Area: 182 Square Feet
    • Dimensions: 14X13
    Bedroom 2
    • Features: Flooring (Vinyl)
    • Level: Main
    • Area: 169 Square Feet
    • Dimensions: 13X13
    Bedroom 3
    • Features: Flooring (Carpet)
    • Level: Second
    • Area: 195 Square Feet
    • Dimensions: 15X13
    Bedroom 4
    • Features: Flooring (Carpet)
    • Level: Second
    • Area: 195 Square Feet
    • Dimensions: 15X13
    Dining room
    • Features: Flooring (Hardwood)
    • Level: Main
    • Area: 130 Square Feet
    • Dimensions: 13X10
    Kitchen
    • Features: Kitchen (Granite Counters, Updated Kitchen), Flooring (Hardwood)
    • Level: Main
    • Area: 143 Square Feet
    • Dimensions: 13X11
    Laundry
    • Features: Flooring (Vinyl)
    • Level: Main
    • Area: 48 Square Feet
    • Dimensions: 8X6
    Living room
    • Features: Flooring (Hardwood)
    • Level: Main
    • Area: 221 Square Feet
    • Dimensions: 17X13
    Walk in closet
    • Features: Flooring (Carpet)
    • Level: Main
    • Area: 50 Square Feet
    • Dimensions: 10X5
    Heating
    • Natural Gas, Forced Air
    Cooling
    • Central Air
    Appliances
    • Included: Range, Microwave, Dishwasher, Refrigerator, Washer, Dryer, Disposal
    Features
    • Basement: Crawl Space
    • Number of fireplaces: 1
    • Fireplace features: Other
    Interior area
    • Total structure area: 1,900
    • Total interior livable area: 1,900 sqft

    Property

    Parking
    • Total spaces: 2
    • Parking features: Concrete, Heated Garage, Yes, Garage Owned, Detached, Garage
    • Garage spaces: 2
    Accessibility
    • Accessibility features: No Disability Access
    Features
    • Stories: 2
    • Patio & porch: Deck
    Lot
    • Size: 0.78 Acres
    • Dimensions: 117x291
    Details
    • Parcel number: 0224081080310000
    • Special conditions: None

    Construction

    Type & style
    • Home type: SingleFamily
    • Property subtype: Single Family Residence
    Materials
    • Vinyl Siding
    • Foundation: Concrete Perimeter
    Condition
    • New construction: No
    • Year built: 1997

    Utilities & green energy

    • Electric: Circuit Breakers
    • Sewer: Public Sewer
    • Water: Public

    Community & neighborhood

    Location
    • Region: Braidwood

    HOA & financial

    HOA
    • Services included: None

    Other

    Other facts
    • Listing terms: Conventional
    • Ownership: Fee Simple

    Price history

    DateEventPrice
    12/8/2025Sold$322,000-0.9%$169/sqft
    Source: MRED as distributed by MLS GRID #12499947 Report a problem
    10/20/2025Listed for sale$325,000+54.8%$171/sqft
    Source: MRED as distributed by MLS GRID #12499947 Report a problem
    11/16/2018Sold$210,000-1.2%$111/sqft
    Source: MRED as distributed by MLS GRID #10073637 Report a problem
    10/11/2018Pending sale$212,500$112/sqft
    Source: American Patriot Realty Inc. #10073637 Report a problem
    9/14/2018Price change$212,500-1.2%$112/sqft
    Source: American Patriot Realty Inc. #10073637 Report a problem
    9/6/2018Listed for sale$215,000+74.1%$113/sqft
    Source: American Patriot Realty Inc. #10073637 Report a problem
    5/17/2018Sold$123,500-3.3%$65/sqft
    Source: Public Record Report a problem
    10/9/2017Listed for sale--
    Source: Auction.com Report a problem
    9/27/2017Sold$127,750-22.6%$67/sqft
    Source: Public Record Report a problem
    8/16/2017Listed for sale--
    Source: Auction.com Report a problem
    6/30/2014Sold$165,000-2.4%$87/sqft
    Source: Public Record Report a problem
    6/7/2014Pending sale$169,000$89/sqft
    Source: Onorato Real Estate #08432697 Report a problem
    5/20/2014Price change$169,000-2.9%$89/sqft
    Source: Onorato Real Estate #08432697 Report a problem
    4/22/2014Price change$174,000-2.8%$92/sqft
    Source: Onorato Real Estate #08432697 Report a problem
    2/10/2014Price change$179,000-1.6%$94/sqft
    Source: Onorato Real Estate #08432697 Report a problem
    1/3/2014Price change$182,000-3.1%$96/sqft
    Source: Onorato Real Estate #08432697 Report a problem
    11/7/2013Price change$187,900-2.6%$99/sqft
    Source: Onorato Real Estate #08432697 Report a problem
    10/8/2013Price change$192,900-2.5%$102/sqft
    Source: Onorato Real Estate #08432697 Report a problem
    9/10/2013Price change$197,900-1%$104/sqft
    Source: Onorato Real Estate #08432697 Report a problem
    8/30/2013Listed for sale$199,900-2.5%$105/sqft
    Source: Onorato Real Estate #08432697 Report a problem
    12/12/2006Sold$205,000+26.7%$108/sqft
    Source: Public Record Report a problem
    6/20/2006Sold$161,819+851.9%$85/sqft
    Source: Public Record Report a problem
    1/28/1997Sold$17,000$9/sqft
    Source: Public Record Report a problem

    Public tax history

    YearProperty taxesTax assessment
    2024$26 $97,877 +11.7%
    2023$26 $87,664 +10.2%
    2022$26 -99.5%$79,550 +4.8%
    2021$4,896 -3.3%$75,928 +5.5%
    2020$5,064 +5.5%$71,936 +5.9%
    2019$4,800 +24.3%$67,928 +25.4%
    2018$3,861 +1.7%$54,152 +2%
    2017$3,795 +2.3%$53,090 +3.4%
    2016$3,709 +3.5%$51,344 +2.6%
    2015$3,585 $50,019
    2014$3,585 +12.8%$50,019 -6.5%
    2013$3,177 -1%$53,497 -4.8%
    2012$3,210 -4.2%$56,165 -21.8%
    2011$3,351 -17%$71,794
    2010$4,036 -2.6%$71,794
    2009$4,142 -0.3%$71,794
    2008$4,156 $71,794 +3.7%
    2007-- $69,226 +11.1%
    2006$3,371 +0.1%$62,334 +6.1%
    2005$3,368 +7.2%$58,772 +6.9%
    2004$3,143 +4.7%$54,999 +5.5%
    2003$3,002 +1.2%$52,121 +3.3%
    2002$2,966 +4%$50,459 +5.6%
    2001$2,851 +6.2%$47,797 +5.6%
    2000$2,684 $45,263

    Find assessor info on the county website

    Neighborhood: 60408

    Nearby schools

    GreatSchools rating
    Schools provided by the listing agent
    • District: 255U

    Source: MRED as distributed by MLS GRID. This data may not be complete. We recommend contacting the local school district to confirm school assignments for this home.

    Get pre-qualified for a loan
    At Zillow Home Loans, we can pre-qualify you in as little as 5 minutes with no impact to your credit score.

    An equal housing lender. NMLS #10287.