Experience this beautifully updated first tier lakefront property! Semi-open floor plan with vaulted ceilings and spectacular water views of the lake throughout the home creating a very private and peaceful setting. Living Room offers a cozy fire place, exposed beams and opens up to a chefs kitchen. This stunning kitchen features soft close cabinets, quartz countertops, a gas range stove with hood, farm sink, walk in pantry, stainless steel appliances, wine fridge, an eat in space, and plenty of storage. Walk out your back door onto a maintenance free deck that overlooks your private dock, lake, and treed back yard. The primary suite is located on the main level with huge walk-in shower, double vanity, and large walk in closet with laundry. Upstairs has three spacious bedrooms with two totally updated bathrooms. Walkout lower level has a large rec room area, exercise room, fifth bedroom and full bath. Additional oversized 3 car garage on the lower level for lawn equipment, golf cart, boat, and lake toys. Special features of this home not to be forgotten are newer fiberglass windows, plantation shutters throughout, driveway which wraps around to the back of the home, newer doors, new exterior stucco and newer flooring. This home truly has it all. Community park and walking trails within walking distance and the Yacht Club is just a short golf cart ride away. Nothing left to do but relax and enjoy lake living!
Sold
Price Unknown
340 N Winnebago Dr, Lake Winnebago, MO 64034
5beds
4,479sqft
Single Family Residence
Built in 1987
9,750 Square Feet Lot
$1,068,500 Zestimate®
$--/sqft
$4,995 Estimated rent
Home value
$1,068,500
$972,000 - $1.19M
$4,995/mo
Zestimate® history
Owner options
List your home for rent
$4,995/mo
Rent Zestimate®
Find your next renter with Zillow Rental Manager. Plus, with online applications, you can quickly screen prospective tenants – for free.
$4,995/mo
Rent Zestimate®
Refinance and save
$1,190/mo
Est. payment
Refinancing to a lower rate could help reduce your monthly payments and save thousands over the life of the loan.
$1,190/mo
Est. payment
Explore your selling options
Work with a Zillow partner agent
Leverage their expertise and Zillow's premium Showcase listings to get your home seen by more buyers.
Get startedList with your own agent
Get your home in front of millions of buyers by listing it on Zillow.
Learn how to do itSell it yourself
Take full control of how buyers see your home on Zillow by listing For Sale by Owner (FSBO).
List your homeWhat's special
Large rec room areaNewer flooringMaintenance free deckCozy fire placePrivate dockGolf cartNew exterior stucco
Zillow last checked:
Listing updated:
Listed by:
Brooke Miller 816-679-0805,
ReeceNichols - Country Club Plaza,
KBT Leawood Team 913-239-2069,
ReeceNichols - Leawood
Bought with:
Jane Stepp, 1856021
ReeceNichols - Lees Summit
Source: Heartland MLS as distributed by MLS GRID,MLS#: 2470873
Facts & features
Interior
Bedrooms & bathrooms
- Bedrooms: 5
- Bathrooms: 5
- Full bathrooms: 4
- 1/2 bathrooms: 1
Primary bedroom
- Features: Ceiling Fan(s), Ceramic Tiles, Walk-In Closet(s)
- Level: Main
Bedroom 2
- Features: All Carpet, Ceiling Fan(s)
- Level: Upper
Bedroom 3
- Features: All Carpet, Ceiling Fan(s)
- Level: Upper
Bedroom 4
- Features: All Carpet, Ceiling Fan(s)
- Level: Upper
Bedroom 5
- Features: Ceiling Fan(s), Ceramic Tiles
- Level: Lower
Primary bathroom
- Features: Ceramic Tiles, Double Vanity, Shower Only, Walk-In Closet(s)
- Level: Main
Bathroom 2
- Features: Ceramic Tiles, Granite Counters, Shower Over Tub
- Level: Upper
Bathroom 3
- Features: Shower Only
- Level: Upper
Bathroom 4
- Features: Ceramic Tiles, Granite Counters, Shower Only
- Level: Lower
Breakfast room
- Features: Ceramic Tiles
- Level: Main
Dining room
- Features: Ceramic Tiles
- Level: Main
Half bath
- Features: Ceramic Tiles
- Level: Main
Kitchen
- Features: Ceramic Tiles, Pantry, Quartz Counter
- Level: Main
Laundry
- Features: Ceramic Tiles
- Level: Main
Living room
- Features: Ceiling Fan(s), Fireplace
- Level: Main
Recreation room
- Features: Ceiling Fan(s), Ceramic Tiles
- Level: Lower
Heating
- Natural Gas, Zoned
Cooling
- Electric, Zoned
Appliances
- Included: Cooktop, Dishwasher, Disposal, Double Oven, Exhaust Fan, Microwave, Gas Range, Stainless Steel Appliance(s)
- Laundry: Main Level, Multiple Locations
Features
- Ceiling Fan(s), Custom Cabinets, Painted Cabinets, Pantry, Vaulted Ceiling(s), Walk-In Closet(s)
- Flooring: Carpet, Ceramic Tile
- Windows: Window Coverings, Thermal Windows
- Basement: Basement BR,Finished,Interior Entry,Walk-Out Access
- Number of fireplaces: 1
- Fireplace features: Family Room, Gas, Masonry
Interior area
- Total structure area: 4,479
- Total interior livable area: 4,479 sqft
- Finished area above ground: 2,820
- Finished area below ground: 1,659
Property
Parking
- Total spaces: 3
- Parking features: Garage Door Opener, Garage Faces Front, Garage Faces Rear
- Garage spaces: 3
Features
- Patio & porch: Deck, Patio, Covered
- On waterfront: Yes
- Waterfront features: Lake Front
Lot
- Size: 9,750 Square Feet
- Features: Adjoin Greenspace
Details
- Parcel number: 0273300
Construction
Type & style
- Home type: SingleFamily
- Architectural style: Traditional
- Property subtype: Single Family Residence
Materials
- Stone & Frame, Stucco & Frame
- Roof: Composition
Condition
- Year built: 1987
Utilities & green energy
- Sewer: Public Sewer
- Water: Public
Community & HOA
Community
- Security: Smoke Detector(s)
- Subdivision: Lake Winnebago
HOA
- Has HOA: Yes
- Amenities included: Boat Dock, Clubhouse, Community Center, Equestrian Facilities, Storage, Pickleball Court(s), Pool, Tennis Court(s), Trail(s)
- Services included: Trash
- HOA fee: $1,190 annually
- HOA name: Lake Winnebago HOA
Location
- Region: Lake Winnebago
Financial & listing details
- Tax assessed value: $434,950
- Annual tax amount: $6,097
- Date on market: 2/15/2024
- Listing terms: Cash,Conventional,VA Loan
- Ownership: Private
- Road surface type: Paved
Price history
| Date | Event | Price |
|---|---|---|
| 4/4/2024 | Sold | -- |
Source:  Heartland MLS as distributed by MLS GRID #2470873 Report a problem Heartland MLS as distributed by MLS GRID #2470873 Report a problem | ||
| 2/16/2024 | Pending sale | $899,950$201/sqft |
Source:  ReeceNichols Real Estate #2470873 Report a problem ReeceNichols Real Estate #2470873 Report a problem | ||
| 2/16/2024 | Contingent | $899,950$201/sqft |
Source: Heartland MLS as distributed by MLS GRID #2470873 Report a problem | ||
| 2/15/2024 | Listed for sale | $899,950-3.1%$201/sqft |
Source: Heartland MLS as distributed by MLS GRID #2470873 Report a problem | ||
| 11/3/2023 | Listing removed | -- |
Source: Heartland MLS as distributed by MLS GRID #2431811 Report a problem | ||
| 8/12/2023 | Price change | $929,000-1.1%$207/sqft |
Source: Heartland MLS as distributed by MLS GRID #2431811 Report a problem | ||
| 5/4/2023 | Listed for sale | $939,000-6.1%$210/sqft |
Source: Heartland MLS as distributed by MLS GRID #2431811 Report a problem | ||
| 6/10/2022 | Sold | -- |
Source: Heartland MLS as distributed by MLS GRID #2373111 Report a problem | ||
| 5/12/2022 | Pending sale | $999,950$223/sqft |
Source: Heartland MLS as distributed by MLS GRID #2373111 Report a problem | ||
| 4/1/2022 | Listed for sale | $999,950+174%$223/sqft |
Source: Heartland MLS as distributed by MLS GRID #2373111 Report a problem | ||
| 4/20/2015 | Sold | -- |
Source: Heartland MLS as distributed by MLS GRID #1926281 Report a problem | ||
| 3/30/2015 | Pending sale | $365,000$81/sqft |
Source: ReeceNichols Lees Summit #1926281 Report a problem | ||
| 3/30/2015 | Listed for sale | $365,000$81/sqft |
Source: ReeceNichols Lees Summit #1926281 Report a problem | ||
Public tax history
| Year | Property taxes | Tax assessment |
|---|---|---|
| 2025 | $6,883 +12.4% | $82,650 +13.6% |
| 2024 | $6,121 +0.4% | $72,740 |
| 2023 | $6,098 +3% | $72,740 +11.6% |
| 2022 | $5,921 -1.9% | $65,190 |
| 2021 | $6,036 | $65,190 +4.1% |
| 2020 | -- | $62,620 |
| 2019 | -- | $62,620 +4.2% |
| 2018 | $5,694 | $60,070 |
| 2017 | $5,694 +29% | $60,070 +29.9% |
| 2016 | $4,414 | $46,240 |
| 2015 | $4,414 -0.4% | $46,240 |
| 2014 | $4,430 | $46,240 |
| 2013 | $4,430 | $46,240 -0.7% |
| 2011 | -- | $46,570 -1.8% |
| 2010 | -- | $47,440 |
| 2009 | -- | $47,440 |
Find assessor info on the county website
Neighborhood: 64034
Nearby homes
- $816,7004 bd4 ba2.9k sqft338 N Winnebago Dr, Lake Winnebago, MO 64034Off Market
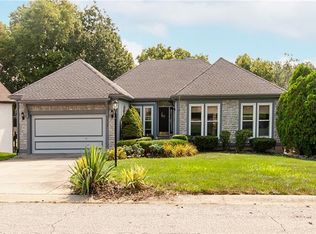
- $567,0004 bd1 ba2.7k sqft342 N Winnebago Dr, Lake Winnebago, MO 64034Off Market
- $--5 bd5 ba3.7k sqft336 N Winnebago Dr, Lake Winnebago, MO 64034Sold
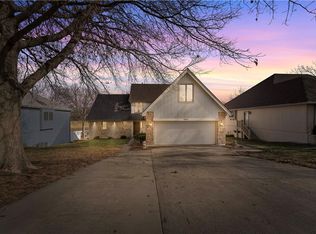
- $562,6003 bd1 ba2.8k sqft337 N Winnebago Dr, Lake Winnebago, MO 64034Off Market
- $858,0004 bd4 ba3.5k sqft339 N Winnebago Dr, Lake Winnebago, MO 64034Off Market
- $725,4002 bd1 ba2.2k sqft334 N Winnebago Dr, Lake Winnebago, MO 64034Off Market
- $740,8006 bd4 ba3.4k sqft335 N Winnebago Dr, Lake Winnebago, MO 64034Off Market
- $904,2004 bd4 ba3.2k sqft332 N Winnebago Dr, Lake Winnebago, MO 64034Off Market
Nearby schools
GreatSchools rating
- 7/10Greenwood Elementary SchoolGrades: K-5Distance: 1.4 mi
- 7/10Summit Lakes Middle SchoolGrades: 6-8Distance: 2.1 mi
- 9/10Lee's Summit West High SchoolGrades: 9-12Distance: 3.4 mi
Schools provided by the listing agent
- Elementary: Greenwood
- Middle: Summit Lakes
- High: Lee's Summit West
Source: Heartland MLS as distributed by MLS GRID. This data may not be complete. We recommend contacting the local school district to confirm school assignments for this home.
Get a cash offer in 3 minutes
Find out how much your home could sell for in as little as 3 minutes with a no-obligation cash offer.
Estimated market value
$1,068,500
Get a cash offer in 3 minutes
Find out how much your home could sell for in as little as 3 minutes with a no-obligation cash offer.
Estimated market value
$1,068,500
- Missouri
- Cass County
- Lake Winnebago
- 64034
- 340 N Winnebago Dr
Nearby cities
Nearby zip codes
Other Lake Winnebago Topics
