Set in the heart of Earlham, this property offers the kind of lifestyle so many are craving. Close enough to the Des Moines metro for convenience, yet tucked into a community where life slows down just enough to let you breathe. After a busy day, you can come home, step outside, and actually hear yourself think. From the moment you walk in, the home feels warm, grounded, and full of character, a space that invites you to settle in rather than rush through. The layout flows naturally, offering comfortable living areas, flexible spaces, and an overall sense of intention throughout.
The yard opens the door to possibility. Whether you're dreaming of summer evenings under the lights, space to garden, room to play, or simply a quiet place to unwind, this home gives you the canvas to create something special.
This isn't just a house, it's a home where the next chapter feels exciting, peaceful, and real. Come experience what it feels like to have space, community, and opportunity all in one address.
*Updates Include*
Full Sewer line Replacement, Updated Electrical Panel, Waterproofing in Lower level( Lifetime transferable warranty) , Newer HVAC, Newer Water Heater, Remodeled Lower Level, Heated Tile floors in Lower level Bathroom, Egress window
Quartz Kitchen Countertops, Additional Cabinets in Kitchen.
For sale
Price cut: $16K (5/27)
$279,000
340 NE Cherry Ave, Earlham, IA 50072
4beds
1,328sqft
Single Family Residence
Built in 1919
0.32 Acres Lot
$-- Zestimate®
$210/sqft
$-- HOA
What's special
Quiet place to unwindRemodeled lower levelEgress windowRoom to playFlexible spacesSpace to gardenQuartz kitchen countertops
- 117 days |
- 509 |
- 27 |
Zillow last checked:
Listing updated:
Listed by:
Trent Schwab (515)689-8553,
Century 21 Signature
Source: DMMLS,MLS#: 737015 Originating MLS: Des Moines Area Association of REALTORS
Originating MLS: Des Moines Area Association of REALTORSFacts & features
Interior
Bedrooms & bathrooms
- Bedrooms: 4
- Bathrooms: 2
- Full bathrooms: 1
- 3/4 bathrooms: 1
- Main level bedrooms: 3
Heating
- Forced Air, Gas, Natural Gas
Cooling
- Central Air
Appliances
- Included: Dryer, Dishwasher, Microwave, Refrigerator, Stove, Washer
Features
- Separate/Formal Dining Room
- Flooring: Hardwood
- Basement: Egress Windows,Finished,Partially Finished
Interior area
- Total structure area: 1,328
- Total interior livable area: 1,328 sqft
- Finished area below ground: 900
Property
Parking
- Total spaces: 2
- Parking features: Detached, Garage, Two Car Garage
- Garage spaces: 2
Features
- Stories: 1
- Patio & porch: Covered, Deck, Porch, Screened
- Exterior features: Basketball Court, Deck, Enclosed Porch
- Fencing: Chain Link
Lot
- Size: 0.32 Acres
- Dimensions: 94 x 150
- Features: Rectangular Lot
Details
- Parcel number: 850001102051000
- Zoning: RES
Construction
Type & style
- Home type: SingleFamily
- Architectural style: Ranch
- Property subtype: Single Family Residence
Materials
- Stucco
- Foundation: Block
- Roof: Asphalt,Shingle
Condition
- Year built: 1919
Utilities & green energy
- Sewer: Public Sewer
- Water: Public
Community & HOA
HOA
- Has HOA: No
Location
- Region: Earlham
Financial & listing details
- Price per square foot: $210/sqft
- Tax assessed value: $229,800
- Annual tax amount: $3,804
- Date on market: 3/26/2026
- Cumulative days on market: 117 days
- Listing terms: Cash,Conventional,FHA,USDA Loan
- Road surface type: Concrete
Estimated market value
Not available
Estimated sales range
Not available
Not available
Price history
| Date | Event | Price |
|---|---|---|
| 5/27/2026 | Price change | $279,000-5.4%$210/sqft |
Source:  DMMLS #737015 Report a problem DMMLS #737015 Report a problem | ||
| 3/26/2026 | Listed for sale | $295,000+118.5%$222/sqft |
Source: DMMLS #737015 Report a problem | ||
| 8/1/2016 | Sold | $135,000+0.1%$102/sqft |
Source: Public Record Report a problem | ||
| 4/30/2016 | Pending sale | $134,900$102/sqft |
Source: Coldwell Banker Mid-America Group, Realtors #515595 Report a problem | ||
| 4/20/2016 | Listed for sale | $134,900$102/sqft |
Source: Coldwell Banker Mid-America Group, Realtors #515595 Report a problem | ||
Public tax history
| Year | Property taxes | Tax assessment |
|---|---|---|
| 2025 | $3,802 +1.3% | $229,800 +5.4% |
| 2024 | $3,754 +11.1% | $218,100 |
| 2023 | $3,380 +7% | $218,100 +34.2% |
| 2022 | $3,158 +0.3% | $162,500 |
| 2021 | $3,150 -2.8% | $162,500 +10% |
| 2020 | $3,240 +2.8% | $147,700 |
| 2019 | $3,152 +13.8% | $147,700 +6.3% |
| 2018 | $2,770 -9.7% | $138,900 +5.6% |
| 2017 | $3,068 +37.8% | $131,500 +18.7% |
| 2016 | $2,226 +7.4% | $110,800 +4.3% |
| 2015 | $2,072 | $106,200 |
| 2014 | $2,072 +7.6% | $106,200 |
| 2013 | $1,926 +0.5% | -- |
| 2012 | $1,916 -0.7% | -- |
| 2011 | $1,930 +3.1% | -- |
| 2010 | $1,872 +4% | -- |
| 2009 | $1,800 +1.5% | -- |
| 2008 | $1,774 +7.1% | -- |
| 2007 | $1,656 | -- |
Find assessor info on the county website
Monthly payment
Est. payment
Payment breakdown
Explore the cost of this home by adjusting the details. Changes won't be saved.Climate risks
Neighborhood: 50072
Nearby schools
GreatSchools rating
- 9/10Earlham Elementary SchoolGrades: PK-5Distance: 0.3 mi
- 6/10Earlham Middle SchoolGrades: 6-8Distance: 0.3 mi
- 8/10Earlham Senior High SchoolGrades: 9-12Distance: 0.3 mi
Schools provided by the listing agent
- District: Earlham
Source: DMMLS. This data may not be complete. We recommend contacting the local school district to confirm school assignments for this home.
- $224,8002 bd1 ba1.4k sqft310 NE Cherry Ave, Earlham, IA 50072Off Market
- $289,7004 bd2 ba1.7k sqft360 NE Cherry Ave, Earlham, IA 50072Off Market
- $185,0002 bd1 ba1k sqft455 NE 3rd St, Earlham, IA 50072Off Market

- $239,8003 bd1 ba1.2k sqft325 NE Cherry Ave, Earlham, IA 50072Off Market
- $196,900-- bd1 ba1.4k sqft345 NE Cherry Ave, Earlham, IA 50072Off Market
- $253,6004 bd2 ba2 sqft260 NE Cherry Ave, Earlham, IA 50072Off Market
- $313,2004 bd2 ba1.8k sqft305 NE Cherry Ave, Earlham, IA 50072Off Market
- $406,3006 bd3 ba2.6k sqft420 NE Cherry Ave, Earlham, IA 50072Off Market
A local agent can set up tours, give advice and negotiate with sellers.
Similar homes
- $265,0003 bd3 ba1.3k sqft155 NW 2nd St, Earlham, IA 50072For Sale
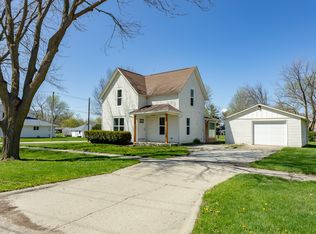 MLS ID #737180, Ingrid Williams, RE/MAX Concepts. DMMLS
 - $280,0003 bd1 ba1.4k sqft611 Maple St, Dexter, IA 50070For Sale
 MLS ID #742640, Ian Sparks, Homefront Real Estate, LLC. DMMLS
 - $339,9005 bd3 ba1.3k sqft340 NW 2nd St, Earlham, IA 50072For Sale
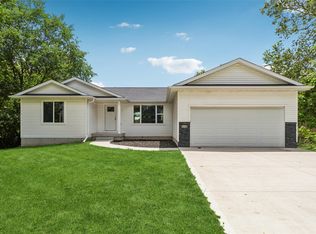 MLS ID #738130, NICHOLAS SCAR, Iowa Realty Mills Crossing. DMMLS
 - $385,0004 bd2 ba1.7k sqft2125 130th St, Earlham, IA 50072For Sale
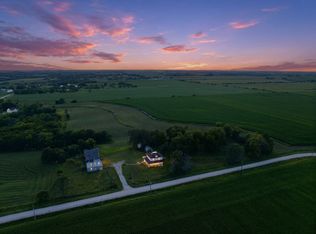 MLS ID #744856, Chris Kew, RE/MAX Precision. DMMLS
 - $259,9004 bd2 ba1.1k sqft805 Warren St, De Soto, IA 50069For SaleMLS ID #739756, Marce Peters, Realty ONE Group Impact. DMMLS
- $284,5004 bd2 ba1.2k sqft310 1st St, Menlo, IA 50164For SaleMLS ID #742363, Aspen Matthewson, RE/MAX Precision. DMMLS
- $298,9003 bd2 ba1.3k sqft1607 NE 2nd St, Stuart, IA 50250For SaleMLS ID #742804, MARTHA T. LEBRON DYKEMAN, Iowa Realty Mills Crossing. DMMLS
- $215,0002 bd2 ba970 sqft8117 Hickory St, Dexter, IA 50070For Sale By Owner
- $239,0003 bd3 ba1.2k sqft207 E Buchanan St, Winterset, IA 50273For SaleMLS ID #744495, Alison Frank, Platinum Realty LLC. DMMLS
- $232,9003 bd2 ba1.4k sqft1307 Greene St, Adel, IA 50003For SaleMLS ID #731323, Kevin Howe, RE/MAX Precision. DMMLS
- $347,9003 bd2 ba1.7k sqft605 Cottage St, Adel, IA 50003For SaleMLS ID #744625, Austin Postier, RE/MAX Results. DMMLS
- $335,0004 bd3 ba1.3k sqft113 Foley St, Stuart, IA 50250For SaleMLS ID #743391, A J Kohles, RE/MAX Precision. DMMLS
- $339,9003 bd2 ba1.3k sqft1405 Nile Kinnick Dr S, Adel, IA 50003For SaleMLS ID #740256, Julianna Cullen, RE/MAX Precision. DMMLS
- $279,9003 bd2 ba1.6k sqft115 Lillianna St, Patterson, IA 50218For SaleMLS ID #739501, Thomas Payne, Century 21 Signature. DMMLS
- $225,0002 bd1 ba1.2k sqft206 S 1st St, Panora, IA 50216For SaleMLS ID #745540, Dakoda Overbeck, Iowa Realty Waukee. DMMLS
- $330,0004 bd3 ba1.4k sqft1405 W Jefferson St, Winterset, IA 50273For SaleMLS ID #740583, Matt Law, RE/MAX Precision. DMMLS
- $299,9003 bd3 ba1.1k sqft260 Ashworth Dr, Waukee, IA 50263For SaleMLS ID #731543, Jasmina Salkic-Schutte, EXIT Realty & Associates. DMMLS
- $235,0005 bd2 ba1.7k sqft204 S 8th Ave, Winterset, IA 50273For SaleMLS ID #744425, Ashlee Knickerbocker, Keller Williams Realty GDM. DMMLS
- $192,0003 bd2 ba1k sqft511 Marshall St, Dexter, IA 50070For SaleMLS ID #742394, Mariah Klemp, RE/MAX Concepts. DMMLS
- $195,9003 bd1 ba1.3k sqft204 Maple St, De Soto, IA 50069For SaleMLS ID #739547, Chris Albright, RE/MAX Precision. DMMLS
