Skip main navigation
Sold for $515,000
  • $515,000

    340 NW 113th Cir, Ocala, FL 34482

    3beds
    2,414sqft
    Single Family Residence
    Built in 2006
    1.37 Acres Lot
    $514,100 Zestimate®
    $213/sqft
    $3,632 Estimated rent

    Home value

    $514,100

    $473,000 - $555,000

    $3,632/mo

    Zestimate® history
    Loading
    Loading...

    Owner options

    List your home for rent

    $3,632/mo

    Rent Zestimate®

    Find your next renter with Zillow Rental Manager. Plus, with online applications, you can quickly screen prospective tenants – for free.

    Learn more

    $3,632/mo

    Rent Zestimate®

    Refinance and save

    $3,542/mo

    Est. payment

    Refinancing to a lower rate could help reduce your monthly payments and save thousands over the life of the loan.

    See today's rates

    $3,542/mo

    Est. payment

    Explore your selling options

    Work with a Zillow partner agent

    Leverage their expertise and Zillow's premium Showcase listings to get your home seen by more buyers.

    Get started

    List with your own agent

    Get your home in front of millions of buyers by listing it on Zillow.

    Learn how to do it

    Sell it yourself

    Take full control of how buyers see your home on Zillow by listing For Sale by Owner (FSBO).

    List your home

    What's special

    Generous granite counter spaceAmple storage
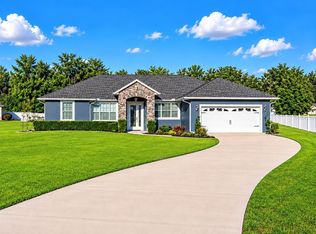
    Rare opportunity in NW Marion County - Affordable 3BR/2BA pool home on 1.37 acres in a Gated Community - $534,000. Opportunities like this are almost unheard of in NW Marion County! This beautifully maintained 3-bedroom, 2-bath home with an office offers incredible value. Combining acreage, upgrades and a pool all at an afordable price. Situated on 1.37 acres inside a gated community, this property delivers the space and lifestyle buyers are searching for without the typical NW price tag. Inside, you'll find gorgeous wood flooring throughout the main living areas with tile in the bathrooms and foyer. The layout is ideal for both everyday living and entertaining. The kitchen features premium Kitchen Aid appliances, generous granite counter space and ample storage, perfect for any home chef. Step outside to your screened-in inground pool with spa and a new enclosure, creating the perfect setting for relaxing or hosting. Major updates already completed: new roof 2023, new A/C 2022, new sceen enclosure 2024. Homes offering this combination of acreage, upgrades, pool and gated community living at this price are extremely hard to find in NW Marion County. Pried to sell at $534,000. Dont miss this rare chance, schedule your private showing today. Home is back on the market due to no fault of the home. No inspections were done, Buyer simply changed their mind.

    Zillow last checked:

    Listing updated:

    Listing Provided by:

    Laurie Whelpley-Baker PA 352-843-5300,

    SHOWCASE PROPERTIES OF CENTRAL 352-351-4718

    Bought with:

    Sherry Sumpter, 3366435

    RE/MAX FOXFIRE - HWY 40

    Source: Stellar MLS,MLS#: OM721764MLS LogoOriginating MLS: Ocala - Marion

    Facts & features

    Interior

    Bedrooms & bathrooms
    • Bedrooms: 3
    • Bathrooms: 2
    • Full bathrooms: 2
    Primary bedroom
    • Features: Ceiling Fan(s), Dual Sinks, En Suite Bathroom, Garden Bath, Tub with Separate Shower Stall, Water Closet/Priv Toilet, Walk-In Closet(s)
    • Level: First
    • Area: 331.57 Square Feet
    • Dimensions: 15.01x22.09
    Bedroom 1
    • Features: Built-in Closet
    • Level: First
    • Area: 121.26 Square Feet
    • Dimensions: 10.03x12.09
    Bedroom 2
    • Features: Built-in Closet
    • Level: First
    • Area: 111.34 Square Feet
    • Dimensions: 10.04x11.09
    Dining room
    • Level: First
    • Area: 144.99 Square Feet
    • Dimensions: 11.11x13.05
    Kitchen
    • Features: Pantry
    • Level: First
    • Area: 287.48 Square Feet
    • Dimensions: 26.04x11.04
    Living room
    • Features: Ceiling Fan(s)
    • Level: First
    • Area: 324.95 Square Feet
    • Dimensions: 17.04x19.07
    Office
    • Level: First
    • Area: 121.16 Square Feet
    • Dimensions: 12.08x10.03
    Heating
    • Electric, Heat Pump
    Cooling
    • Central Air
    Appliances
    • Included: Dishwasher, Disposal, Dryer, Electric Water Heater, Microwave, Range, Range Hood, Refrigerator, Washer
    • Laundry: Electric Dryer Hookup, Inside, Laundry Room, Washer Hookup
    Features
    • Cathedral Ceiling(s), Ceiling Fan(s), Eating Space In Kitchen, High Ceilings, Kitchen/Family Room Combo, Primary Bedroom Main Floor, Split Bedroom, Stone Counters, Thermostat, Walk-In Closet(s)
    • Flooring: Tile, Hardwood
    • Has fireplace: No
    Interior area
    • Total structure area: 3,259
    • Total interior livable area: 2,414 sqft

    Property

    Parking
    • Total spaces: 2
    • Parking features: Garage - Attached
    • Attached garage spaces: 2
    Features
    • Levels: One
    • Stories: 1
    • Patio & porch: Covered, Front Porch, Rear Porch, Screened
    • Exterior features: Irrigation System, Private Mailbox, Private Yard, Rain Gutters
    • Has private pool: Yes
    • Pool features: Gunite, In Ground, Screen Enclosure
    • Has spa: Yes
    • Spa features: In Ground
    • Fencing: Board,Fenced,Wire
    Lot
    • Size: 1.37 Acres
    • Dimensions: 150 x 398
    • Features: Cleared, In County, Level, Oversized Lot
    Details
    • Parcel number: 2130004028
    • Zoning: MH
    • Special conditions: None

    Construction

    Type & style
    • Home type: SingleFamily
    • Architectural style: Traditional
    • Property subtype: Single Family Residence
    Materials
    • Block, Stucco
    • Foundation: Slab
    • Roof: Shingle
    Condition
    • New construction: No
    • Year built: 2006

    Utilities & green energy

    • Sewer: Septic Tank
    • Water: Well
    • Utilities for property: Electricity Connected, Underground Utilities

    Community & neighborhood

    Security
    • Security features: Gated Community
    Location
    • Region: Ocala
    • Subdivision: DORCHESTER ESTATES

    HOA & financial

    HOA
    • Has HOA: Yes
    • HOA fee: $50 monthly
    • Association name: Specialty Management Company
    • Association phone: 407-647-2622
    Other fees
    • Pet fee: $0 monthly
    Other financial information
    • Total actual rent: 0

    Other

    Other facts
    • Listing terms: Cash,Conventional,FHA,USDA Loan,VA Loan
    • Ownership: Fee Simple
    • Road surface type: Paved, Concrete

    Price history

    DateEventPrice
    5/29/2026Sold$515,000-1.7%$213/sqft
    Source: Stellar MLS #OM721764 Report a problem
    5/6/2026Pending sale$524,000$217/sqft
    Source: Stellar MLS #OM721764 Report a problem
    4/30/2026Price change$524,000-1.9%$217/sqft
    Source: Stellar MLS #OM721764 Report a problem
    4/24/2026Listed for sale$534,000$221/sqft
    Source: Stellar MLS #OM721764 Report a problem
    4/18/2026Pending sale$534,000$221/sqft
    Source: Stellar MLS #OM721764 Report a problem
    3/31/2026Listed for sale$534,000+81%$221/sqft
    Source: Stellar MLS #OM721764 Report a problem
    10/4/2019Sold$295,000$122/sqft
    Source: Public Record Report a problem
    7/3/2019Pending sale$295,000$122/sqft
    Source: SHOWCASE PROPERTIES OF CENTRAL FL #548226 Report a problem
    5/30/2019Price change$295,000+2.1%$122/sqft
    Source: SHOWCASE PROPERTIES OF CENTRAL FL #548226 Report a problem
    12/28/2018Listed for sale$289,000+7%$120/sqft
    Source: SHOWCASE PROPERTIES OF CENTRAL FL #548226 Report a problem
    2/12/2017Listing removed$269,995$112/sqft
    Source: BETTER HOMES RTY MAJESTIC PROP #506595 Report a problem
    1/14/2017Price change$269,995+3.8%$112/sqft
    Source: BETTER HOMES RTY MAJESTIC PROP #506595 Report a problem
    11/15/2016Price change$259,995-7.1%$108/sqft
    Source: KELLER WILLIAMS CORNERSTONE REAL ESTATE #506595 Report a problem
    9/10/2016Listed for sale$279,995+80.6%$116/sqft
    Source: KELLER WILLIAMS CORNERSTONE REAL ESTATE #506595 Report a problem
    6/30/2014Sold$155,000-18.4%$64/sqft
    Source: Stellar MLS #OM407142 Report a problem
    3/18/2014Listing removed--
    Source: Auction.com Report a problem
    2/28/2014Listed for sale--
    Source: Auction.com Report a problem
    6/13/2009Listing removed$189,900$79/sqft
    Source: Listhub #322347 Report a problem
    6/6/2009Price change$189,900-5%$79/sqft
    Source: Listhub #322347 Report a problem
    5/14/2009Listed for sale$199,900-46.7%$83/sqft
    Source: Listhub #322347 Report a problem
    7/19/2006Sold$375,000+15.4%$155/sqft
    Source: Public Record Report a problem
    3/30/2006Sold$325,000+983.3%$135/sqft
    Source: Public Record Report a problem
    9/20/2005Sold$30,000$12/sqft
    Source: Public Record Report a problem

    Public tax history

    YearProperty taxesTax assessment
    2024$3,836 +2.4%$265,959 +3%
    2023$3,745 +2.8%$258,213 +3%
    2022$3,641 0%$250,692 +3%
    2021$3,643 +0.8%$243,390 +1.4%
    2020$3,615 +17.3%$240,030 +16.6%
    2019$3,082 $205,858 +1.9%
    2018$3,082 +6.8%$202,020 +1.5%
    2017$2,886 -14.3%$199,105 +2.1%
    2016$3,367 $195,010 +4.7%
    2015$3,367 +7%$186,257 +2.1%
    2014$3,145 +7.1%$182,339 +6.4%
    2013$2,937 +4.5%$171,391 +4.6%
    2012$2,810 -8.6%$163,903 -9.2%
    2011$3,076 -7.5%$180,600 -7.8%
    2010$3,326 +1.8%$195,984 -16.9%
    2009$3,266 -4.9%$235,764 -5.9%
    2008$3,434 -22.9%$250,673 -17.9%
    2007$4,452 +800.5%$305,427 +954.6%
    2006$494 +309.3%$28,962
    2005$121 $28,962 +438.4%
    2004$121 $5,379
    2002-- --
    2001-- --

    Find assessor info on the county website

    Neighborhood: 34482

    Nearby schools

    GreatSchools rating
    Schools provided by the listing agent
    • Elementary: Romeo Elementary School
    • Middle: Dunnellon Middle School
    • High: West Port High School

    Source: Stellar MLS. This data may not be complete. We recommend contacting the local school district to confirm school assignments for this home.

    Get a cash offer in 3 minutes
    Find out how much your home could sell for in as little as 3 minutes with a no-obligation cash offer.
    Estimated market value
    $514,100
    Get a cash offer in 3 minutes
    Find out how much your home could sell for in as little as 3 minutes with a no-obligation cash offer.
    Estimated market value
    $514,100