SPECTACULAR VIEWS & EASY WATERFRONT LIVING! Enjoy beautiful views and convenient condominium living from this bright and airy second-floor unit. The open floor plan creates a comfortable flow from the spacious living area into the eat-in kitchen, which features a convenient snack bar, generous cabinet storage, and a nice selection of appliances. The large primary bedroom offers plenty of room to relax and includes a walk-in closet and private bath with a beautifully appointed walk-in shower complete with a built-in bench. The second bedroom includes a built-in workspace within the closet, making it ideal for working from home or crafting. The workspace can easily be removed if additional closet storage is preferred. Step outside to your 10' x 14' covered deck and take in the stunning views. Just steps away is your 40 feet of dock space, Dock #7, complete with electricity, providing an exceptional opportunity to enjoy waterfront recreation right outside your door. Additional features include central air conditioning, a full-size washer and dryer, and a detached one-car garage, also designated #7. The garage offers convenient overhead storage accessed by a pull-down stairway, along with an enclosed storage cabinet. Many of the furnishings may remain, making this an especially convenient opportunity for a move-in-ready waterfront retreat. NOTICE: Information is believed accurate but not guaranteed. Buyers must inspect & verify all property details. Buyers accept all risks of inaccuracies, including but not limited to, acreage, lot size/location, square footage, and utility availability/costs. Real estate taxes will be reassessed & may change significantly after sale; do not assume your tax bills will match the seller’s. Taxes are not zero. GIS, apps, and plat book pages/maps are not surveys. OFFERS: Please allow 72 hours for a response. Pre-approval letter or proof of funds to accompany all offers. Seller may set or change offer deadlines at any time with or without notice
For sale
$380,000
340 Navy St Unit 7, Hancock, MI 49930
2beds
1,200sqft
Condominium
Built in 1998
-- sqft lot
$370,400 Zestimate®
$317/sqft
$288/mo HOA
What's special
Open floor planPrivate bathWalk-in closetNice selection of appliancesGenerous cabinet storageFull-size washer and dryerLarge primary bedroom
- 8 days
- 915
- 63
Zillow last checked:
Listing updated:
Listed by:
GINGER STROUBE 906-370-3574,
RE/MAX DOUGLASS R.E.-H 906-482-1000
Source: MiRealSource,MLS#: 50222128 Originating MLS: Upper Peninsula Assoc of Realtors
Originating MLS: Upper Peninsula Assoc of RealtorsFacts & features
Interior
Bedrooms & bathrooms
- Bedrooms: 2
- Bathrooms: 2
- Full bathrooms: 2
- Main level bathrooms: 2
- Main level bedrooms: 2
Rooms
- Room types: Entry, Laundry, Utility/Laundry Room, Master Bedroom
Bedroom 1
- Level: Main
- Area: 168
- Dimensions: 12 x 14
Bedroom 2
- Level: Main
- Area: 160
- Dimensions: 16 x 10
Bathroom 1
- Level: Main
- Area: 45
- Dimensions: 5 x 9
Bathroom 2
- Level: Main
- Area: 45
- Dimensions: 5 x 9
Kitchen
- Level: Main
- Area: 143
- Dimensions: 13 x 11
Living room
- Level: Main
- Area: 255
- Dimensions: 17 x 15
Heating
- Forced Air, Natural Gas
Cooling
- Central Air
Appliances
- Included: Dishwasher, Dryer, Microwave, Range/Oven, Refrigerator, Washer, Gas Water Heater
- Laundry: First Floor Laundry, Laundry Room, Main Level
Features
- Elevator/Lift, Walk-In Closet(s)
- Windows: Window Treatments
- Basement: None
- Has fireplace: No
Interior area
- Total structure area: 1,200
- Total interior livable area: 1,200 sqft
- Finished area above ground: 1,200
- Finished area below ground: 0
Video & virtual tour
Property
Parking
- Total spaces: 1
- Parking features: Garage, Driveway, Detached
- Garage spaces: 1
Features
- Exterior features: Balcony
- Has view: Yes
- View description: Water, Lake
- Has water view: Yes
- Water view: Water,Lake
- Waterfront features: Dock/Pier Facility, Lake Front, Waterfront, Interior Lake
- Body of water: Portage Canal
- Frontage length: 0
Lot
- Features: City Lot
Details
- Additional structures: None
- Parcel number: 05131000307
- Zoning description: Residential
- Special conditions: Private,Standard
Construction
Type & style
- Home type: Condo
- Architectural style: Other
- Property subtype: Condominium
Materials
- Vinyl Siding
- Foundation: Slab
Condition
- New construction: No
- Year built: 1998
Utilities & green energy
- Electric: 100 Amp Service
- Sewer: Public Sanitary
- Water: Public
- Utilities for property: Cable/Internet Avail., Cable Available, Natural Gas Connected, Sewer Connected, Water Connected, Internet Spectrum
Community & HOA
Community
- Features: Boat Dock
- Subdivision: Portage Lakeside Condos
HOA
- Has HOA: Yes
- Amenities included: Elevator(s)
- HOA fee: $865 quarterly
- HOA name: Portage Lakeside Condominium Association
Location
- Region: Hancock
Financial & listing details
- Price per square foot: $317/sqft
- Tax assessed value: $312,010
- Annual tax amount: $8,205
- Date on market: 9/17/2026
- Cumulative days on market: 10 days
- Listing agreement: Exclusive Right To Sell
- Listing terms: Cash,Conventional
- Road surface type: Paved
Estimated market value
$370,400
$352,000 - $389,000
$1,634/mo
Price history
| Date | Event | Price |
|---|---|---|
| 9/17/2026 | Listed for sale | $380,000+72.7%$317/sqft |
Source:  MiRealSource #50222128 Report a problem MiRealSource #50222128 Report a problem | ||
| 2/20/2020 | Sold | $220,000+37.5%$183/sqft |
Source: Agent Provided Report a problem | ||
| 6/8/2012 | Sold | $160,000+2.3%$133/sqft |
Source: Agent Provided Report a problem | ||
| 10/28/2002 | Sold | $156,400$130/sqft |
Source: Agent Provided Report a problem | ||
Public tax history
| Year | Property taxes | Tax assessment |
|---|---|---|
| 2025 | $7,830 +4.3% | $156,005 +4% |
| 2024 | $7,510 | $150,063 +8.3% |
| 2023 | -- | $138,589 +13.5% |
| 2022 | -- | $122,126 +6.8% |
| 2021 | -- | $114,331 +0.9% |
| 2020 | -- | $113,346 +3.8% |
| 2019 | -- | $109,198 +12.5% |
| 2018 | -- | $97,051 +4.9% |
| 2017 | -- | $92,500 +2.8% |
| 2016 | -- | $90,000 |
| 2015 | -- | $90,000 |
| 2014 | -- | $90,000 |
| 2013 | -- | $90,000 |
| 2012 | -- | $90,000 |
| 2011 | -- | $90,000 |
| 2010 | -- | $90,000 |
Find assessor info on the county website
Monthly payment
Est. payment
Payment breakdown
Explore the cost of this home by adjusting the details. Changes won't be saved.Climate risks
Neighborhood: 49930
Nearby schools

Similar homes
- $395,0003 bd2 ba1.6k sqft24551A Point Mills Estates Rd, Hancock, MI 49930For Sale
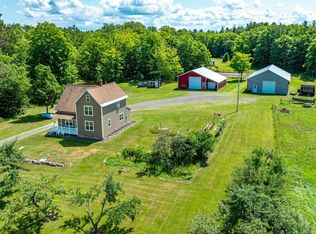
 MLS ID #50222270, EMMETT LARSON, CENTURY 21 AFFILIATED. MiRealSource
 - $280,0003 bd2 ba1.5k sqft1043 Ingot St, Hancock, MI 49930For Sale
 MLS ID #50221610, CLEA OLLANKETO, CENTURY 21 AFFILIATED. MiRealSource
 - $395,0003 bd2 ba1.5k sqft56230 Bear Lake Rd, Hancock, MI 49930For Sale
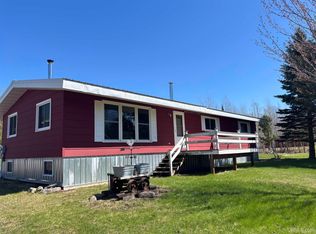 MLS ID #50207967, NOAH JUKURI, CENTURY 21 AFFILIATED. MiRealSource
 - $383,0003 bd2 ba1.6k sqft1924 Sherwood Dr, Houghton, MI 49931For Sale
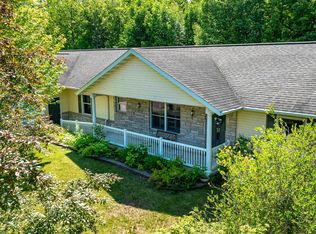 MLS ID #50207798, KRISTINE WEIDNER (JUKURI), CENTURY 21 AFFILIATED. MiRealSource
 - $325,0002 bd1 ba1.2k sqft51795 Pontiac Rd, Hancock, MI 49930For SaleMLS ID #50209975, DAVID JUKURI, CENTURY 21 AFFILIATED. MiRealSource
- $418,5003 bd2 ba1.5k sqft602 Oaklawn Dr, Hancock, MI 49930New ConstructionMLS ID #50220524, CLEA OLLANKETO, CENTURY 21 AFFILIATED. MiRealSource
- $285,0004 bd2 ba1.5k sqft48465 Lincoln St, Houghton, MI 49931For SaleMLS ID #50220338, JULIE WAARA, NORTHERN MICHIGAN LAND BROKERS - H. MiRealSource
- $219,0003 bd2 ba1.7k sqft209 Montezuma St, Hancock, MI 49930For SaleMLS ID #50215726, LISA MCKENZIE, STATE WIDE OF HOUGHTON. MiRealSource
- $269,9003 bd2 ba1.3k sqft307 Calverley Ave, Houghton, MI 49931For Sale
 MLS ID #26049762, Timothy L Koster, Weichert REALTORS Plat (Main). MichRIC
 - $394,5005 bd2 ba1.7k sqft913 College Ave, Houghton, MI 49931For SaleMLS ID #50220539, KRISTINE WEIDNER (JUKURI), CENTURY 21 AFFILIATED. MiRealSource
- $219,9003 bd2 ba1.2k sqft925 Liberty St, Hancock, MI 49930For SaleMLS ID #50215582, JENNIFER DEEPHOUSE, STATE WIDE OF HOUGHTON. MiRealSource
- $199,0003 bd2 ba1.7k sqft1027 S Lincoln Dr, Hancock, MI 49930For SaleMLS ID #50218376, DANIELLE HOSKINS, CENTURY 21 AFFILIATED. MiRealSource
- $220,0003 bd1 ba1.3k sqft20848 3rd St, Hancock, MI 49930For SaleMLS ID #50221616, KRISTINE WEIDNER (JUKURI), CENTURY 21 AFFILIATED. MiRealSource
- $250,0004 bd2 ba1.5k sqft20888 3rd St, Hancock, MI 49930For SaleMLS ID #50218859, KRISTINE WEIDNER (JUKURI), CENTURY 21 AFFILIATED. MiRealSource
- $199,9002 bd1 ba1.1k sqft307 W Houghton Ave, Houghton, MI 49931For SaleMLS ID #50216672, TRAVIS KILPELA, NORTHERN MICHIGAN LAND BROKERS - H. MiRealSource
- $345,0003 bd2 ba1.7k sqft305 Emerald St, Houghton, MI 49931For SaleMLS ID #50202860, GRETCHEN JANSSEN, RE/MAX DOUGLASS R.E.-H. MiRealSource
- $400,0002 bd1 ba1k sqft49190 Upper Freda Shores Rd, Atlantic Mine, MI 49905For SaleMLS ID #50208835, DEVIN LEONARDUZZI, CENTURY 21 AFFILIATED. MiRealSource
- $359,0003 bd2 ba1.7k sqft42524 Wilson Memorial Dr, Chassell, MI 49916For SaleMLS ID #50209589, LISA MCKENZIE, STATE WIDE OF HOUGHTON. MiRealSource
- $259,5002 bd1 ba1k sqft711 W Calverley Ave, Houghton, MI 49931For SaleMLS ID #50210623, KRISTINE WEIDNER (JUKURI), CENTURY 21 AFFILIATED. MiRealSource
