Tucked away on a quiet country road, this beautifully maintained 3-bedroom, 2.5-bath home offers privacy, charm, and convenience. Set on over 4 acres abutting conservation land, enjoy wooded trails and a gentle brook right from your backyard. Inside, the sunny living room features hardwood floors and a cozy propane fireplace. The kitchen boasts granite counters, ample cabinetry, and a gas cooktop. The back-to-front primary suite offers a bright retreat with private bath and custom walk-in closet, while two additional bedrooms feature large closets and easy access to a full bath. Relax or entertain on the expansive easy maintenance composite deck overlooking the fenced-in yard with a new irrigation system. A partially finished basement adds bonus space for a gym, office, or playroom. You will be blown away by the spaciousness of the rooms. Plenty of space for activities both inside and out! New wall mounted boiler. Energy efficient home
Sold for $669,000
$669,000
340 New West Townsend Rd, Lunenburg, MA 01462
3beds
2,344sqft
Single Family Residence
Built in 2014
4.18 Acres Lot
$681,200 Zestimate®
$285/sqft
$3,482 Estimated rent
Home value
$681,200
$627,000 - $736,000
$3,482/mo
Zestimate® history
Owner options
List your home for rent
$3,482/mo
Rent Zestimate®
Find your next renter with Zillow Rental Manager. Plus, with online applications, you can quickly screen prospective tenants – for free.
$3,482/mo
Rent Zestimate®
Refinance and save
$4,568/mo
Est. payment
Refinancing to a lower rate could help reduce your monthly payments and save thousands over the life of the loan.
$4,568/mo
Est. payment
Explore your selling options
Work with a Zillow partner agent
Leverage their expertise and Zillow's premium Showcase listings to get your home seen by more buyers.
Get startedList with your own agent
Get your home in front of millions of buyers by listing it on Zillow.
Learn how to do itSell it yourself
Take full control of how buyers see your home on Zillow by listing For Sale by Owner (FSBO).
List your homeWhat's special
Cozy propane fireplaceHardwood floorsBack-to-front primary suiteQuiet country roadGas cooktopAmple cabinetryCustom walk-in closet
Zillow last checked:
Listing updated:
Listed by:
Kathleen Walsh 978-855-4076,
Keller Williams Realty North Central 978-840-9000
Bought with:
Sarah Cameron
Coldwell Banker Realty - Concord
Source: MLS PIN,MLS#: 73447198
Facts & features
Interior
Bedrooms & bathrooms
- Bedrooms: 3
- Bathrooms: 3
- Full bathrooms: 2
- 1/2 bathrooms: 1
- Main level bathrooms: 1
Primary bedroom
- Features: Bathroom - Full, Ceiling Fan(s), Walk-In Closet(s), Flooring - Hardwood
- Level: Second
Bedroom 2
- Features: Closet, Flooring - Wall to Wall Carpet
- Level: Second
Bedroom 3
- Features: Closet, Flooring - Wall to Wall Carpet, Attic Access
- Level: Second
Primary bathroom
- Features: Yes
Bathroom 1
- Features: Bathroom - Half, Flooring - Stone/Ceramic Tile
- Level: Main,First
Bathroom 2
- Features: Bathroom - Full, Bathroom - With Tub & Shower, Flooring - Stone/Ceramic Tile
- Level: Second
Bathroom 3
- Features: Bathroom - Full, Bathroom - With Tub & Shower, Flooring - Stone/Ceramic Tile
- Level: Second
Dining room
- Features: Flooring - Hardwood, Open Floorplan
- Level: Main,First
Kitchen
- Features: Flooring - Stone/Ceramic Tile, Dining Area, Balcony / Deck, Countertops - Stone/Granite/Solid, Kitchen Island, Deck - Exterior, Exterior Access, Open Floorplan, Recessed Lighting, Slider, Stainless Steel Appliances, Gas Stove, Lighting - Pendant
- Level: Main,First
Living room
- Features: Flooring - Hardwood
- Level: Main,First
Heating
- Central, Baseboard, Propane
Cooling
- None
Appliances
- Included: Water Heater, Tankless Water Heater, Range, Dishwasher, Microwave, Refrigerator, Washer, Dryer, Plumbed For Ice Maker
- Laundry: Flooring - Stone/Ceramic Tile, First Floor
Features
- Closet, Recessed Lighting, Ceiling Fan(s), Entrance Foyer, Center Hall, Bonus Room
- Flooring: Wood, Tile, Carpet, Flooring - Hardwood, Laminate
- Doors: Insulated Doors
- Windows: Insulated Windows
- Basement: Full,Partially Finished,Walk-Out Access,Interior Entry,Concrete
- Number of fireplaces: 1
- Fireplace features: Living Room
Interior area
- Total structure area: 2,344
- Total interior livable area: 2,344 sqft
- Finished area above ground: 2,344
Property
Parking
- Total spaces: 4
- Parking features: Attached, Garage Door Opener, Paved Drive, Off Street, Paved
- Attached garage spaces: 2
- Uncovered spaces: 2
Features
- Patio & porch: Deck, Deck - Composite
- Exterior features: Deck, Deck - Composite, Pool - Above Ground, Storage, Professional Landscaping, Sprinkler System, Fenced Yard
- Has private pool: Yes
- Pool features: Above Ground
- Fencing: Fenced
Lot
- Size: 4.18 Acres
Details
- Parcel number: 1596566
- Zoning: Res
Construction
Type & style
- Home type: SingleFamily
- Architectural style: Colonial
- Property subtype: Single Family Residence
Materials
- Frame
- Foundation: Concrete Perimeter
- Roof: Shingle
Condition
- Year built: 2014
Utilities & green energy
- Electric: Circuit Breakers, 100 Amp Service, Generator Connection
- Sewer: Private Sewer
- Water: Private
- Utilities for property: for Gas Range, Icemaker Connection, Generator Connection
Green energy
- Energy efficient items: Thermostat
Community & HOA
Community
- Features: Shopping, Park, Walk/Jog Trails, Golf, Bike Path, Conservation Area, House of Worship, Public School
- Security: Security System
HOA
- Has HOA: No
Location
- Region: Lunenburg
Financial & listing details
- Price per square foot: $285/sqft
- Tax assessed value: $512,100
- Annual tax amount: $7,354
- Date on market: 12/2/2025
- Exclusions: Refrigerator In Kitchen (Already Removed).
- Road surface type: Paved
Price history
| Date | Event | Price |
|---|---|---|
| 3/2/2026 | Sold | $669,000+0%$285/sqft |
Source: MLS PIN #73447198 Report a problem | ||
| 1/3/2026 | Listed for sale | $668,887$285/sqft |
Source: MLS PIN #73447198 Report a problem | ||
| 12/30/2025 | Contingent | $668,887$285/sqft |
Source: MLS PIN #73447198 Report a problem | ||
| 12/15/2025 | Listed for sale | $668,8870%$285/sqft |
Source: MLS PIN #73447198 Report a problem | ||
| 12/9/2025 | Contingent | $669,000$285/sqft |
Source: MLS PIN #73447198 Report a problem | ||
| 11/5/2025 | Price change | $669,000-4.4%$285/sqft |
Source: MLS PIN #73447198 Report a problem | ||
| 10/23/2025 | Listed for sale | $699,900+81.8%$299/sqft |
Source: MLS PIN #73447198 Report a problem | ||
| 7/27/2017 | Sold | $385,000-1%$164/sqft |
Source: Public Record Report a problem | ||
| 6/11/2017 | Pending sale | $389,000$166/sqft |
Source: Cedar Wood Realty Group #72156330 Report a problem | ||
| 5/31/2017 | Price change | $389,000-1.3%$166/sqft |
Source: Cedar Wood Realty Group #72156330 Report a problem | ||
| 5/10/2017 | Price change | $394,000-1.3%$168/sqft |
Source: Cedar Wood Realty Group #72156330 Report a problem | ||
| 5/2/2017 | Listed for sale | $399,000+22%$170/sqft |
Source: Cedar Wood Realty Group #72156330 Report a problem | ||
| 8/28/2014 | Sold | $327,000-0.6%$140/sqft |
Source: Public Record Report a problem | ||
| 8/12/2014 | Pending sale | $329,000$140/sqft |
Source: Acres Away Realty, Inc. #71606306 Report a problem | ||
| 8/5/2014 | Price change | $329,000-2.9%$140/sqft |
Source: Acres Away Realty, Inc. #71606306 Report a problem | ||
| 6/20/2014 | Price change | $339,000-2.7%$145/sqft |
Source: Acres Away Realty, Inc. #71606306 Report a problem | ||
| 11/8/2013 | Listed for sale | $348,500+522.3%$149/sqft |
Source: Acres Away Realty, LLC #71606306 Report a problem | ||
| 8/16/2013 | Sold | $56,000-6.5%$24/sqft |
Source: Public Record Report a problem | ||
| 7/2/2013 | Listed for sale | $59,900-14.3%$26/sqft |
Source: Exit New Options Real Estate #71550302 Report a problem | ||
| 5/1/2013 | Listing removed | $69,900$30/sqft |
Source: Realtyology, Inc./McDonald Real Estate #71427596 Report a problem | ||
| 8/28/2012 | Listed for sale | $69,900$30/sqft |
Source: Realtyology Report a problem | ||
Public tax history
| Year | Property taxes | Tax assessment |
|---|---|---|
| 2025 | $7,354 +8.1% | $512,100 +6.1% |
| 2024 | $6,806 -3.1% | $482,700 +0.5% |
| 2023 | $7,023 +2.5% | $480,400 +20.5% |
| 2022 | $6,855 +0.6% | $398,800 +6% |
| 2021 | $6,817 | $376,200 |
| 2020 | $6,817 +7.6% | $376,200 +11% |
| 2019 | $6,333 -5.3% | $339,000 -0.2% |
| 2018 | $6,690 +11.4% | $339,600 +13% |
| 2017 | $6,004 -1.7% | $300,500 -3.5% |
| 2016 | $6,105 +10.7% | $311,300 +3.4% |
| 2015 | $5,514 +110.9% | $301,000 +93.7% |
| 2012 | $2,615 -31.8% | $155,400 -34.5% |
| 2011 | $3,836 +1.2% | $237,400 -11.1% |
| 2010 | $3,791 +2.9% | $267,000 -5.5% |
| 2009 | $3,685 +3% | $282,600 -3.4% |
| 2008 | $3,576 +1.2% | $292,400 +0.4% |
| 2007 | $3,533 -10.3% | $291,300 -8.2% |
| 2006 | $3,939 +14.2% | $317,400 +22.8% |
| 2005 | $3,448 +2.5% | $258,500 +9.1% |
| 2004 | $3,365 +13.2% | $237,000 +4.6% |
| 2003 | $2,973 +8.6% | $226,600 +32.1% |
| 2001 | $2,737 -9.8% | $171,600 -6.1% |
| 2000 | $3,036 +23% | $182,700 +18.6% |
| 1995 | $2,469 | $154,000 |
Find assessor info on the county website
Neighborhood: 01462
Nearby homes
- $559,3002 bd1 ba1.2k sqft360 New West Townsend Rd, Lunenburg, MA 01462Off Market
- $501,2003 bd1 ba1k sqft318 New West Townsend Rd, Lunenburg, MA 01462Off Market
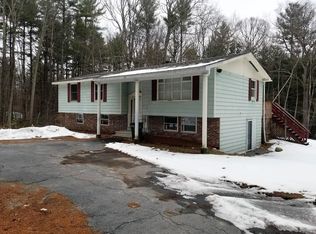
- $719,5003.5 acres390 New West Townsend Rd, Lunenburg, MA 01462Off Market
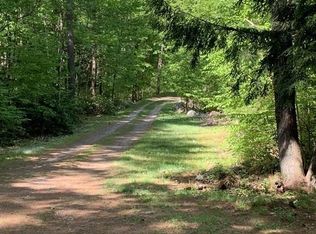
- $374,3002 bd1 ba780 sqft402 New West Townsend Rd, Lunenburg, MA 01462Off Market
- $485,0003 bd1 ba1.7k sqft380 New West Townsend Rd, Lunenburg, MA 01462Sold
- $640,0003 bd2 ba2.4k sqft313 New West Townsend Rd, Lunenburg, MA 01462Sold
- $118,800-- bd-- ba-- sqft325 New West Townsend Rd, Lunenburg, MA 01462Off Market
- $201,8622 bd1 ba980 sqft415 New West Townsend Rd, Lunenburg, MA 01462Sold
Nearby schools
GreatSchools rating
- 6/10Turkey Hill Elementary SchoolGrades: 3-5Distance: 2.7 mi
- 7/10Lunenburg Middle SchoolGrades: 6-8Distance: 2.7 mi
- 8/10Lunenburg High SchoolGrades: 9-12Distance: 2.7 mi
Get a cash offer in 3 minutes
Find out how much your home could sell for in as little as 3 minutes with a no-obligation cash offer.
Estimated market value
$681,200
Get a cash offer in 3 minutes
Find out how much your home could sell for in as little as 3 minutes with a no-obligation cash offer.
Estimated market value
$681,200
- Massachusetts
- Worcester County
- Lunenburg
- 01462
- 340 New West Townsend Rd
