***With a full list price offer, Seller will grant a $5,000 CREDIT at closing for a 2-1 RATE BUYDOWN... OR a $5,000 CREDIT towards buyers CLOSING COSTS at closing.*** This well-maintained 4+ bed, 3-bath home located in the Keister Elementary School District, offers the perfect blend of comfort, space, and functionality. Beautiful hardwood floors flow throughout the main level, creating a warm and inviting atmosphere. The main floor features a spacious primary suite with dual closets and bath, along with an additional versatile room that includes a private exterior entrance—perfect for a home office, 5th bedroom, or studio. Enjoy casual meals in the cozy breakfast nook, which opens to a spacious kitchen—ideal for entertaining or everyday life. The generous living room, complete with a wood-burning fireplace, connects seamlessly to the dining area and opens out to a large deck that has been recently power washed and re-stained (June 2025.) Upstairs, you'll find two additional bedrooms and a full bath, while the finished walk-out basement offers even more living space with a full apartment, including: bed, bath, living area, and kitchen, plus direct access to the backyard. There's so much to love about this home!
Closed
$340,000
340 New York Ave, Harrisonburg, VA 22801
4beds
3,169sqft
Single Family Residence
Built in 1955
9,583 Square Feet Lot
$349,100 Zestimate®
$107/sqft
$2,823 Estimated rent
Home value
$349,100
Estimated sales range
Not available
$2,823/mo
Zestimate® history
Owner options
List your home for rent
$2,823/mo
Rent Zestimate®
Find your next renter with Zillow Rental Manager. Plus, with online applications, you can quickly screen prospective tenants – for free.
$2,823/mo
Rent Zestimate®
Refinance and save
$2,057/mo
Est. payment
Refinancing to a lower rate could help reduce your monthly payments and save thousands over the life of the loan.
$2,057/mo
Est. payment
Explore your selling options
Work with a Zillow partner agent
Leverage their expertise and Zillow's premium Showcase listings to get your home seen by more buyers.
Get startedList with your own agent
Get your home in front of millions of buyers by listing it on Zillow.
Learn how to do itSell it yourself
Take full control of how buyers see your home on Zillow by listing For Sale by Owner (FSBO).
List your homeWhat's special
Wood-burning fireplaceFinished walk-out basementFull apartmentSpacious kitchenBreakfast nookHardwood floorsLarge deck
Zillow last checked:
Listing updated:
Listed by:
Sable Ponn 540-860-8966,
Funkhouser Real Estate Group: Luray
Bought with:
Nico Iglesias, 0225224136
Rocktown Realty
Source: CAAR,MLS#: 666186 Originating MLS: Harrisonburg-Rockingham Area Association of REALTORS
Originating MLS: Harrisonburg-Rockingham Area Association of REALTORSFacts & features
Interior
Bedrooms & bathrooms
- Bedrooms: 4
- Bathrooms: 3
- Full bathrooms: 3
Heating
- Heat Pump
Cooling
- Central Air
Appliances
- Included: Dishwasher, Electric Range, Refrigerator, Dryer, Washer
Features
- Primary Downstairs, Second Kitchen, Walk-In Closet(s), Breakfast Bar, Breakfast Area
- Flooring: Carpet, Wood
- Basement: Exterior Entry,Finished,Walk-Out Access
- Number of fireplaces: 1
- Fireplace features: One, Wood Burning
Interior area
- Total structure area: 4,128
- Total interior livable area: 3,169 sqft
- Finished area above ground: 2,289
- Finished area below ground: 880
Property
Parking
- Parking features: On Street
- Has uncovered spaces: Yes
Features
- Levels: One and One Half
- Stories: 1
- Patio & porch: Deck, Porch
- Exterior features: Fence
- Fencing: Partial
Lot
- Size: 9,583 Square Feet
- Features: Private
Details
- Additional structures: Shed(s)
- Parcel number: 024 G 10
- Zoning description: R-1 Single Family Residential
Construction
Type & style
- Home type: SingleFamily
- Architectural style: Ranch
- Property subtype: Single Family Residence
Materials
- Brick, Stick Built
- Foundation: Block
- Roof: Composition,Shingle
Condition
- New construction: No
- Year built: 1955
Utilities & green energy
- Sewer: Public Sewer
- Water: Public
- Utilities for property: Cable Available, Satellite Internet Available
Community & HOA
Community
- Subdivision: SUNSET HEIGHTS
HOA
- Has HOA: No
Location
- Region: Harrisonburg
Financial & listing details
- Price per square foot: $107/sqft
- Tax assessed value: $394,000
- Annual tax amount: $3,980
- Date on market: 6/25/2025
- Cumulative days on market: 100 days
Price history
| Date | Event | Price |
|---|---|---|
| 12/1/2025 | Sold | $340,000-5.6%$107/sqft |
Source:  CAAR #666186 Report a problem CAAR #666186 Report a problem | ||
| 10/16/2025 | Pending sale | $359,999$114/sqft |
Source: CAAR #666186 Report a problem | ||
| 10/6/2025 | Price change | $359,999-9.8%$114/sqft |
Source: CAAR #666186 Report a problem | ||
| 9/14/2025 | Listed for sale | $399,000$126/sqft |
Source: CAAR #666186 Report a problem | ||
| 9/2/2025 | Pending sale | $399,000$126/sqft |
Source: CAAR #666186 Report a problem | ||
| 8/18/2025 | Price change | $399,000-8.7%$126/sqft |
Source: CAAR #666186 Report a problem | ||
| 8/6/2025 | Price change | $437,000-2.2%$138/sqft |
Source: CAAR #666186 Report a problem | ||
| 7/22/2025 | Price change | $447,000-4.3%$141/sqft |
Source: CAAR #666186 Report a problem | ||
| 7/9/2025 | Price change | $467,000-2.1%$147/sqft |
Source: CAAR #666186 Report a problem | ||
| 6/25/2025 | Listed for sale | $477,000+83.5%$151/sqft |
Source: CAAR #666186 Report a problem | ||
| 7/28/2018 | Sold | $260,000-1.8%$82/sqft |
Source: Public Record Report a problem | ||
| 6/25/2018 | Pending sale | $264,900$84/sqft |
Source: Kline May Realty #575530 Report a problem | ||
| 6/3/2018 | Price change | $264,900-3.6%$84/sqft |
Source: Kline May Realty #575530 Report a problem | ||
| 4/27/2018 | Listed for sale | $274,900+29.1%$87/sqft |
Source: Kline May Realty #575530 Report a problem | ||
| 10/3/2011 | Sold | $213,000-2.7%$67/sqft |
Source: Public Record Report a problem | ||
| 6/3/2011 | Price change | $219,000-7.8%$69/sqft |
Source: RE/MAX PERFORMANCE REALTY #72177 Report a problem | ||
| 12/25/2010 | Price change | $237,500-1.9%$75/sqft |
Source: Systems Engineering, Inc. #72177 Report a problem | ||
| 4/3/2010 | Listed for sale | $242,000$76/sqft |
Source: Systems Engineering, Inc. #72177 Report a problem | ||
Public tax history
| Year | Property taxes | Tax assessment |
|---|---|---|
| 2025 | -- | $394,000 +4.4% |
| 2024 | $3,811 +17.5% | $377,300 +11.7% |
| 2023 | $3,243 +21.8% | $337,800 +18% |
| 2022 | $2,663 +10.6% | $286,300 +7.1% |
| 2021 | $2,407 | $267,400 +1.3% |
| 2020 | -- | $263,900 +5.5% |
| 2019 | $2,151 +9.4% | $250,100 +8.1% |
| 2018 | $1,967 +20.7% | $231,400 +1.4% |
| 2017 | $1,629 | $228,300 +0.9% |
| 2016 | $1,629 | $226,300 |
| 2015 | $1,629 | $226,300 +1.2% |
| 2014 | -- | $223,600 -4.9% |
| 2012 | -- | $235,000 -1.6% |
| 2011 | -- | $238,800 -4.9% |
| 2010 | -- | $251,200 -1.4% |
| 2009 | -- | $254,800 +6.1% |
| 2008 | -- | $240,200 -0.5% |
| 2007 | -- | $241,500 |
Find assessor info on the county website
Neighborhood: Sunrise Heights
Nearby homes
- $416,4004 bd3 ba2.1k sqft330 New York Ave, Harrisonburg, VA 22801Off Market
- $408,5003 bd2 ba1.8k sqft341 Ohio Ave, Harrisonburg, VA 22801Off Market

- $494,4003 bd2 ba2.2k sqft665 Chestnut Dr, Harrisonburg, VA 22801Off Market
- $531,0004 bd4 ba2.6k sqft320 New York Ave, Harrisonburg, VA 22801Sold
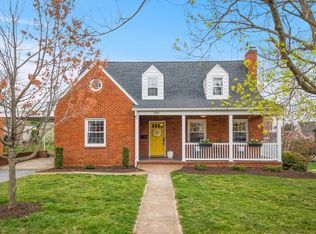
- $392,5003 bd2 ba1.6k sqft331 Ohio Ave, Harrisonburg, VA 22801Off Market
- $424,1004 bd2 ba1.6k sqft625 Chestnut Dr, Harrisonburg, VA 22801Off Market
- $385,7003 bd1 ba1.5k sqft321 Ohio Ave, Harrisonburg, VA 22801Off Market
- $439,2003 bd1 ba1.8k sqft341 New York Ave, Harrisonburg, VA 22801Off Market
Nearby schools
GreatSchools rating
- 5/10Keister Elementary SchoolGrades: PK-5Distance: 0.4 mi
- 3/10Thomas Harrison Middle SchoolGrades: 6-8Distance: 0.7 mi
- 2/10Harrisonburg High SchoolGrades: 9-12Distance: 1.5 mi
Schools provided by the listing agent
- Elementary: Keister
- Middle: Thomas Harrison
- High: Harrisonburg
Source: CAAR. This data may not be complete. We recommend contacting the local school district to confirm school assignments for this home.


Get pre-qualified for a loan
At Zillow Home Loans, we can pre-qualify you in as little as 5 minutes with no impact to your credit score.An equal housing lender. NMLS #10287.
Sell for more on Zillow
Get a Zillow Showcase℠ listing at no additional cost and you could sell for .
$349,100
2% more
+$6,982
With Zillow Showcase(estimated)
$356,082
- Virginia
- Harrisonburg City
- Harrisonburg
- 22801
- Sunrise Heights
- 340 New York Ave
Nearby cities
Nearby neighborhoods
Nearby zip codes
Other Harrisonburg Topics
