Wow! This well maintained 4/3 home with a POOL is a must see! Nestled in Nottingwood Estates that is close proximity to I49 for travel and near shopping, restaurants and only a quick drive to Lafayette! As soon as you drive up you are greeted by the beautiful front porch that is perfect for enjoying your favorite beverage of choice! Gorgeous wooden double door entry way that leads you into the foyer, formal dining area and living area. Antique pine floors! Living area has a gas or wood burning fireplace with custom built in bookshelves and cabinets for storage. Kitchen is a chefs dream! Sellers recently added gorgeous custom cabinets, drawers and an additional freezer for storage. Who doesn't love more storage?! Varied ceiling heights in the kitchen with rustic stained ceiling and pendentlights. Gas stove and free standing island. Kitchen sink with corner windows overlooking the front yard and driveway! Copious cabinet space! Open to the kitchen area is the perfect seating area to enjoy family time and/or entertaining guests! Triple split floor plan! Over sized laundry room with tons of cabinet space! The backyard is the perfect stay-cation, all the time! Extended patio with beautiful salt water pool! Mature landscaping and a ton of back yard grassy area too! Fully fenced in back yard. Additional lot next door available for purchase! Don't miss your opportunity to schedule your private tour ASAP! lights. Gas stove and free standing island. Kitchen sink with corner windows overlooking the front yard and driveway! Copious cabinet space! Open to the kitchen area is the perfect seating area to enjoy family time and/or entertaining guests! Triple split floor plan! Over sized laundry room with tons of cabinet space! The backyard is the perfect stay-cation, all the time! Extended patio with beautiful salt water pool! Mature landscaping and a ton of back yard grassy area too! Fully fenced in back yard. Additional lot next door available for purchase! Don't miss your opportunity to schedule your private tour ASAP! lights. Gas stove and free standing island. Kitchen sink with corner windows overlooking the front yard and driveway! Copious cabinet space! Open to the kitchen area is the perfect seating area to enjoy family time and/or entertaining guests! Triple split floor plan! Over sized laundry room with tons of cabinet space! The backyard is the perfect stay-cation, all the time! Extended patio with beautiful salt water pool! Mature landscaping and a ton of back yard grassy area too! Fully fenced in back yard. Additional lot next door available for purchase! Don't miss your opportunity to schedule your private tour ASAP!
Sold
Price Unknown
340 Nottingwood Ct, Opelousas, LA 70570
4beds
2,576sqft
Single Family Residence
Built in ----
0.62 Acres Lot
$527,100 Zestimate®
$--/sqft
$2,405 Estimated rent
Home value
$527,100
$501,000 - $553,000
$2,405/mo
Zestimate® history
Owner options
List your home for rent
$2,405/mo
Rent Zestimate®
Find your next renter with Zillow Rental Manager. Plus, with online applications, you can quickly screen prospective tenants – for free.
$2,405/mo
Rent Zestimate®
Refinance and save
Refinancing to a lower rate could help reduce your monthly payments and save thousands over the life of the loan.
Explore your selling options
Work with a Zillow partner agent
Leverage their expertise and Zillow's premium Showcase listings to get your home seen by more buyers.
Get startedList with your own agent
Get your home in front of millions of buyers by listing it on Zillow.
Learn how to do itSell it yourself
Take full control of how buyers see your home on Zillow by listing For Sale by Owner (FSBO).
List your homeWhat's special
Beautiful salt water poolTriple split floor planNear shoppingFormal dining areaVaried ceiling heightsAntique pine floorsRustic stained ceiling
Zillow last checked:
Listing updated:
Listed by:
Lindsey Reed,
Real Broker, LLC
Source: RAA,MLS#: 23006205
Facts & features
Interior
Bedrooms & bathrooms
- Bedrooms: 4
- Bathrooms: 3
- Full bathrooms: 3
Heating
- Central, Electric
Cooling
- Multi Units, Central Air
Appliances
- Included: Dishwasher, Disposal, Gas Cooktop, Microwave, Refrigerator, Gas Stove Con
- Laundry: Washer Hookup
Features
- High Ceilings, Built-in Features, Cathedral Ceiling(s), Crown Molding, Double Vanity, Kitchen Island, Separate Shower, Varied Ceiling Heights, Vaulted Ceiling(s), Walk-In Closet(s), Granite Counters, Tile Counters
- Flooring: Brick, Carpet, Pavers, Tile, Wood
- Windows: Window Treatments, Aluminum Frames, Double Pane Windows, Wood Frames
- Number of fireplaces: 1
- Fireplace features: 1 Fireplace, Gas, Wood Burning
Interior area
- Total interior livable area: 2,576 sqft
Property
Parking
- Total spaces: 2
- Parking features: Garage, Garage Faces Side
- Garage spaces: 2
- Has uncovered spaces: Yes
Features
- Stories: 1
- Patio & porch: Covered, Open
- Exterior features: Lighting
- Has private pool: Yes
- Pool features: Fiberglass, In Ground
- Fencing: Full,Privacy,Wood,Gate
Lot
- Size: 0.62 Acres
- Dimensions: 145.45 x 184.96
- Features: 1 to 2.99 Acres, Landscaped, Level
Details
- Parcel number: 0105726300u
- Special conditions: Arms Length
Construction
Type & style
- Home type: SingleFamily
- Architectural style: Acadian,Traditional
- Property subtype: Single Family Residence
Materials
- Brick Veneer, HardiPlank Type, Stucco, Frame
- Foundation: Slab
- Roof: Composition
Utilities & green energy
- Electric: Elec: Entergy
- Sewer: Septic Tank
- Utilities for property: Propane
Community & HOA
Community
- Subdivision: Nottingwood Estates
Location
- Region: Opelousas
Financial & listing details
- Tax assessed value: $494,600
- Annual tax amount: $3,123
- Date on market: 7/12/2023
- Exclusions: Other - See Remarks
- Electric utility on property: Yes
Price history
| Date | Event | Price |
|---|---|---|
| 9/5/2023 | Sold | -- |
Source:  RAA #23006205 Report a problem RAA #23006205 Report a problem | ||
| 8/13/2023 | Pending sale | $495,000$192/sqft |
Source: RAA #23006205 Report a problem | ||
| 7/12/2023 | Listed for sale | $495,000$192/sqft |
Source: RAA #23006205 Report a problem | ||
| 3/27/2009 | Sold | -- |
Source: Public Record Report a problem | ||
Public tax history
| Year | Property taxes | Tax assessment |
|---|---|---|
| 2025 | $3,123 | $49,460 |
| 2024 | $3,123 +26.7% | $49,460 +7.8% |
| 2023 | $2,465 +42.7% | $45,900 +67.3% |
| 2022 | $1,727 +0% | $27,430 |
| 2021 | $1,726 +37.6% | $27,430 |
| 2020 | $1,254 +4.5% | $27,430 +3.6% |
| 2019 | $1,200 | $26,480 |
| 2017 | $1,200 -29.5% | $26,480 -2% |
| 2015 | $1,703 +0.1% | $27,020 |
| 2013 | $1,701 -0.2% | $27,020 |
| 2012 | $1,703 +2% | $27,020 +0.4% |
| 2010 | $1,670 | $26,920 |
Find assessor info on the county website
Neighborhood: 70570
Nearby homes
- $551,400-- bd-- ba3.2k sqft352 Nottingwood Ct, Opelousas, LA 70570Off Market
- $307,900-- bd-- ba-- sqft352 Nottingwood Ct, Opelousas, LA 70570Off Market
- $453,2004 bd3 ba2.7k sqft345 Nottingwood Ct, Opelousas, LA 70570Off Market
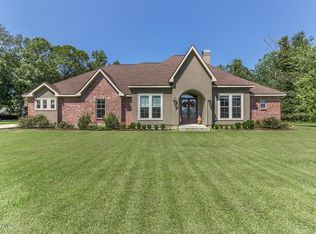
- $440,200-- bd-- ba2.7k sqft317 Nottingwood Ct, Opelousas, LA 70570Off Market
- $24,200-- bd-- ba-- sqft317 Nottingwood Ct, Opelousas, LA 70570Off Market
- $420,5004 bd3 ba2.7k sqft317 Nottingwood Dr, Opelousas, LA 70570Off Market
- $343,100-- bd-- ba2.1k sqft149 Nottingwood Ct, Opelousas, LA 70570Off Market
- $252,800-- bd-- ba448 sqft288 Nottingwood Ct, Opelousas, LA 70570Off Market
Nearby schools
GreatSchools rating
- 6/10Park Vista Elementary SchoolGrades: PK-4Distance: 3.9 mi
- 1/10Opelousas Junior High SchoolGrades: 7-8Distance: 4.6 mi
- 2/10Opelousas Senior High SchoolGrades: 9-12Distance: 2.5 mi
Sell for more on Zillow
Get a Zillow Showcase℠ listing at no additional cost and you could sell for .
$527,100
2% more
+$10,542
With Zillow Showcase(estimated)
$537,642
- Louisiana
- Saint Landry Parish
- Opelousas
- 70570
- 340 Nottingwood Ct
Nearby cities
Nearby zip codes
Other Opelousas Topics
