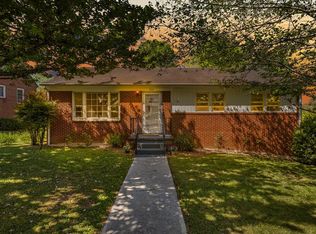
Welcome to this charming, well-maintained brick ranch right in the heart of Abingdon! You'll love the wide, tree-lined street and the quaint feel the moment you walk to the front porch! You're greeted by a spacious family room with natural light pouring in from the huge, gorgeous window. The original hardwood floors truly show off here and throughout the rest of the house! Enjoy meals in the breakfast area and time with family cooking in the open kitchen. On the back side of the home, you'll find three bedrooms and a full hall bath. Head downstairs to the laundry space and another full bath. Unfinished, the basement is your blank canvas to create a workspace, storage area or more! From here, walk out to the back yard and find the most delightful covered patio area, perfect for relaxing and enjoying the lovely backyard, full of tulips, azaleas, peonies and blackberry bushes! And as a bonus, enjoy the added storage with the 2-story brick shed in the backyard. Enjoy the
convenience of in-town living and all the amenities Abingdon offers! Schedule your private showing today!
Sold for $250,200
$250,200
340 Oakland St SW, Abingdon, VA 24210
3beds
1,197sqft
Single Family Residence, Residential
Built in 1954
0.35 Acres Lot
$279,900 Zestimate®
$209/sqft
$1,407 Estimated rent
Home value
$279,900
$263,000 - $297,000
$1,407/mo
Zestimate® history
Owner options
List your home for rent
$1,407/mo
Rent Zestimate®
Find your next renter with Zillow Rental Manager. Plus, with online applications, you can quickly screen prospective tenants – for free.
$1,407/mo
Rent Zestimate®
Refinance and save
$1,450/mo
Est. payment
Refinancing to a lower rate could help reduce your monthly payments and save thousands over the life of the loan.
$1,450/mo
Est. payment
Explore your selling options
Work with a Zillow partner agent
Leverage their expertise and Zillow's premium Showcase listings to get your home seen by more buyers.
Get startedList with your own agent
Get your home in front of millions of buyers by listing it on Zillow.
Learn how to do itSell it yourself
Take full control of how buyers see your home on Zillow by listing For Sale by Owner (FSBO).
List your homeWhat's special
Tree - lined streetBlackberry bushesBlank canvasCovered patio areaFront porchOpen kitchenSpacious family room
Zillow last checked:
Listing updated:
Listed by:
Anslee Cook 276-698-5489,
eXp Realty, LLC
Bought with:
Jason Harris, 0225207303
The Mahaffey Agency
Source: TVRMLS,MLS#: 9965191
Facts & features
Interior
Bedrooms & bathrooms
- Bedrooms: 3
- Bathrooms: 2
- Full bathrooms: 2
Primary bedroom
- Level: First
Bedroom 2
- Level: First
Bedroom 3
- Level: First
Bathroom 1
- Level: First
Bathroom 2
- Level: Basement
Family room
- Level: First
Kitchen
- Level: First
Laundry
- Level: Basement
Heating
- Heat Pump, Natural Gas
Cooling
- Central Air
Appliances
- Included: Dishwasher, Dryer, Microwave, Range, Refrigerator, Washer
- Laundry: Electric Dryer Hookup, Washer Hookup
Features
- Eat-in Kitchen, Pantry
- Flooring: Hardwood, Tile, Vinyl
- Windows: Insulated Windows
- Basement: Concrete,Exterior Entry,Unfinished
- Number of fireplaces: 1
- Fireplace features: Brick, Gas Log
Interior area
- Total structure area: 2,394
- Total interior livable area: 1,197 sqft
Property
Parking
- Parking features: Deeded, Driveway
- Has uncovered spaces: Yes
Features
- Levels: One
- Stories: 1
- Patio & porch: Covered, Porch, Rear Patio, Side Porch
- Exterior features: Garden
Lot
- Size: 0.35 Acres
- Dimensions: 196 x 78 x 196 x 78
- Topography: Level, Rolling Slope
Details
- Additional structures: Shed(s)
- Parcel number: 020 3 1a
- Zoning: R1
Construction
Type & style
- Home type: SingleFamily
- Architectural style: Ranch
- Property subtype: Single Family Residence, Residential
Materials
- Brick
- Foundation: Block
- Roof: Shingle
Condition
- Average
- New construction: No
- Year built: 1954
Utilities & green energy
- Sewer: Public Sewer
- Water: Public
Community & HOA
Community
- Subdivision: Not In Subdivision
HOA
- Has HOA: No
Location
- Region: Abingdon
Financial & listing details
- Price per square foot: $209/sqft
- Date on market: 4/30/2024
- Listing terms: Cash,Conventional,FHA,VA Loan
Price history
| Date | Event | Price |
|---|---|---|
| 5/23/2024 | Sold | $250,200+4.3%$209/sqft |
Source: TVRMLS #9965191 Report a problem | ||
| 5/3/2024 | Pending sale | $239,900$200/sqft |
Source: TVRMLS #9965191 Report a problem | ||
| 4/30/2024 | Listed for sale | $239,900$200/sqft |
Source: TVRMLS #9965191 Report a problem | ||
Public tax history
Tax history is unavailable.
Neighborhood: 24210
Nearby homes
- $250,2003 bd2 ba1.1k sqft340 Oakland St, Abingdon, VA 24210Sold
- $292,6003 bd1 ba1.4k sqft346 Oakland St, Abingdon, VA 24210Off Market
- $256,1003 bd1 ba1.4k sqft330 Oakland St, Abingdon, VA 24210Off Market
- $224,1003 bd2 ba1.5k sqft341 Oakland St, Abingdon, VA 24210Off Market
- $396,3005 bd2 ba2.5k sqft347 Oakland St, Abingdon, VA 24210Off Market
- $334,7004 bd2 ba2.9k sqft327 Oakland St, Abingdon, VA 24210Off Market
- $256,5003 bd1 ba1.6k sqft358 Oakland St, Abingdon, VA 24210Off Market
- $383,9003 bd2 ba2.1k sqft315 Jamison St, Abingdon, VA 24210Off Market
Nearby schools
GreatSchools rating
- 8/10Abingdon Elementary SchoolGrades: PK-5Distance: 2.2 mi
- 8/10E.B. Stanley Middle SchoolGrades: 6-8Distance: 1.9 mi
- 5/10Abingdon High SchoolGrades: 9-12Distance: 1.7 mi
Schools provided by the listing agent
- Elementary: Abingdon
- Middle: E. B. Stanley
- High: Abingdon
Source: TVRMLS. This data may not be complete. We recommend contacting the local school district to confirm school assignments for this home.


Get pre-qualified for a loan
At Zillow Home Loans, we can pre-qualify you in as little as 5 minutes with no impact to your credit score.An equal housing lender. NMLS #10287.
- Virginia
- Washington County
- Abingdon
- 24210
- 340 Oakland St SW
Nearby cities
Nearby zip codes
Other Abingdon Topics
