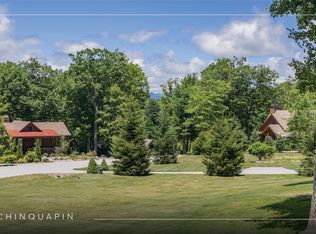
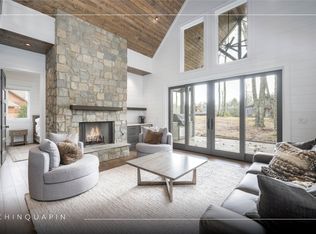
Discover the perfect blend of comfort and mountain living in this meticulously maintained home. Boasting an open floor plan, the main level is ideal for both everyday living and entertaining. The living room features a stone fireplace, perfect for gathering on cool evenings. Step out onto the expansive screened porch or enjoy the nearby fire pit for outdoor relaxation. The main level includes the dining room, kitchen, and laundry room, along with the primary suite, offering convenience and privacy. The lower level enhances the home’s functionality with a family room that includes a wet bar, two guest bedrooms, and an additional porch, creating a versatile space suitable for either hosting or quiet retreats. Located in the gated Natures Walk section of Chinquapin, this home is within close proximity to the community clubhouse, which features a fitness center, pickleball courts, a driving range, disc golf, and a dog park. Outdoor enthusiasts will benefit from Chinquapin’s 2000 acres of private land, known for its opportunities for hiking, biking, fishing, and canoeing, and nearby Panthertown Valley, which is only a mile away. A short path from the property leads directly to the peaceful Tulip Pond. Whether intended as a year-round residence, seasonal retreat, or rental property, this move-in-ready home allows for an immediate start to enjoy mountain living.
Sold for $950,000
$950,000
340 Outpost Trail, Glenville, NC 28736
3beds
--sqft
Single Family Residence
Built in 2018
0.89 Acres Lot
$970,700 Zestimate®
$--/sqft
$2,035 Estimated rent
Home value
$970,700
Estimated sales range
Not available
$2,035/mo
Zestimate® history
Owner options
List your home for rent
$2,035/mo
Rent Zestimate®
Find your next renter with Zillow Rental Manager. Plus, with online applications, you can quickly screen prospective tenants – for free.
$2,035/mo
Rent Zestimate®
Refinance and save
$8,913/mo
Est. payment
Refinancing to a lower rate could help reduce your monthly payments and save thousands over the life of the loan.
$8,913/mo
Est. payment
Explore your selling options
Work with a Zillow partner agent
Leverage their expertise and Zillow's premium Showcase listings to get your home seen by more buyers.
Get startedList with your own agent
Get your home in front of millions of buyers by listing it on Zillow.
Learn how to do itSell it yourself
Take full control of how buyers see your home on Zillow by listing For Sale by Owner (FSBO).
List your homeWhat's special
Stone fireplaceFamily roomWet barLaundry roomExpansive screened porchPrimary suiteDining room
Zillow last checked:
Listing updated:
Listed by:
Chuck Self,
Silver Creek Real Estate Group, Inc.
Bought with:
Daniel Allen, 216684
Silver Creek Real Estate Group, Inc.
Source: HCMLS,MLS#: 1000566Originating MLS: Highlands Cashiers Board of Realtors
Facts & features
Interior
Bedrooms & bathrooms
- Bedrooms: 3
- Bathrooms: 3
- Full bathrooms: 2
- 1/2 bathrooms: 1
Primary bedroom
- Level: Main
Bedroom 2
- Level: Lower
Bedroom 3
- Level: Lower
Primary bathroom
- Level: Main
Bathroom 2
- Level: Lower
Bathroom 3
- Description: Half Bath
- Level: Main
Dining room
- Level: Main
Family room
- Level: Lower
Kitchen
- Level: Main
Laundry
- Level: Main
Living room
- Level: Main
Heating
- Heat Pump
Cooling
- Electric, Heat Pump
Appliances
- Included: Dryer, Dishwasher, Disposal, Gas Oven, Microwave, Refrigerator, Tankless Water Heater, Wine Cooler, Washer
- Laundry: Washer Hookup, Dryer Hookup, Laundry Closet, Main Level
Features
- Wet Bar, Breakfast Bar, Ceiling Fan(s), Chandelier, Double Vanity, High Speed Internet, Kitchen Island, Open Floorplan, Pantry, Storage, Vaulted Ceiling(s), Wine Cellar, Walk-In Closet(s)
- Flooring: Tile, Wood
- Basement: Full,Finished,Heated,Walk-Out Access
- Number of fireplaces: 1
- Fireplace features: Gas Starter, Living Room
- Furnished: Yes
Property
Parking
- Parking features: Driveway, Parking Pad
Features
- Levels: Two
- Stories: 2
- Patio & porch: Rear Porch, Covered, Deck, Front Porch, Screened
- Exterior features: Fire Pit, Gas Grill, Storage
- Has view: Yes
- View description: Trees/Woods
- Waterfront features: Deeded Access
Lot
- Size: 0.89 Acres
- Features: Back Yard, Cleared, Close to Clubhouse, Front Yard, Landscaped, Few Trees, Level
- Topography: Level
Details
- Additional structures: Shed(s)
- Parcel number: 7594016424
- Zoning description: None
- Horse amenities: Stable(s)
Construction
Type & style
- Home type: SingleFamily
- Architectural style: Craftsman
- Property subtype: Single Family Residence
Materials
- Stone, Wood Siding
- Roof: Shingle
Condition
- New construction: No
- Year built: 2018
Utilities & green energy
- Electric: Generator
- Sewer: Septic Permit 3 Bedroom, Septic Tank
- Water: Private, Shared Well
- Utilities for property: Electricity Connected, Fiber Optic Available, High Speed Internet Available, Propane, Underground Utilities, Water Connected
Community & HOA
Community
- Features: Clubhouse, Fitness Center, Fishing, Gated, Stable(s), Lake, Near National Forest, Playground, Park, Pickleball, Putting Green, Trails/Paths, Water Access
- Security: Radon Mitigation System
- Subdivision: Chinquapin
HOA
- Has HOA: Yes
- Amenities included: Clubhouse, Dog Park, Fitness Center, Gated, Playground, Pickleball, Park, Trail(s)
- HOA fee: $3,500 annually
- HOA name: Chinquapin Hoa, Inc.
Location
- Region: Glenville
Financial & listing details
- Tax assessed value: $822,241
- Annual tax amount: $2,873
- Date on market: 5/1/2025
- Cumulative days on market: 190 days
- Listing agreement: Exclusive Agency
- Road surface type: Paved
Price history
| Date | Event | Price |
|---|---|---|
| 11/13/2025 | Sold | $950,000-4.5% |
Source: HCMLS #1000566 Report a problem | ||
| 11/7/2025 | Pending sale | $995,000 |
Source: HCMLS #1000566 Report a problem | ||
| 10/9/2025 | Contingent | $995,000 |
Source: HCMLS #1000566 Report a problem | ||
| 6/24/2025 | Price change | $995,000-5.2% |
Source: HCMLS #1000566 Report a problem | ||
| 5/1/2025 | Listed for sale | $1,050,000+36.4% |
Source: HCMLS #1000566 Report a problem | ||
| 1/3/2024 | Sold | $770,000-3.6% |
Source: Agent Provided Report a problem | ||
| 9/30/2023 | Price change | $799,000-5.9% |
Source: HCMLS #101352 Report a problem | ||
| 7/14/2023 | Price change | $849,000-5.7% |
Source: HCMLS #101352 Report a problem | ||
| 1/10/2023 | Listed for sale | $900,000+900% |
Source: HCMLS #101352 Report a problem | ||
| 5/2/2017 | Sold | $90,000 |
Source: Public Record Report a problem | ||
Public tax history
| Year | Property taxes | Tax assessment |
|---|---|---|
| 2025 | $2,873 +25.1% | $822,241 +55.1% |
| 2024 | $2,296 | $530,280 |
| 2023 | $2,296 | $530,280 |
| 2022 | $2,296 +6.2% | $530,280 |
| 2021 | $2,162 +17.1% | $530,280 +21.3% |
| 2020 | $1,847 +23.2% | $437,080 +24.6% |
| 2019 | $1,499 +271.6% | $350,790 +250.8% |
| 2018 | $403 | $100,000 +52.7% |
| 2017 | $403 | $65,500 |
Find assessor info on the county website
Neighborhood: 28736
Nearby homes
- $129,5000.7 AcresLOT N14 Outpost Trl, Glenville, NC 28736Lot/Land
- $890,0002 bd3 ba-- sqft260 Outpost Trl, Glenville, NC 28736Sold
- $1,070,4003 bd3 ba1.6k sqft294 Outpost Trl, Glenville, NC 28736Off Market
- $125,0000.55 Acres118 Dewy Morning Rd, Glenville, NC 28736Sold

- $600,0002 bd3 ba-- sqft359 Outpost Trl, Glenville, NC 28736Sold
- $899,0002 bd3 ba-- sqft351 Outpost Trl, Glenville, NC 28736For Sale
- $250,000-- bd-- ba-- sqftLOT F3 Flat Creek Dr, Glenville, NC 28736Off Market
- $98,260-- bd-- ba-- sqftLOT F4 Flat Creek Dr, Glenville, NC 28736Off Market
Nearby schools
GreatSchools rating
- 5/10Blue Ridge SchoolGrades: PK-6Distance: 5 mi
- 4/10Blue Ridge Virtual Early CollegeGrades: 7-12Distance: 5 mi
- 9/10Jackson County Early CollegeGrades: 9-12Distance: 15.2 mi


Get pre-qualified for a loan
At Zillow Home Loans, we can pre-qualify you in as little as 5 minutes with no impact to your credit score.An equal housing lender. NMLS #10287.
Sell for more on Zillow
Get a Zillow Showcase℠ listing at no additional cost and you could sell for .
$970,700
2% more
+$19,414
With Zillow Showcase(estimated)
$990,114
- North Carolina
- Jackson County
- Glenville
- 28736
- 340 Outpost Trail
Nearby cities
Nearby zip codes
Other Glenville Topics
