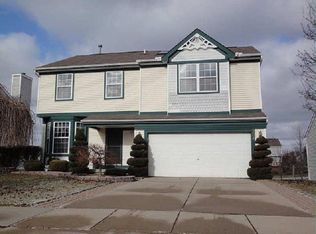
Beautiful move in ready 4 bedroom, 2.5 bathroom colonial in desirable Victoria Commons Sub Division. Home boast an open floor plan with vaulted ceiling in family room with a custom fireplace. You will be greeted with a skylight yielding to beams of natural light in the 2 story great room. Home features custom built deck that opens up from kitchen and basement to a scenic pond and fountain the behind the home. The home also comes with a heated neighborhood pool located near the front entrance of subdivision. Basement is finished with the Owen Corning Basement Wall Finishing System. Basement also has a gas fireplace for lounging and entertaining . All appliances (Refrigerator, Stove, Washer, Dryer, & Dishwasher included except freezer Chest. BATVAI Beautiful move in ready 4 bedroom, 2.5 bathroom colonial in desirable Victoria Commons Sub Division. Home boast an open floor plan with vaulted ceiling in family room with a custom fireplace. You will be greeted with a skylight yielding to beams of natural light in the 2 story great room. Home features custom built deck that open up from kitchen and basement to a scenic pond and fountain the behind the home. The home also has a heated neighborhood pool near the front entrance of subdivision.
Sold
$340,000
340 Oxford Ct, Belleville, MI 48111
4beds
2,633sqft
Single Family Residence
Built in 1996
6,969 Square Feet Lot
$360,200 Zestimate®
$129/sqft
$2,786 Estimated rent
Home value
$360,200
$321,000 - $403,000
$2,786/mo
Zestimate® history
Owner options
List your home for rent
$2,786/mo
Rent Zestimate®
Find your next renter with Zillow Rental Manager. Plus, with online applications, you can quickly screen prospective tenants – for free.
$2,786/mo
Rent Zestimate®
Refinance and save
$2,674/mo
Est. payment
Refinancing to a lower rate could help reduce your monthly payments and save thousands over the life of the loan.
$2,674/mo
Est. payment
Explore your selling options
Work with a Zillow partner agent
Leverage their expertise and Zillow's premium Showcase listings to get your home seen by more buyers.
Get startedList with your own agent
Get your home in front of millions of buyers by listing it on Zillow.
Learn how to do itSell it yourself
Take full control of how buyers see your home on Zillow by listing For Sale by Owner (FSBO).
List your homeWhat's special
Zillow last checked:
Listing updated:
Listed by:
Eric Whitted 734-218-1087,
Metro West Real Estate LLC
Bought with:
Eric Whitted, 6501249406
Metro West Real Estate LLC
Source: MichRIC,MLS#: 24062687
Facts & features
Interior
Bedrooms & bathrooms
- Bedrooms: 4
- Bathrooms: 3
- Full bathrooms: 2
- 1/2 bathrooms: 1
Primary bedroom
- Level: Upper
- Area: 380
- Dimensions: 20.00 x 19.00
Bedroom 2
- Level: Upper
- Area: 280
- Dimensions: 20.00 x 14.00
Bedroom 4
- Level: Upper
- Area: 140
- Dimensions: 10.00 x 14.00
Bathroom 3
- Level: Upper
- Area: 140
- Dimensions: 10.00 x 14.00
Heating
- Forced Air
Cooling
- Central Air
Appliances
- Included: Dishwasher, Disposal, Dryer, Range, Refrigerator, Washer
- Laundry: In Basement
Features
- Basement: Walk-Out Access
- Number of fireplaces: 1
Interior area
- Total structure area: 1,873
- Total interior livable area: 2,633 sqft
- Finished area below ground: 760
Property
Parking
- Total spaces: 2
- Parking features: Garage Faces Front, Attached
- Garage spaces: 2
Features
- Stories: 2
- Pool features: Association
- Waterfront features: Pond
Lot
- Size: 6,969 Square Feet
- Dimensions: 60 x 118
Details
- Parcel number: 31106050036000
Construction
Type & style
- Home type: SingleFamily
- Architectural style: Colonial
- Property subtype: Single Family Residence
Materials
- Vinyl Siding
Condition
- New construction: No
- Year built: 1996
Utilities & green energy
- Sewer: Public Sewer
- Water: Public
Community & HOA
Community
- Subdivision: Victoria Commons
HOA
- Has HOA: Yes
- Amenities included: Pool
- HOA fee: $300 annually
Location
- Region: Belleville
Financial & listing details
- Price per square foot: $129/sqft
- Tax assessed value: $85,146
- Annual tax amount: $2,934
- Date on market: 12/16/2024
- Listing terms: Cash,FHA,VA Loan,Conventional
Price history
| Date | Event | Price |
|---|---|---|
| 2/14/2025 | Sold | $340,000-1.4%$129/sqft |
Source:  MichRIC #24062687 Report a problem MichRIC #24062687 Report a problem | ||
| 2/1/2025 | Pending sale | $345,000$131/sqft |
Source: MichRIC #24062687 Report a problem | ||
| 1/4/2025 | Price change | $345,000-3.9%$131/sqft |
Source: MichRIC #24062687 Report a problem | ||
| 12/16/2024 | Listed for sale | $359,000$136/sqft |
Source: MichRIC #24062687 Report a problem | ||
Public tax history
Tax history is unavailable.
Neighborhood: 48111
Nearby homes
- $340,000-- bd2 ba1.8k sqft340 Oxford Ct #36, Belleville, MI 48111Sold
- $330,4003 bd2 ba1.3k sqft300 Oxford Ct #46, Belleville, MI 48111Off Market
- $321,4004 bd2 ba1.8k sqft304 Oxford Ct #45, Belleville, MI 48111Off Market
- $309,500-- bd2 ba1.8k sqft308 Oxford Ct #44, Belleville, MI 48111Off Market
- $350,0004 bd3 ba2.5k sqft328 Oxford Ct, Belleville, MI 48111Sold
- $305,0003 bd4 ba1.4k sqft344 Oxford Ct #35, Belleville, MI 48111Sold
- $310,200-- bd2 ba1.8k sqft316 Oxford Ct #42, Belleville, MI 48111Off Market
- $353,2004 bd2 ba1.8k sqft320 Oxford Ct #41, Belleville, MI 48111Off Market
Nearby schools
GreatSchools rating
- 4/10Owen Intermediate SchoolGrades: 4-6Distance: 0.3 mi
- 5/10Belleville High SchoolGrades: 7-12Distance: 0.8 mi
- 7/10Savage Road Elementary SchoolGrades: PK-4Distance: 0.8 mi
Get a cash offer in 3 minutes
Find out how much your home could sell for in as little as 3 minutes with a no-obligation cash offer.
Estimated market value
$360,200
Get a cash offer in 3 minutes
Find out how much your home could sell for in as little as 3 minutes with a no-obligation cash offer.
Estimated market value
$360,200
- Michigan
- Wayne County
- Belleville
- 48111
- 340 Oxford Ct
Nearby cities
Nearby zip codes
Other Belleville Topics
