Skip main navigation
Off market
  • $1,248,900

    340 Panoramic Dr, Silt, CO 81652

    4beds
    3,326sqft
    SingleFamily
    Built in 1978
    5 Acres Lot
    $1,248,900 Zestimate®
    $375/sqft
    $5,185 Estimated rent

    Home value

    $1,248,900

    $1.14M - $1.39M

    $5,185/mo

    Zestimate® history
    Loading
    Loading...

    Owner options

    List your home for rent

    $5,185/mo

    Rent Zestimate®

    Find your next renter with Zillow Rental Manager. Plus, with online applications, you can quickly screen prospective tenants – for free.

    Learn more

    $5,185/mo

    Rent Zestimate®

    Refinance and save

    $7,066/mo

    Est. payment

    Refinancing to a lower rate could help reduce your monthly payments and save thousands over the life of the loan.

    See today's rates

    $7,066/mo

    Est. payment

    Explore your selling options

    Work with a Zillow partner agent

    Leverage their expertise and Zillow's premium Showcase listings to get your home seen by more buyers.

    Get started

    List with your own agent

    Get your home in front of millions of buyers by listing it on Zillow.

    Learn how to do it

    Sell it yourself

    Take full control of how buyers see your home on Zillow by listing For Sale by Owner (FSBO).

    List your home

    What's special

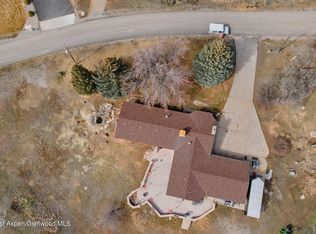
    EXECUTIVE LOG HOME Address: 340 Panoramic Dr. Silt Price: $550,000 Earnest Money: $7,500 Terms: Cash or New Loan MLS #: 144487 Subdivision: Panoramic Mesa Legal: Lot 13 Taxes: $1,916.64 / 2015 ROCKY MOUNTAIN LOG HOME ON 5 PRIVATE WOODED ACRES! Find your dream home today at 340 Panoramic Drive north of Silt, CO! With over 3300 square feet, you’ll delight family and friends when you are entertaining them inside or outside on the wrap around deck with amazing valley views. The kitchen features a subzero refrigerator, gas range, dishwasher, microwave, built-in wine rack, granite counters and a built-in breakfast nook with 2 leaves for the table. The adjoining dining room with its wood fireplace has wide wood plank floors. The southern wall of windows light up the great room with vaulted ceiling, gas fireplace, ceiling fan, skylight, and wood floor. Two bedrooms and a full bath complete this main level, with an upper loft area that could be used as a guest bedroom or an office/den (also has a full bath and closet). Host family parties or bring in a bunch of folks to watch the big game in the family room on the lower level. The master bedroom with in-floor radiant heat has a full spa-like bath with steam shower, granite tile vanity, large soaker tub and huge walk-in closet, and access to the hot tub. The bonus room (could also be used as a guest bedroom or office) has access to a full bath with salon sink and access to the lower patio. Enjoy summer evenings around the firepit on the hill and water flowers and the yard from the pond. This log home has natural gas (plus a natural gas hook up for the BBQ which is included), a 2 car log garage with storage/studio above, an RO system, sprinkler system for the yard, 2 ponds and 2 waterfalls, PLUS 2 areas for RV parking, and much more. Don’t miss your opportunity to enjoy Rocky Mountain Log Home Living!! MAIN FLOOR Great Room: 23’ x 22’9” (gas fireplace) Kitchen: 9’10” x 12’1” (8’ bay breakfast nook) Dining: 11’10” x 15’8” (wood burning fireplace) Bedroom: 10’10” x 12’ Bedroom: 10’10” x 12’ -------------------------------------------------------- Total Bedrooms: 4 Total Baths: 4 Full Year Built: 1978; Remodeled 2007 Apx Sq Ft: 3,326 Apx Lot Size: 5 acres UPSTAIRS Loft/Bedroom/Office: 15’10” x 13’ (has full bath & closet & private deck) ------------------------------------------------Construction: Log Roof: Metal Garage: 2 car w/Loft Heat: Baseboard, Gas, Hot Water Cooling: Evaporative Sellers Disclosure: Yes DOWNSTAIRS: Family Room: 28’ x 16’6” (8’5” ceiling) Master Bedrm: 15’x15’ (has bonus area) Bonus Room: 12’ x 14’10” (has access to lower patio) Could be another bedroom Utility Room: 11’11” x 5’ ------------------------------------------------ Covenants: Yes Fenced Yard: in back Tax Dist: 020 Possession: DOD Condition: Excellent Zoning: Rural Inclusions: Ceiling Fan, Dishwasher, Microwave, Range, Refrigerator, Window Coverings Exclusions: Minerals All measurements are approximate.

    This property is off market, which means it's not currently listed for sale or rent on Zillow. This may be different from what's available on other websites or public sources.

    Facts & features

    Interior

    Bedrooms & bathrooms
    • Bedrooms: 4
    • Bathrooms: 4
    • Full bathrooms: 4
    Heating
    • Baseboard, Gas, Wood / Pellet
    Cooling
    • None
    Appliances
    • Included: Dishwasher, Dryer, Garbage disposal, Range / Oven, Refrigerator, Washer
    Features
    • Flooring: Tile, Carpet, Hardwood
    • Basement: Finished
    • Has fireplace: Yes
    Interior area
    • Total interior livable area: 3,326 sqft

    Property

    Parking
    • Total spaces: 1
    • Parking features: Garage - Detached
    Features
    • Exterior features: Wood
    • Has spa: Yes
    • Has view: Yes
    • View description: Mountain
    Lot
    • Size: 5 Acres
    Details
    • Parcel number: 212736400016

    Construction

    Type & style
    • Home type: SingleFamily
    Materials
    • Wood
    • Roof: Composition
    Condition
    • Year built: 1978

    Community & HOA

    Location
    • Region: Silt

    Financial & listing details

    • Price per square foot: $375/sqft
    • Tax assessed value: $932,510
    • Annual tax amount: $3,844

    Price history

    DateEventPrice
    6/4/2018Sold$555,000+0.9%$167/sqft
    Source: Public Record Report a problem
    2/5/2017Listing removed$550,000$165/sqft
    Source: Gold Star Realty #144487 Report a problem
    11/7/2016Price change$550,000-8.2%$165/sqft
    Source: Gold Star Realty #144487 Report a problem
    10/5/2016Listed for sale$599,000+33.1%$180/sqft
    Source: Gold Star Realty #144487 Report a problem
    5/6/2011Sold$450,000-14.9%$135/sqft
    Source: Public Record Report a problem
    4/13/2011Listed for sale$529,000-30.8%$159/sqft
    Source: Chaffin Light Real Estate Basalt #120505 Report a problem
    9/1/2010Listing removed$765,000$230/sqft
    Source: Cheryl&Co., LLC #111450 Report a problem
    6/8/2009Listed for sale$765,000-10%$230/sqft
    Source: Cheryl&Co., LLC #111450 Report a problem
    11/20/2008Listing removed$849,900$256/sqft
    Source: Listhub #106056 Report a problem
    10/30/2008Listed for sale$849,900-5%$256/sqft
    Source: Listhub #106056 Report a problem
    7/25/2008Listing removed$895,000$269/sqft
    Source: Homes & Land #106056 Report a problem
    7/1/2008Listed for sale$895,000+63.7%$269/sqft
    Source: Homes & Land #106056 Report a problem
    9/12/2003Sold$546,800$164/sqft
    Source: Public Record Report a problem

    Public tax history

    YearProperty taxesTax assessment
    2024$3,844 $62,480
    2023$3,844 -9.6%$62,480 +13%
    2022$4,249 +32.4%$55,310 -2.8%
    2021$3,210 $56,900 +20.3%
    2020$3,210 $47,290
    2019$3,210 +6.1%$47,290 +9.6%
    2018$3,025 +6.9%$43,160
    2017$2,829 +11.6%$43,160 +5.7%
    2016$2,534 $40,850
    2015-- $40,850 +21.6%
    2014-- $33,600
    2013-- $33,600 -10.3%
    2012-- $37,450
    2011-- $37,450 -30.9%
    2010$2,449 +23.7%$54,220
    2009$1,980 +1.8%$54,220 +28.6%
    2008$1,946 +10.8%$42,170
    2007$1,756 $42,170 +9.1%
    2006-- $38,670
    2005-- $38,670 +39.1%
    2004-- $27,800 +26.9%
    2003-- $21,900 -4.8%
    2002$1,269 $23,000 +3.7%
    2001-- $22,190
    Find assessor info on the county website

    Neighborhood: 81652

    Nearby schools

    GreatSchools rating
    Schools provided by the listing agent
    • Elementary: Cactus valley
    • Middle: Riverside
    • High: Coal Ridge
    • District: RE-2

    Source: The MLS. This data may not be complete. We recommend contacting the local school district to confirm school assignments for this home.

    Get pre-qualified for a loan
    At Zillow Home Loans, we can pre-qualify you in as little as 5 minutes with no impact to your credit score.

    An equal housing lender. NMLS #10287.