Skip main navigation
Off market
  • $554,700

    340 Parkstone Dr, Cary, IL 60013

    5beds
    3,456sqft
    SingleFamily
    Built in 2003
    0.25 Acres Lot
    $554,700 Zestimate®
    $161/sqft
    $3,897 Estimated rent

    Home value

    $554,700

    $527,000 - $582,000

    $3,897/mo

    Zestimate® history
    Loading
    Loading...

    Owner options

    List your home for rent

    $3,897/mo

    Rent Zestimate®

    Find your next renter with Zillow Rental Manager. Plus, with online applications, you can quickly screen prospective tenants – for free.

    Learn more

    $3,897/mo

    Rent Zestimate®

    Refinance and save

    $4,092/mo

    Est. payment

    Refinancing to a lower rate could help reduce your monthly payments and save thousands over the life of the loan.

    See today's rates

    $4,092/mo

    Est. payment

    Explore your selling options

    Work with a Zillow partner agent

    Leverage their expertise and Zillow's premium Showcase listings to get your home seen by more buyers.

    Get started

    List with your own agent

    Get your home in front of millions of buyers by listing it on Zillow.

    Learn how to do it

    Sell it yourself

    Take full control of how buyers see your home on Zillow by listing For Sale by Owner (FSBO).

    List your home

    What's special

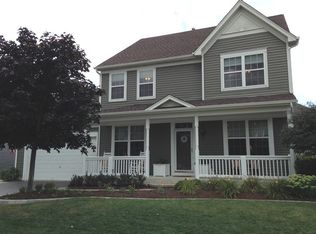
    Continue to show - Buyer has a home to close on so bring your non-contingent buyers through!! This Foxford Hills gem is calling you home where the outdoor living space is just as special as the indoor space! With sweeping views of the 11th fairway, you'll spend endless summer nights on the multi-tiered maintenance-free deck or inside the bug-free gazebo, perfect for al-fresco dining. This Prestwick model welcomes you with a charming front porch and features hardwood floors and an open floor plan, ideal for everyday living or entertaining. Enter into the formal living room that is adjacent to the den with glass french doors. The open eat-in kitchen features 42" Cherry cabinets, double ovens, large island, pantry and recessed lighting. Relax in the family room in front of a gas-log fireplace and enjoy the amazing golf course views. Don't forget the formal dining room and a main floor in-law suite featuring a private bath with walk-in shower. Enter into the calming master retreat with a double tray ceiling, soaker tub and walk-in shower, double vanity and walk-in closet. Three more spacious bedrooms and full bath ensure there is room for the whole family. The second floor bonus room is great as a play space, guest area or music room! If you need more finished space, bring your ideas to the basement with over 1,700 SF to make your own. So much to love here - the views, the outdoor space, main floor laundry, updated lighting, modulating furnace with HEPA air filter, professionally landscaped yard and room for the entire family whether you're quarantining or not! Live your best life in Foxford Hills.

    This property is off market, which means it's not currently listed for sale or rent on Zillow. This may be different from what's available on other websites or public sources.
    Facts & features

    Interior

    Bedrooms & bathrooms
    • Bedrooms: 5
    • Bathrooms: 4
    • Full bathrooms: 3
    • 1/2 bathrooms: 1
    Heating
    • Forced air, Gas
    Cooling
    • Central
    Appliances
    • Included: Dishwasher, Dryer, Garbage disposal, Microwave, Refrigerator, Washer
    Features
    • Flooring: Tile, Carpet, Hardwood
    • Basement: Unfinished
    • Attic: Unfinished
    • Has fireplace: Yes
    Interior area
    • Total interior livable area: 3,456 sqft

    Property

    Parking
    • Total spaces: 2
    • Parking features: Garage - Attached
    Features
    • Exterior features: Stone, Vinyl
    Lot
    • Size: 0.25 Acres
    Details
    • Parcel number: 2006327003

    Construction

    Type & style
    • Home type: SingleFamily
    Materials
    • Roof: Asphalt
    Condition
    • Year built: 2003

    Utilities & green energy

    • Sewer: Sewer-Public

    Community & HOA

    HOA
    • Has HOA: Yes
    • HOA fee: $17 monthly
    Location
    • Region: Cary

    Financial & listing details

    • Price per square foot: $161/sqft
    • Tax assessed value: $461,244
    • Annual tax amount: $14,274

    Price history

    DateEventPrice
    8/31/2020Sold$367,500-2%$106/sqft
    Source: MRED as distributed by MLS GRID #10692987 Report a problem
    8/31/2020Listed for sale$374,900$108/sqft
    Source: Compass #10692987 Report a problem
    7/11/2020Pending sale$374,900$108/sqft
    Source: Compass #10692987 Report a problem
    7/8/2020Listed for sale$374,900+44.2%$108/sqft
    Source: Compass #10692987 Report a problem
    2/13/2019Listing removed$2,600$1/sqft
    Source: Baird & Warner #10252813 Report a problem
    2/4/2019Price change$2,600-3.7%$1/sqft
    Source: Baird & Warner #10252813 Report a problem
    1/19/2019Listed for rent$2,700$1/sqft
    Source: Baird & Warner #10252813 Report a problem
    7/15/2011Sold$260,000-5.4%$75/sqft
    Source: MRED as distributed by MLS GRID #07798948 Report a problem
    5/7/2011Listed for sale$274,900-23.6%$80/sqft
    Source: Coldwell Banker Residential Brokerage - Barrington #07798948 Report a problem
    8/7/2008Sold$360,000-13.3%$104/sqft
    Source: Public Record Report a problem
    3/7/2003Sold$414,991$120/sqft
    Source: Public Record Report a problem

    Public tax history

    YearProperty taxesTax assessment
    2024$14,274 +0.6%$153,748 +11.8%
    2023$14,194 +7.9%$137,509 +12.5%
    2022$13,157 +4.3%$122,242 +7.3%
    2021$12,609 -8.9%$113,883 -10.2%
    2020$13,841 $126,781 +4.5%
    2019-- $121,345 +8.2%
    2018$12,910 +1.7%$112,097 +6.1%
    2017$12,697 +0.3%$105,603 +6.6%
    2016$12,662 $99,047 +27.8%
    2013$12,662 $77,481 -14.7%
    2011-- $90,823 -29%
    2010-- $128,000
    2009-- $128,000 -6.7%
    2008-- $137,202 -2%
    2006-- $140,032 +4.9%
    2005$11,573 +3.1%$133,517 +7%
    2004$11,225 +21.6%$124,829 +30.7%
    2003$9,229 $95,508
    Find assessor info on the county website

    Neighborhood: 60013

    Nearby schools

    GreatSchools rating
    Schools provided by the listing agent
    • Elementary: Deer Path Elementary School
    • Middle: Cary Junior High School
    • High: Cary-Grove Community High School
    • District: 26

    Source: The MLS. This data may not be complete. We recommend contacting the local school district to confirm school assignments for this home.

    Get a cash offer in 3 minutes
    Find out how much your home could sell for in as little as 3 minutes with a no-obligation cash offer.
    Estimated market value
    $554,700
    Get a cash offer in 3 minutes
    Find out how much your home could sell for in as little as 3 minutes with a no-obligation cash offer.
    Estimated market value
    $554,700