One-Floor Living in the Heart of Madison! Don’t miss your opportunity to own this beautifully maintained 3-bedroom, 2 full bathroom ranch offering easy living and thoughtful updates throughout. Fresh paint and new carpet create a clean, move-in-ready feel the moment you step inside. The welcoming foyer opens to vaulted ceilings that immediately add a sense of space and light. Just off the entry, you’ll appreciate convenient access to the laundry room — complete with extra storage to keep everyday life organized. The eat-in kitchen comes fully equipped with appliances and offers generous cabinet and counter space. It opens comfortably to the living room, giving you that connected, airy feel while still maintaining distinct spaces for cooking and gathering. The living room is a standout with its vaulted ceiling, cozy fireplace, and sliding door that leads directly to the backyard — perfect for relaxing evenings or entertaining guests. Down the hall, you’ll find three nicely sized bedrooms, including a primary suite with its own refreshed en suite bathroom for added privacy and comfort. Step outside to enjoy a shaded, nicely sized lot complete with a split-rail fence and storage shed — ideal for outdoor enjoyment in every season. And when Northeast Ohio weather does its thing, you’ll be grateful for the attached two-car garage to keep you out of the snow. Simple. Spacious. Move-in ready. HVAC (2022), Windows (2018), Hot water tank (2017)
Closed
$240,000
340 Parkway Blvd, Madison, OH 44057
3beds
1,380sqft
Single Family Residence
Built in 1990
0.26 Acres Lot
$240,800 Zestimate®
$174/sqft
$1,860 Estimated rent
Home value
$240,800
$212,000 - $272,000
$1,860/mo
Zestimate® history
Owner options
List your home for rent
$1,860/mo
Rent Zestimate®
Find your next renter with Zillow Rental Manager. Plus, with online applications, you can quickly screen prospective tenants – for free.
$1,860/mo
Rent Zestimate®
Refinance and save
$1,712/mo
Est. payment
Refinancing to a lower rate could help reduce your monthly payments and save thousands over the life of the loan.
$1,712/mo
Est. payment
Explore your selling options
Work with a Zillow partner agent
Leverage their expertise and Zillow's premium Showcase listings to get your home seen by more buyers.
Get startedList with your own agent
Get your home in front of millions of buyers by listing it on Zillow.
Learn how to do itSell it yourself
Take full control of how buyers see your home on Zillow by listing For Sale by Owner (FSBO).
List your homeWhat's special
Three nicely sized bedroomsStorage shedSplit-rail fenceWelcoming foyerVaulted ceilingsShaded nicely sized lotAttached two-car garage
Zillow last checked:
Listing updated:
Listed by:
Michelle A Underwood 440-413-1818 michelleunderwoodrealtor@gmail.com,
Platinum Real Estate
Bought with:
Denise A Quiggle, 428259
McDowell Homes Real Estate Services
Source: MLS Now,MLS#: 5185995 Originating MLS: Akron Cleveland Association of REALTORS
Originating MLS: Akron Cleveland Association of REALTORSFacts & features
Interior
Bedrooms & bathrooms
- Bedrooms: 3
- Bathrooms: 2
- Full bathrooms: 2
- Main level bathrooms: 2
- Main level bedrooms: 3
Primary bedroom
- Description: Flooring: Carpet
- Level: First
- Dimensions: 15 x 13
Bedroom
- Description: Flooring: Carpet
- Level: First
- Dimensions: 13 x 11
Bedroom
- Description: Flooring: Carpet
- Level: First
- Dimensions: 11 x 10
Dining room
- Description: Flooring: Carpet
- Level: First
- Dimensions: 14 x 7
Eat in kitchen
- Description: Flooring: Linoleum
- Level: First
- Dimensions: 17 x 8
Entry foyer
- Description: Flooring: Linoleum
- Level: First
- Dimensions: 8 x 7
Laundry
- Description: Flooring: Linoleum
- Level: First
- Dimensions: 6 x 6
Living room
- Description: Flooring: Carpet
- Level: First
- Dimensions: 20 x 20
Heating
- Forced Air, Gas
Cooling
- Central Air, Ceiling Fan(s)
Appliances
- Included: Dryer, Dishwasher, Microwave, Range, Refrigerator, Washer
- Laundry: In Hall, Main Level
Features
- Vaulted Ceiling(s)
- Has basement: No
- Number of fireplaces: 1
- Fireplace features: Living Room, Wood Burning
Interior area
- Total structure area: 1,380
- Total interior livable area: 1,380 sqft
- Finished area above ground: 1,380
Property
Parking
- Total spaces: 2
- Parking features: Attached, Garage, Garage Door Opener
- Attached garage spaces: 2
Features
- Levels: One
- Stories: 1
- Patio & porch: Patio
- Fencing: Partial,Split Rail
Lot
- Size: 0.26 Acres
- Dimensions: 75 x 150
Details
- Additional structures: Shed(s)
- Parcel number: 02A010C020380
Construction
Type & style
- Home type: SingleFamily
- Architectural style: Ranch
- Property subtype: Single Family Residence
Materials
- Vinyl Siding
- Foundation: Slab
- Roof: Asphalt,Fiberglass
Condition
- Year built: 1990
Utilities & green energy
- Sewer: Public Sewer
- Water: Public
Community & HOA
Community
- Subdivision: Madison Pkwy Estates
HOA
- Has HOA: No
Location
- Region: Madison
Financial & listing details
- Price per square foot: $174/sqft
- Tax assessed value: $200,760
- Annual tax amount: $3,239
- Date on market: 2/20/2026
- Cumulative days on market: 20 days
- Listing terms: Cash,Conventional
Price history
| Date | Event | Price |
|---|---|---|
| 4/17/2026 | Sold | $240,000+0%$174/sqft |
Source:  MLS Now #5185995 Report a problem MLS Now #5185995 Report a problem | ||
| 3/10/2026 | Pending sale | $239,900$174/sqft |
Source: MLS Now #5185995 Report a problem | ||
| 2/22/2026 | Contingent | $239,900$174/sqft |
Source: MLS Now #5185995 Report a problem | ||
| 2/20/2026 | Listed for sale | $239,900$174/sqft |
Source: MLS Now #5185995 Report a problem | ||
Public tax history
| Year | Property taxes | Tax assessment |
|---|---|---|
| 2025 | $3,239 -1.6% | $70,270 |
| 2024 | $3,291 +11.4% | $70,270 +36.1% |
| 2023 | $2,954 -0.3% | $51,640 |
| 2022 | $2,963 +0.3% | $51,640 |
| 2021 | $2,954 +5.8% | $51,640 +20% |
| 2020 | $2,793 -0.1% | $43,040 |
| 2019 | $2,795 +9.3% | $43,040 +6.9% |
| 2018 | $2,557 | $40,260 |
| 2017 | $2,557 +8.9% | $40,260 |
| 2016 | $2,349 +3.8% | $40,260 |
| 2015 | $2,262 -2.4% | $40,260 |
| 2014 | $2,317 +6.8% | $40,260 |
| 2013 | $2,169 +0.9% | $40,260 |
| 2012 | $2,149 +10.4% | $40,260 -1% |
| 2011 | $1,947 +2.4% | $40,680 |
| 2010 | $1,901 +0.2% | $40,680 0% |
| 2009 | $1,897 -5.1% | $40,684 -12% |
| 2008 | $2,000 +3.4% | $46,232 |
| 2007 | $1,935 -51.6% | $46,232 |
| 2006 | $4,000 +5.1% | $46,232 +5.9% |
| 2005 | $3,805 -0.1% | $43,667 |
| 2004 | $3,807 -0.2% | $43,667 |
| 2003 | $3,816 +22.2% | $43,667 +21.6% |
| 2002 | $3,123 -0.1% | $35,907 |
| 2001 | $3,125 -0.6% | $35,907 |
| 2000 | $3,145 +4.7% | $35,907 +6.2% |
| 1999 | $3,003 | $33,810 |
Find assessor info on the county website
Neighborhood: 44057
Nearby homes
- $247,3003 bd2 ba1.4k sqft328 Parkway Blvd, Madison, OH 44057Off Market
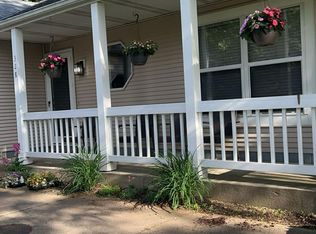
- $241,6003 bd2 ba1.3k sqft352 Parkway Blvd, Madison, OH 44057Off Market

- $267,2003 bd2 ba1.6k sqft643 Park Oval, Madison, OH 44057Off Market
- $240,4003 bd2 ba1.3k sqft638 Sunset Dr, Madison, OH 44057Off Market
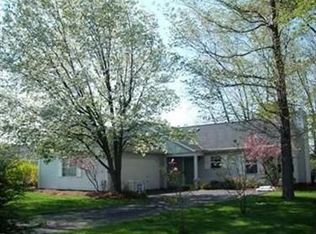
- $258,8003 bd2 ba-- sqft650 Sunset Rd, Madison, OH 44057Off Market
- $239,8003 bd2 ba1.2k sqft650 Sunset Dr, Madison, OH 44057Off Market
- $270,0003 bd2 ba1.6k sqft626 Sunset Dr, Madison, OH 44057Off Market
- $245,9003 bd2 ba1.3k sqft304 Parkway Blvd, Madison, OH 44057Off Market
Nearby schools
GreatSchools rating
- 7/10Red Bird Elementary SchoolGrades: K-5Distance: 1 mi
- 5/10Madison Middle SchoolGrades: 6-8Distance: 1.8 mi
- 4/10Madison High SchoolGrades: 9-12Distance: 1.9 mi
Schools provided by the listing agent
- District: Madison LSD Lake- 4303
Source: MLS Now. This data may not be complete. We recommend contacting the local school district to confirm school assignments for this home.
Get a cash offer in 3 minutes
Find out how much your home could sell for in as little as 3 minutes with a no-obligation cash offer.
Estimated market value
$240,800
Get a cash offer in 3 minutes
Find out how much your home could sell for in as little as 3 minutes with a no-obligation cash offer.
Estimated market value
$240,800
- Ohio
- Lake County
- Madison
- 44057
- 340 Parkway Blvd
Nearby cities
Nearby zip codes
Other Madison Topics
