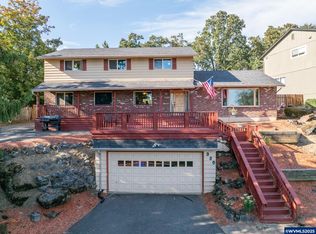
New Price! Are you searching for your next home in the Gladstone area? There is lots of square footage for the price tag here on Patricia drive. 4 bedroom 3 full bath split-level home in Gladstone sits high on an oversized 1/4 acre lot with territorial views. Yes, the driveway is steep but the payoff is worth it when you’re rewarded with great views from a home perched above the neighborhood for maximum privacy. Inside you’ll find four total bedrooms — three upstairs and one downstairs. We have one bedroom set up as an office and is a great candidate for those working from home. This home has a nicely updated kitchen, bathroom updates, newer front doors, and all vinyl windows. You can move right in you won't have to do anything. The home and the entry is light and bright with updated front door and accent windows and the vaulted ceiling in the living room give this a great open feel. As you travel downstairs the lower level features a spacious family room, full bath, and bedroom, great floor plan if you are looking for separate living area. Not many of the split levels in Gladstone have the full bathroom downstairs...The family room is big and would be a great area for your tv room to have your fellow fans over for a game, and has access from the slider outside to a great backyard. The garage is extra deep with lots of space those car lovers or if you'd just like your cars to fit comfortably. Outside below on the front of the property there's very convenient RV parking. Don't miss that brand-new furnace installed in January 2026 which is always a great piece of mind knowing the heat system is brand new and the ice cold AC will be on. All of this is just one block from Gladstone High School where from the deck you can hear the roar of Friday night football games and sporting events and a short walk to Gladstone's cute Portland Ave! Recent price improvement will get attention, don't miss out on this one!
Active
Price cut: $10K (8/27)
$499,900
340 Patricia Dr, Gladstone, OR 97027
4beds
2,268sqft
Residential, Single Family Residence
Built in 1976
0.27 Acres Lot
$-- Zestimate®
$220/sqft
$-- HOA
What's special
Territorial viewsNicely updated kitchenBathroom updatesSpacious family roomAll vinyl windowsConvenient rv parkingIce cold ac
- 30 days
- 2,245
- 226
Likely to sell faster than
Zillow last checked:
Listing updated:
Listed by:
Stephen Heins 503-707-5777,
Heins Real Estate LLC
Source: RMLS (OR),MLS#: 540919360
Facts & features
Interior
Bedrooms & bathrooms
- Bedrooms: 4
- Bathrooms: 3
- Full bathrooms: 3
Rooms
- Room types: Bedroom 4, Laundry, Bedroom 2, Bedroom 3, Dining Room, Family Room, Kitchen, Living Room, Primary Bedroom
Primary bedroom
- Features: Bathroom, Laminate Flooring, Suite
- Level: Upper
- Area: 234
- Dimensions: 18 x 13
Bedroom 2
- Features: Closet
- Level: Upper
- Area: 135
- Dimensions: 15 x 9
Bedroom 3
- Features: Bookcases, Closet
- Level: Upper
- Area: 108
- Dimensions: 12 x 9
Bedroom 4
- Level: Lower
- Area: 121
- Dimensions: 11 x 11
Dining room
- Features: Living Room Dining Room Combo
- Level: Upper
- Area: 99
- Dimensions: 9 x 11
Family room
- Features: Closet
- Level: Lower
- Area: 323
- Dimensions: 19 x 17
Kitchen
- Features: Appliance Garage, Disposal, Eating Area, Free Standing Refrigerator
- Level: Upper
- Area: 198
- Width: 11
Living room
- Features: Fireplace, Vaulted Ceiling
- Level: Upper
- Area: 204
- Dimensions: 17 x 12
Heating
- Forced Air, Fireplace(s)
Cooling
- Central Air
Appliances
- Included: Appliance Garage, Dishwasher, Disposal, Free-Standing Range, Free-Standing Refrigerator, Gas Water Heater
Features
- Sink, Closet, Bookcases, Living Room Dining Room Combo, Eat-in Kitchen, Vaulted Ceiling(s), Bathroom, Suite
- Flooring: Laminate
- Windows: Vinyl Frames
- Basement: Full
- Number of fireplaces: 1
- Fireplace features: Pellet Stove
Interior area
- Total structure area: 2,268
- Total interior livable area: 2,268 sqft
Property
Parking
- Total spaces: 2
- Parking features: Driveway, On Street, RV Access/Parking, Garage Door Opener, Attached, Extra Deep Garage
- Attached garage spaces: 2
- Has uncovered spaces: Yes
Accessibility
- Accessibility features: Garage On Main, Main Floor Bedroom Bath, Accessibility
Features
- Levels: Multi/Split
- Stories: 2
- Patio & porch: Deck
- Exterior features: Garden, Yard
- Fencing: Fenced
- Has view: Yes
- View description: Territorial
Lot
- Size: 0.27 Acres
- Features: Hilly, Sloped, SqFt 10000 to 14999
Details
- Additional structures: RVParking, ToolShed
- Parcel number: 00533989
Construction
Type & style
- Home type: SingleFamily
- Property subtype: Residential, Single Family Residence
Materials
- Wood Siding
- Foundation: Concrete Perimeter, Slab
- Roof: Composition
Condition
- Resale
- New construction: No
- Year built: 1976
Utilities & green energy
- Gas: Gas
- Sewer: Public Sewer
- Water: Public
- Utilities for property: Cable Connected
Community & HOA
HOA
- Has HOA: No
Location
- Region: Gladstone
Financial & listing details
- Price per square foot: $220/sqft
- Tax assessed value: $595,059
- Annual tax amount: $5,590
- Date on market: 8/6/2026
- Listing terms: Cash,Conventional,FHA,VA Loan
- Road surface type: Paved
Estimated market value
Not available
Estimated sales range
Not available
Not available
Price history
| Date | Event | Price |
|---|---|---|
| 8/27/2026 | Price change | $499,900-2%$220/sqft |
Source:  RMLS (OR) #540919360 Report a problem RMLS (OR) #540919360 Report a problem | ||
| 8/20/2026 | Price change | $509,900-2.9%$225/sqft |
Source: RMLS (OR) #540919360 Report a problem | ||
| 8/6/2026 | Listed for sale | $524,900+577.3%$231/sqft |
Source: RMLS (OR) #540919360 Report a problem | ||
| 11/1/1988 | Sold | $77,500$34/sqft |
Source: Agent Provided Report a problem | ||
Public tax history
| Year | Property taxes | Tax assessment |
|---|---|---|
| 2025 | $5,591 +2.9% | $277,465 +3% |
| 2024 | $5,436 +3.3% | $269,384 +3% |
| 2023 | $5,260 +4.1% | $261,538 +3% |
| 2022 | $5,055 +3.8% | $253,921 +3% |
| 2021 | $4,869 +2.4% | $246,526 +3% |
| 2020 | $4,753 +1.2% | $239,346 +3% |
| 2019 | $4,698 +3.8% | $232,375 +3% |
| 2018 | $4,527 | $225,607 +3% |
| 2017 | $4,527 +6.6% | $219,036 +3% |
| 2016 | $4,247 | $212,656 +3% |
| 2015 | $4,247 +3.4% | $206,462 +3% |
| 2014 | $4,107 +5.8% | $200,449 +3% |
| 2013 | $3,881 +2.4% | $194,611 +3% |
| 2012 | $3,792 +3.4% | $188,943 +3% |
| 2011 | $3,669 +2.2% | $183,440 +3% |
| 2010 | $3,590 +3.7% | $178,097 +3% |
| 2009 | $3,463 +6% | $172,910 +3% |
| 2008 | $3,269 +3.1% | $167,874 +3% |
| 2007 | $3,169 +18.2% | $162,984 +3% |
| 2006 | $2,681 +3% | $158,237 +3% |
| 2005 | $2,602 +2.9% | $153,628 +3% |
| 2004 | $2,527 +4.6% | $149,153 +3% |
| 2003 | $2,416 +3% | $144,809 +3% |
| 2002 | $2,346 -4.1% | $140,591 +3% |
| 2001 | $2,446 +3.2% | $136,496 +3% |
| 2000 | $2,370 | $132,520 |
Find assessor info on the county website
Monthly payment
Est. payment
Payment breakdown
Explore the cost of this home by adjusting the details. Changes won't be saved.Climate risks
Neighborhood: 97027
Nearby schools
Schools provided by the listing agent
- Elementary: John Wetten
- Middle: Kraxberger
- High: Gladstone
Source: RMLS (OR). This data may not be complete. We recommend contacting the local school district to confirm school assignments for this home.
Similar homes
- $600,0004 bd3 ba2.6k sqft6642 Oakridge Dr, Gladstone, OR 97027Active

 MLS ID #291335653, Brandon Buchanan, Real Broker. RMLS (OR)
 - $492,5003 bd2 ba1.7k sqft18910 SE Mildred St, Milwaukie, OR 97267Active
 MLS ID #302858353, Katie Beymer, Oregon First. RMLS (OR)
 - $545,0003 bd2 ba1.9k sqft15660 SW Greenleaf Ct, Tigard, OR 97224Active
 MLS ID #462947668, Elizabeth Young, Mike Cook Properties, LLC. RMLS (OR)
 - $549,9003 bd3 ba1.8k sqft16255 SE Clare Ct, Milwaukie, OR 97267Active
 MLS ID #424214914, Amanda Folkestad, eXp Realty, LLC. RMLS (OR)
 - $509,9004 bd2 ba1.6k sqft909 N Sitka Ave, Newberg, OR 97132ActiveMLS ID #715264924, Andrew Lavier, Premiere Property Group, LLC. RMLS (OR)
- $579,0003 bd2 ba1.7k sqft8820 SW Nisqually Ct, Tualatin, OR 97062ActiveMLS ID #485732492, Kelly Hagglund, The Kelly Group Real Estate. RMLS (OR)
- $508,5004 bd3 ba2.1k sqft1215 NE 195th Ave, Portland, OR 97230ActiveMLS ID #443450589, Eris Rule, NextHome Next Chapter. RMLS (OR)
- $525,0003 bd2 ba1.1k sqft5029 SW Coronado St, Portland, OR 97219ActiveMLS ID #264367294, Stephen FitzMaurice, eXp Realty, LLC. RMLS (OR)
- $590,0004 bd3 ba2.1k sqft14955 SE Stanhope Rd, Clackamas, OR 97015ActiveMLS ID #641421507, Rachel Johnson, LUXE Forbes Global Properties. RMLS (OR)
- $589,0003 bd2 ba1.4k sqft16300 SE Eckert Ln, Damascus, OR 97089ActiveMLS ID #518108496, Joni Schaber, Nova Realty NW, LLC. RMLS (OR)
- $649,9954 bd3 ba2.1k sqft10774 SE 99th Dr, Happy Valley, OR 97086ActiveMLS ID #226979982, Kristin Rice, MORE Realty. RMLS (OR)
- $499,9003 bd1 ba1.2k sqft22153 S Dans Ave, Beavercreek, OR 97004ActiveMLS ID #597566791, Rachel Day, Realty Works Group. RMLS (OR)
- $539,0004 bd3 ba2k sqft860 NW Battaglia Ave, Gresham, OR 97030ActiveMLS ID #623783534, Rachel Day, Realty Works Group. RMLS (OR)
- $530,0004 bd2 ba1.4k sqft14605 SW May Ct, Sherwood, OR 97140ActiveMLS ID #485636418, Amy Nelson, Better Homes & Gardens Realty. RMLS (OR)
- $723,9004 bd3 ba2.1k sqft19477 View Dr, West Linn, OR 97068ActiveMLS ID #122608249, Beth Livingston, Berkshire Hathaway HomeServices NW Real Estate. RMLS (OR)
- $510,0003 bd2 ba1.2k sqft8390 SW Godwin Ct, Portland, OR 97223ActiveMLS ID #730416653, Julie Yunger, eXp Realty, LLC. RMLS (OR)
- $535,0003 bd3 ba1.5k sqft11131 SW 45th Ave, Portland, OR 97219ActiveMLS ID #406728467, Tony Abedini, Better Homes & Gardens Realty. RMLS (OR)
- $449,9503 bd2 ba2k sqft215 NE 167th Pl, Portland, OR 97230ActiveMLS ID #496899691, Greg Walczyk, Walczyk Associates Realty. RMLS (OR)
- $445,0004 bd2 ba1.3k sqft2126 SW 17th St, Gresham, OR 97080ActiveMLS ID #739435308, Brinda Doyle, MORE Realty. RMLS (OR)
