An amazing Venice buy! This two bedroom two bath house, also has a converted THIRD BEDROOM. This house has great bones, and it is now the perfect time to design this home just the way you wish. A desired split floor plan, and a spacious two car garage, in addition, rarely found in South Venice, you have the unique opportunity to hook up to public water. This home is perfectly situated on a large lot in South Venice, close to 41 and also near the Historic City of Venice. Being sold ASIS. As a South Venice resident, you are qualified to purchase passes to the South Venice Beach Ferry that will take you to the stunning beaches of the Gulf Of America. Just minutes away is the Legacy Trail of 18.2 miles, Shamrock Park and Nature Center, and an abundance of fabulous restaurants and specialty shops. No water intrusion from hurricane Milton or Helene.
For sale
Price cut: $14K (9/7)
$225,000
340 PEARY ROAD, VENICE, FL 34293
2beds
1,704sqft
Single Family Residence
Built in 1973
10,000 Square Feet Lot
$-- Zestimate®
$132/sqft
$-- HOA
What's special
Large lotConverted third bedroomDesired split floor planSpacious two car garage
- 61 days
- 1,856
- 124
Zillow last checked:
Listing updated:
Listed by:
Kathy Naida-Lowry 941-223-7090,
KATHY LOWRY COASTAL PROPERTIES 941-468-5872
Source: Stellar MLS,MLS#: D6148102 Originating MLS: Englewood
Originating MLS: Englewood
Facts & features
Interior
Bedrooms & bathrooms
- Bedrooms: 2
- Bathrooms: 2
- Full bathrooms: 2
Rooms
- Room types: Florida Room
Primary bedroom
- Features: Ceiling Fan(s), Built-in Closet
- Level: First
- Area: 168 Square Feet
- Dimensions: 14x12
Bedroom 2
- Features: Ceiling Fan(s), Built-in Closet
- Level: First
- Area: 132.88 Square Feet
- Dimensions: 12.08x11
Bedroom 3
- Features: Built-in Closet
- Level: First
- Area: 110.4 Square Feet
- Dimensions: 11.04x10
Primary bathroom
- Features: Window/Skylight in Bath
- Level: First
- Area: 33.33 Square Feet
- Dimensions: 8.11x4.11
Dining room
- Features: Ceiling Fan(s)
- Level: First
- Area: 110.74 Square Feet
- Dimensions: 11.3x9.8
Florida room
- Level: First
- Area: 152.88 Square Feet
- Dimensions: 19.11x8
Kitchen
- Level: First
- Area: 136.04 Square Feet
- Dimensions: 12.3x11.06
Living room
- Level: First
- Area: 252.92 Square Feet
- Dimensions: 18.04x14.02
Heating
- Central
Cooling
- Central Air, Wall/Window Unit(s)
Appliances
- Included: Dishwasher, Dryer, Microwave, Refrigerator, Washer
- Laundry: In Garage
Features
- Ceiling Fan(s), Living Room/Dining Room Combo, Thermostat
- Flooring: Carpet, Laminate, Tile
- Doors: French Doors
- Has fireplace: No
Interior area
- Total structure area: 2,196
- Total interior livable area: 1,704 sqft
Video & virtual tour
Property
Parking
- Total spaces: 2
- Parking features: Driveway
- Attached garage spaces: 2
- Has uncovered spaces: Yes
Features
- Levels: One
- Stories: 1
- Patio & porch: Patio
- Exterior features: Private Entrance, Private Yard
- Fencing: Chain Link,Other
Lot
- Size: 10,000 Square Feet
- Dimensions: 100 x 100
Details
- Parcel number: 0449130032
- Zoning: RSF3
- Special conditions: None
Construction
Type & style
- Home type: SingleFamily
- Architectural style: Ranch
- Property subtype: Single Family Residence
Materials
- Block
- Foundation: Slab
- Roof: Shingle
Condition
- New construction: No
- Year built: 1973
Utilities & green energy
- Sewer: Septic Tank
- Water: Well
- Utilities for property: BB/HS Internet Available, Cable Available, Electricity Connected, Phone Available, Water Available
Community & HOA
Community
- Pet fee: $0 monthly
- Subdivision: SOUTH VENICE
HOA
- Has HOA: No
Location
- Region: Venice
Financial & listing details
- Price per square foot: $132/sqft
- Tax assessed value: $203,800
- Annual tax amount: $3,006
- Date on market: 7/18/2026
- Cumulative days on market: 57 days
- Listing terms: Cash,Conventional
- Ownership: Fee Simple
- Total actual rent: 0
- Electric utility on property: Yes
- Road surface type: Paved
Estimated market value
Not available
Estimated sales range
Not available
Not available
Price history
| Date | Event | Price |
|---|---|---|
| 9/7/2026 | Price change | $225,000-5.9%$132/sqft |
Source:  Stellar MLS #D6148102 Report a problem Stellar MLS #D6148102 Report a problem | ||
| 8/20/2026 | Price change | $239,000-3.6%$140/sqft |
Source: Stellar MLS #D6148102 Report a problem | ||
| 8/16/2026 | Pending sale | $248,000$146/sqft |
Source: Stellar MLS #D6148102 Report a problem | ||
| 7/31/2026 | Price change | $248,000-4.2%$146/sqft |
Source: Stellar MLS #D6148102 Report a problem | ||
| 7/18/2026 | Listed for sale | $259,000+172.6%$152/sqft |
Source: Stellar MLS #D6148102 Report a problem | ||
| 5/6/2013 | Sold | $95,000-17.3%$56/sqft |
Source: Public Record Report a problem | ||
| 3/14/2013 | Price change | $114,900-7.7%$67/sqft |
Source: SOUTHERN SAND REALTY LLC #C7040904 Report a problem | ||
| 1/30/2013 | Listed for sale | $124,500-34.5%$73/sqft |
Source: Homepath Report a problem | ||
| 3/30/2007 | Sold | $190,000-7.3%$112/sqft |
Source: Public Record Report a problem | ||
| 11/22/2005 | Sold | $205,000+116.9%$120/sqft |
Source: Public Record Report a problem | ||
| 3/1/2002 | Sold | $94,500$55/sqft |
Source: Public Record Report a problem | ||
Public tax history
| Year | Property taxes | Tax assessment |
|---|---|---|
| 2025 | $3,007 -0.3% | $203,800 +8.1% |
| 2024 | $3,014 +8.5% | $188,576 +10% |
| 2023 | $2,779 +6.7% | $171,433 +10% |
| 2022 | $2,605 +14.6% | $155,848 +10% |
| 2021 | $2,273 +8.3% | $141,680 +10% |
| 2020 | $2,099 +5.3% | $128,800 +4.3% |
| 2019 | $1,993 | $123,500 -5.4% |
| 2018 | $1,993 -2.6% | $130,500 +12.4% |
| 2017 | $2,046 +16.4% | $116,100 +2.7% |
| 2016 | $1,757 -6.5% | $113,000 +13.5% |
| 2015 | $1,880 +5.1% | $99,600 +23.1% |
| 2014 | $1,789 +17.3% | $80,900 |
| 2013 | $1,525 +6.7% | $80,900 +8.7% |
| 2012 | $1,429 -0.3% | $74,400 -2.4% |
| 2011 | $1,434 -8.4% | $76,200 -8.9% |
| 2010 | $1,565 -5.5% | $83,600 -9% |
| 2009 | $1,657 | $91,900 -31.3% |
| 2008 | $1,657 -37.1% | $133,800 -22% |
| 2007 | $2,635 | $171,600 +5.6% |
| 2006 | -- | $162,500 +81.1% |
| 2005 | -- | $89,739 +3% |
| 2004 | $1,346 -3.8% | $87,125 +1.9% |
| 2003 | $1,399 -17.1% | $85,500 +11.3% |
| 2002 | $1,688 +59.6% | $76,800 +20.1% |
| 2001 | $1,057 +4.2% | $63,933 +3% |
| 2000 | $1,015 | $62,071 |
Find assessor info on the county website
Monthly payment
Est. payment
Payment breakdown
Explore the cost of this home by adjusting the details. Changes won't be saved.Climate risks
Neighborhood: 34293
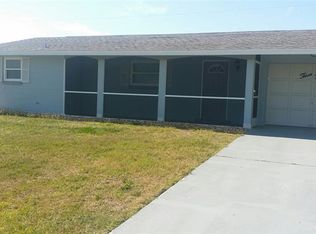
Similar homes
- $234,5673 bd2 ba1.2k sqft1016 KIMBALL ROAD, VENICE, FL 34293Auction

 MLS ID #N6145426, Paula Van De Ree, NEAL VAN DE REE & ASSOCIATES. Stellar MLS
 - $--2 bd2 ba1.1k sqft1180 Euclid Rd, Venice, FL 34293Auction
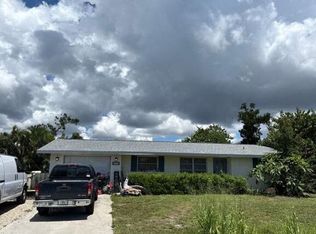 Auction.com 2
 - $255,0002 bd2 ba1.5k sqft883 SHAMROCK BOULEVARD #9, VENICE, FL 34293For Sale
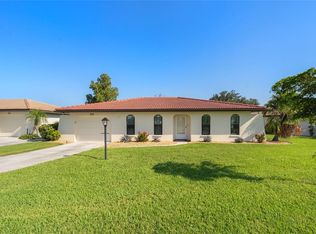 MLS ID #N6145460, Rene Richardson, COLDWELL BANKER REALTY. Stellar MLS
 - $250,0002 bd1 ba1.1k sqft935 EVEREST ROAD, VENICE, FL 34293For Sale
 MLS ID #A4702093, Jennifer Bright, BRIGHT REALTY. Stellar MLS
 - $249,0002 bd2 ba1k sqft503 S VENICE BOULEVARD, VENICE, FL 34293For SaleMLS ID #N6144365, Christina Lavoie, MEDWAY REALTY. Stellar MLS
- $255,0002 bd2 ba1.3k sqft520 CENTER ROAD, VENICE, FL 34285For SaleMLS ID #O6435067, Jorge Zea, BLUE LIGHTHOUSE REALTY INC. Stellar MLS
- $255,0002 bd2 ba1.1k sqft317 HILLVIEW ROAD, VENICE, FL 34293For SaleMLS ID #A4703841, Max Mann, MICHAEL SAUNDERS & COMPANY. Stellar MLS
- $224,9002 bd2 ba1k sqft2229 PARKLAKE POINT #G7, VENICE, FL 34293For SaleMLS ID #D6146123, Billy Creech 3rd, EDGERTON REALTY & DEVELOPMENT,LLC. Stellar MLS
- $199,0002 bd2 ba1.1k sqft1759 LAKE PLACE #1759B, VENICE, FL 34293For SaleMLS ID #A4704942, Jason R. White, PA, WHITE SANDS REALTY GROUP FL. Stellar MLS
- $255,0002 bd2 ba1k sqft1708 CAMBRIDGE DRIVE, VENICE, FL 34293For SaleMLS ID #A4683493, Michael Petrone, EXP REALTY LLC. Stellar MLS
- $249,0003 bd2 ba1.6k sqft132 RUTGERS ROAD, VENICE, FL 34293For SaleMLS ID #N6144392, Gae Stewart, RE/MAX ALLIANCE GROUP. Stellar MLS
- $285,0003 bd2 ba1.5k sqft411 PLANTATION ROAD, VENICE, FL 34293For SaleMLS ID #TB8543710, Casey Gibson, P.A., SIGNATURE REALTY ASSOCIATES. Stellar MLS
- $195,9002 bd3 ba1.1k sqft1741 CARIBBEAN CIRCLE #13, VENICE, FL 34293For SaleMLS ID #A4702618, Amy Underwood, PREFERRED SHORE LLC. Stellar MLS
- $235,0002 bd2 ba1.1k sqft414 CIRCLEWOOD DRIVE #H2, VENICE, FL 34293For SaleMLS ID #N6143767, Jack Gang, GANGWAY REALTY. Stellar MLS
- $234,9002 bd2 ba1.3k sqft52 CIRCLEWOOD DRIVE #A1-2, VENICE, FL 34293For SaleMLS ID #N6141084, Michael Hertel, NEXTHOME EXCELLENCE. Stellar MLS
- $215,0002 bd2 ba1.1k sqft1727 BONITAS CIRCLES #1718-C, VENICE, FL 34293For SaleMLS ID #A4691583, Anna Yavdyk, PALM PARADISE REALTY GROUP. Stellar MLS
- $269,9992 bd2 ba1.4k sqft4508 POMPANO ROAD, VENICE, FL 34293For SaleMLS ID #A4690903, Anna Martin, EXIT KING REALTY. Stellar MLS
- $260,0002 bd2 ba1.7k sqft773 VIVIENDA SOUTH COURT #8, VENICE, FL 34293For SaleMLS ID #N6145432, Mary Westbrook, PLLC, COLDWELL BANKER REALTY. Stellar MLS
- $264,9003 bd2 ba1k sqft2830 SIESTA DRIVE, VENICE, FL 34293For SaleMLS ID #N6144564, Jim Clausen, CENTURY 21 SCHMIDT REAL ESTATE. Stellar MLS
- $279,0002 bd2 ba1k sqft375 TERRAPIN, VENICE, FL 34293For SaleMLS ID #O6414018, Steven Koleno, BEYCOME OF FLORIDA LLC. Stellar MLS
