Welcome to 340 Pine Bend, an exceptional residence where timeless elegance meets resort-style living. Perfectly positioned on a beautifully landscaped lot, this stunning property offers a private backyard retreat designed for both sophisticated entertaining everyday relaxation and family fun. The outdoor setting is truly extraordinary, featuring a sparkling pool with water feature, gas fire pit area, and lush professionally designed landscaping that creates an inviting outdoor living environment. Multiple gathering spaces provide the perfect backdrop for summer entertaining, evening cocktails, or peaceful afternoons in your own private oasis. Inside, the home showcases refined finishes and thoughtfully designed living spaces throughout. The expansive family room serves as the heart of the home, highlighted by a striking stone fireplace and rich cherry hardwood floors that flow throughout the main level, adding warmth and timeless sophistication. The chef’s kitchen is both elegant and functional, featuring custom 42-inch cabinetry, granite countertops,
2 walk-in pantries, and generous preparation space, ideal for everything from casual family meals to hosting on a grand scale. A beautiful sunroom is one of the home’s standout features, offering panoramic views of the spectacular backyard and pool while filling the space with natural light—allowing you to enjoy the scenery comfortably in every season. The home offers five spacious bedrooms, including a luxurious primary suite designed as a private retreat. The suite features his-and-her walk-in closets and a spacious layout that provides both comfort and convenience. The finished walk-out lower level significantly expands the home’s living and entertaining space. This level includes a large rec room, gaming area, fireplace, fifth bedroom, full bath, built in surround sound speakers, pool gathering space, and abundant storage, along with a fully equipped wet bar and ice maker—perfect for hosting guests, game nights, or casual evenings at home. The walk-out design creates a seamless connection to the backyard and pool area. Outdoor living continues with a beautiful deck overlooking the private backyard, providing the perfect setting for morning coffee, outdoor dining, or relaxing while taking in the serene surroundings. Additional thoughtful details include a well-designed laundry room with built-in cubbies for organization and a side-entry three-car garage that enhances both functionality and curb appeal. With its elegant finishes, expansive living spaces, walk-out lower level, and resort-style outdoor setting, 340 Pine Bend delivers an exceptional lifestyle of comfort, luxury, and effortless entertaining. Located in the highly sought-after Rockwood School District and served by Lafayette High School, this remarkable property offers the perfect combination of prestige, location, and livability. Washer, dryer, refrigerator, kitchen and basment TV convey with the property.
Closed
Listed by: Compass Realty Group • Julie Haefner • 314-409-7969
Bought with: Nettwork Global
Price Unknown
340 Pine Bend Dr, Chesterfield, MO 63005
5beds
5,217sqft
Single Family Residence
Built in 2000
0.53 Acres Lot
$1,163,500 Zestimate®
$--/sqft
$7,419 Estimated rent
Home value
$1,163,500
$1.08M - $1.26M
$7,419/mo
Zestimate® history
Owner options
List your home for rent
$7,419/mo
Rent Zestimate®
Find your next renter with Zillow Rental Manager. Plus, with online applications, you can quickly screen prospective tenants – for free.
$7,419/mo
Rent Zestimate®
Refinance and save
$300/mo
Est. payment
Refinancing to a lower rate could help reduce your monthly payments and save thousands over the life of the loan.
$300/mo
Est. payment
Explore your selling options
Work with a Zillow partner agent
Leverage their expertise and Zillow's premium Showcase listings to get your home seen by more buyers.
Get startedList with your own agent
Get your home in front of millions of buyers by listing it on Zillow.
Learn how to do itSell it yourself
Take full control of how buyers see your home on Zillow by listing For Sale by Owner (FSBO).
List your homeWhat's special
Striking stone fireplaceLush professionally designed landscapingSide-entry three-car garageGas fire pit areaGranite countertopsBeautiful sunroomAbundant storage
Zillow last checked:
Listing updated:
Listed by:
Julie Haefner 314-409-7969,
Compass Realty Group
Bought with:
Lisa Nicholson, 2017033292
Nettwork Global
Source: MARIS,MLS#: 26026055 Originating MLS: St. Louis Association of REALTORS
Originating MLS: St. Louis Association of REALTORSFacts & features
Interior
Bedrooms & bathrooms
- Bedrooms: 5
- Bathrooms: 5
- Full bathrooms: 4
- 1/2 bathrooms: 1
- Main level bathrooms: 1
Heating
- Natural Gas
Cooling
- Central Air
Appliances
- Included: Gas Cooktop, Microwave, Oven, Double Oven, Gas Water Heater
- Laundry: Main Level
Features
- Bar, Bookcases, Breakfast Bar, Breakfast Room, Custom Cabinetry, Double Vanity, Entrance Foyer, Granite Counters, High Speed Internet, Natural Woodwork, Pantry, Recessed Lighting, Separate Dining, Separate Shower, Shower, Special Millwork, Stone Counters, Two Story Entrance Foyer, Walk-In Closet(s), Wet Bar
- Flooring: Carpet, Wood
- Basement: Concrete,Partially Finished,Full,Sump Pump,Walk-Out Access
- Number of fireplaces: 2
- Fireplace features: Gas Log
Interior area
- Total structure area: 5,217
- Total interior livable area: 5,217 sqft
- Finished area above ground: 3,817
- Finished area below ground: 1,400
Property
Parking
- Total spaces: 3
- Parking features: Attached, Garage Faces Side
- Attached garage spaces: 3
Features
- Levels: Two
- Patio & porch: Deck, Glass Enclosed, Patio
- Exterior features: Fire Pit, Gas Grill, Lighting, Outdoor Grill, Private Yard
- Has private pool: Yes
- Pool features: Fenced, Gunite, In Ground, Outdoor Pool, Private, Salt Water
- Fencing: Wrought Iron
- Has view: Yes
- View description: Pool, Trees/Woods
- Water view: Pool
Lot
- Size: 0.53 Acres
- Dimensions: 15 x 184
- Features: Adjoins Common Ground, Adjoins Wooded Area, Landscaped, Many Trees, Natural Foliage, Sprinklers In Front, Sprinklers In Rear, Views
Details
- Parcel number: 19W610337
- Special conditions: Standard
Construction
Type & style
- Home type: SingleFamily
- Architectural style: Traditional
- Property subtype: Single Family Residence
Materials
- Aluminum Siding, Stone
- Foundation: Concrete Perimeter
- Roof: Architectural Shingle
Condition
- Year built: 2000
Utilities & green energy
- Electric: 220 Volts
- Sewer: Public Sewer
- Water: Public
- Utilities for property: Cable Connected, Electricity Connected, Natural Gas Connected, Sewer Connected, Water Connected
Community & HOA
Community
- Subdivision: Pine Creek
HOA
- Has HOA: Yes
- Amenities included: None
- Services included: Maintenance Grounds, Common Area Maintenance
- HOA fee: $300 annually
- HOA name: Pine Creek
Location
- Region: Chesterfield
Financial & listing details
- Tax assessed value: $1,046,600
- Annual tax amount: $12,062
- Date on market: 5/27/2026
- Cumulative days on market: 3 days
- Listing terms: Cash,FHA,VA Loan
- Electric utility on property: Yes
Price history
| Date | Event | Price |
|---|---|---|
| 7/1/2026 | Sold | -- |
Source:  MARIS #26026055 Report a problem MARIS #26026055 Report a problem | ||
| 5/30/2026 | Pending sale | $1,100,000$211/sqft |
Source: MARIS #26026055 Report a problem | ||
| 5/27/2026 | Listed for sale | $1,100,000$211/sqft |
Source: MARIS #26026055 Report a problem | ||
| 5/7/2003 | Sold | -- |
Source: Public Record Report a problem | ||
| 9/26/2000 | Sold | -- |
Source: Public Record Report a problem | ||
Public tax history
| Year | Property taxes | Tax assessment |
|---|---|---|
| 2025 | $12,062 +0.1% | $198,850 +17.1% |
| 2024 | $12,053 +2.7% | $169,840 |
| 2023 | $11,739 +7.7% | $169,840 +15.8% |
| 2022 | $10,901 +0.6% | $146,660 |
| 2021 | $10,839 -0.3% | $146,660 +3.2% |
| 2020 | $10,876 -7.8% | $142,100 |
| 2019 | $11,794 | $142,100 -2.8% |
| 2018 | $11,794 | $146,130 |
| 2017 | $11,794 +2.3% | $146,130 +13.4% |
| 2016 | $11,528 +9% | $128,880 |
| 2015 | $10,581 | $128,880 +6.8% |
| 2014 | $10,581 +6.6% | $120,630 |
| 2013 | $9,923 | $120,630 +0.7% |
| 2012 | -- | $119,830 |
| 2011 | -- | $119,830 -5.3% |
| 2010 | $9,383 +5.9% | $126,560 |
| 2009 | $8,862 -8.4% | $126,560 -9% |
| 2008 | $9,675 +22.1% | $139,140 |
| 2007 | $7,922 | $139,140 +31.8% |
| 2006 | $7,922 -1.4% | $105,600 |
| 2005 | $8,033 +8.6% | $105,600 +8.1% |
| 2003 | $7,399 +0.2% | $97,680 |
| 2002 | $7,382 +393.7% | $97,680 |
| 2001 | $1,495 | $97,680 |
Find assessor info on the county website
Neighborhood: 63005
Nearby homes
- $--5 bd5 ba5.6k sqft336 Pine Bend Dr, Chesterfield, MO 63005Sold

- $1,155,6004 bd4 ba5.5k sqft344 Pine Bend Dr, Chesterfield, MO 63005Off Market
- $1,202,5004 bd5 ba6.2k sqft339 Pine Bend Dr, Chesterfield, MO 63005Off Market
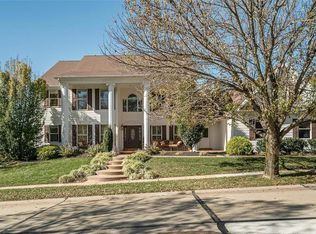
- $1,149,9004 bd4 ba4.3k sqft18003 Pine Canyon Ct, Chesterfield, MO 63005Off Market
- $1,071,5005 bd5 ba3.4k sqft335 Pine Bend Dr, Chesterfield, MO 63005Off Market
- $1,240,1004 bd3 ba5.4k sqft18011 Pine Canyon Ct, Chesterfield, MO 63005Off Market
- $--5 bd5 ba3.8k sqft332 Pine Bend Dr, Chesterfield, MO 63005Sold
- $--5 bd5 ba5.5k sqft348 Pine Bend Dr, Chesterfield, MO 63005Sold
Nearby schools
GreatSchools rating
- 8/10Chesterfield Elementary SchoolGrades: K-5Distance: 1.3 mi
- 7/10Rockwood Valley Middle SchoolGrades: 6-8Distance: 2.2 mi
- 9/10Lafayette High SchoolGrades: 9-12Distance: 3.4 mi
Schools provided by the listing agent
- Elementary: Wild Horse Elem.
- Middle: Rockwood Valley Middle
- High: Lafayette Sr. High
Source: MARIS. This data may not be complete. We recommend contacting the local school district to confirm school assignments for this home.
Get a cash offer in 3 minutes
Find out how much your home could sell for in as little as 3 minutes with a no-obligation cash offer.
Estimated market value
$1,163,500
Get a cash offer in 3 minutes
Find out how much your home could sell for in as little as 3 minutes with a no-obligation cash offer.
Estimated market value
$1,163,500
- Missouri
- Saint Louis County
- Wildwood
- 63005
- 340 Pine Bend Dr
