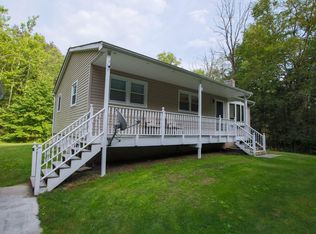
Beautifully reimagined private retreat on more than six secluded acres in the southern Catskills. This thoughtfully updated home features an open floor plan, wide-plank hardwood floors, soaring ceilings, designer lighting and a custom kitchen with Bertazzoni appliances, granite island and custom cabinetry. Flexible first-floor bedroom or office, spacious loft, tranquil primary suite with balcony and two spa-inspired stone and glass bathrooms. Enjoy a stone patio, firepit, private walking trail and peaceful woodland surroundings. High-speed Spectrum internet supports today's work-from-home lifestyle, with nearby Otisville rail service providing convenient access to New York City. Close to the Bashakill Wildlife Management Area, the Upper Delaware Scenic Byway and charming river towns. A rare opportunity to enjoy luxury, privacy and the relaxed pace of country living.
Active
Price cut: $20K (8/21)
$579,000
340 Upper Pine Kill Road, New York, NJ 12790
2beds
265,716sqft
Single Family Residence
Built in 1940
6.1 Acres Lot
$558,100 Zestimate®
$2/sqft
$-- HOA
What's special
Spacious loftStone patioOpen floor planThoughtfully updated homeGranite islandSoaring ceilingsPrivate walking trail
- 63 days
- 315
- 40
Zillow last checked:
Listing updated:
Listed by:
Coldwell Banker Realty 973-729-6111,
James Bean 973-987-7065
Source: GSMLS,MLS#: 4039685
Facts & features
Interior
Bedrooms & bathrooms
- Bedrooms: 2
- Bathrooms: 2
- Full bathrooms: 2
Bedroom 1
- Level: Ground
Bedroom 2
- Level: Second
Bedroom 3
- Level: Second
Primary bathroom
- Features: Stall Shower
Dining room
- Level: First
Family room
- Level: Second
Kitchen
- Features: Breakfast Bar, Pantry, Separate Dining Area
- Level: First
Living room
- Level: Second
Basement
- Features: Utility Room
Heating
- Baseboard - Hotwater, Zoned, Gas-Propane Owned, Wood
Cooling
- Window Unit(s)
Appliances
- Included: Dishwasher, Dryer, Kitchen Exhaust Fan, Range/Oven-Electric, Range/Oven-Gas, Refrigerator, Washer, Water Filter, Water Softener Owned, Electric Water Heater
Features
- Great Room, Office
- Doors: Storm Door(s)
- Basement: Yes,Bilco-Style Door,Partial
- Number of fireplaces: 1
- Fireplace features: Wood Burning
Interior area
- Total structure area: 265,716
- Total interior livable area: 265,716 sqft
Property
Parking
- Total spaces: 15
- Parking features: 1 Car Width, Crushed Stone, Off Street
- Uncovered spaces: 15
Features
- Patio & porch: Deck, Patio
- Exterior features: Barbecue
- Has view: Yes
- View description: Mountain(s)
Lot
- Size: 6.1 Acres
- Dimensions: 6.1 AC
- Features: Backs to Park Land, Wooded
Details
- Additional structures: Outbuilding, Storage Shed
- Zoning description: RAG1
Construction
Type & style
- Home type: SingleFamily
- Architectural style: Contemporary
- Property subtype: Single Family Residence
Materials
- Vinyl Siding
- Roof: Asphalt Shingle
Condition
- Year built: 1940
- Major remodel year: 2026
Utilities & green energy
- Gas: Gas-Propane
- Sewer: Septic Tank
- Water: Private, Well
- Utilities for property: Electricity Connected, Propane
Community & HOA
Community
- Subdivision: Upper Pine Kill
Location
- Region: Wurtsboro
Financial & listing details
- Price per square foot: $2/sqft
- Tax assessed value: $123,400
- Annual tax amount: $8,430
- Date on market: 7/12/2026
- Exclusions: Two living room and two kitchen sconces and the woodland tent
- Ownership type: Fee Simple
- Electric utility on property: Yes
Estimated market value
$558,100
$530,000 - $586,000
$2,767/mo
Price history
| Date | Event | Price |
|---|---|---|
| 8/21/2026 | Price change | $579,000-3.3%$2/sqft |
Source:  GSMLS #4039685 Report a problem GSMLS #4039685 Report a problem | ||
| 7/22/2026 | Price change | $599,000-4.2%$2/sqft |
Source: GSMLS #4039685 Report a problem | ||
| 7/12/2026 | Listed for sale | $625,000$2/sqft |
Source: GSMLS #4039685 Report a problem | ||
Public tax history
Tax history is unavailable.