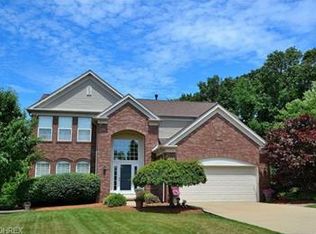
Welcome to 340 Pineo Drive, nestled on a quiet cul-de-sac in the highly sought-after Eaton Estates of Sagamore Hills. This spacious 4-bedroom, 2.5-bath colonial offers a perfect blend of comfort, style, and functionality. Step into a bright foyer with vaulted ceilings and an elegant staircase. The first floor features a formal dining room, a formal living room, and a cozy sitting room anchored by a two-sided wood-burning fireplace. The large kitchen, remodeled in 2020, boasts quartz countertops, a center island, and a wine nook, and is open to the family room, creating the ideal flow for entertaining. Crown molding accents the main level. A half bath, laundry room with washer & dryer (2024), and a mudroom area off the two-car garage add everyday convenience. Upstairs, the expansive owner's suite includes a bonus loft, large windows, and a private bath with dual sinks, an enclosed shower, a soaking tub, and an oversized walk-in closet. Three additional generously sized bedrooms plus a full bath complete the second floor.
The finished basement features three versatile rooms ideal for a home gym, playroom, or media spaceplus an unfinished area with generous storage, HVAC (2016), and water heater (2019). Bonus features include an invisible dog fence, new garage and patio doors (2022), microwave (2023), and a new roof in 2019. Step outside to the beautifully landscaped yard with mature trees, a 2021 stamped concrete patio, and even your own sledding hill out back! Eaton Estates residents can enjoy community amenities, including a swimming pool, clubhouse, tennis courts, walking trails, and playground, all just a short walk from home. Don't miss your chance to live in one most desirable neighborhoods of Sagamore Hills!
Closed
$531,000
340 Pineo Ct, Northfield, OH 44067
4beds
3,819sqft
Single Family Residence
Built in 1998
0.27 Acres Lot
$547,400 Zestimate®
$139/sqft
$3,664 Estimated rent
Home value
$547,400
$520,000 - $575,000
$3,664/mo
Zestimate® history
Owner options
List your home for rent
$3,664/mo
Rent Zestimate®
Find your next renter with Zillow Rental Manager. Plus, with online applications, you can quickly screen prospective tenants – for free.
$3,664/mo
Rent Zestimate®
Refinance and save
$4,041/mo
Est. payment
Refinancing to a lower rate could help reduce your monthly payments and save thousands over the life of the loan.
$4,041/mo
Est. payment
Explore your selling options
Work with a Zillow partner agent
Leverage their expertise and Zillow's premium Showcase listings to get your home seen by more buyers.
Get startedList with your own agent
Get your home in front of millions of buyers by listing it on Zillow.
Learn how to do itSell it yourself
Take full control of how buyers see your home on Zillow by listing For Sale by Owner (FSBO).
List your homeWhat's special
Bonus loftMedia spaceFinished basementHome gymQuiet cul-de-sacLarge windowsVaulted ceilings
Zillow last checked:
Listing updated:
Listed by:
Jessica A Chodaczek 330-220-4780 sold@samlofaso.com,
LoFaso Real Estate Services,
Margaret McLaughlin 425-890-5647,
LoFaso Real Estate Services
Bought with:
Jessica L Elzholz, 2014001675
RE/MAX Crossroads Properties
Source: MLS Now,MLS#: 5125407 Originating MLS: Medina County Board of REALTORS
Originating MLS: Medina County Board of REALTORSFacts & features
Interior
Bedrooms & bathrooms
- Bedrooms: 4
- Bathrooms: 3
- Full bathrooms: 2
- 1/2 bathrooms: 1
- Main level bathrooms: 1
Heating
- Forced Air, Fireplace(s), Gas
Cooling
- Central Air, Ceiling Fan(s)
Appliances
- Included: Dryer, Dishwasher, Microwave, Range, Refrigerator, Washer
- Laundry: Main Level, Laundry Room
Features
- Crown Molding, Entrance Foyer, Eat-in Kitchen
- Basement: Full,Partially Finished,Storage Space
- Number of fireplaces: 1
- Fireplace features: Double Sided, Living Room, Wood Burning
Interior area
- Total structure area: 3,819
- Total interior livable area: 3,819 sqft
- Finished area above ground: 2,878
- Finished area below ground: 941
Property
Parking
- Total spaces: 2
- Parking features: Attached, Concrete, Drain, Electricity, Garage, Garage Door Opener, Paved
- Attached garage spaces: 2
Features
- Levels: Two
- Stories: 2
- Patio & porch: Patio
- Pool features: Community
- Fencing: Invisible
Lot
- Size: 0.27 Acres
- Features: Back Yard, Cul-De-Sac, Front Yard, Landscaped
Details
- Parcel number: 4504406
Construction
Type & style
- Home type: SingleFamily
- Architectural style: Colonial
- Property subtype: Single Family Residence
Materials
- Brick Veneer, Vinyl Siding
- Roof: Asphalt,Fiberglass
Condition
- Year built: 1998
Utilities & green energy
- Sewer: Public Sewer
- Water: Public
Community & HOA
Community
- Features: Clubhouse, Playground, Pool, Sidewalks, Tennis Court(s)
- Subdivision: Eaton Estate Ph 11
HOA
- Has HOA: Yes
- Services included: Association Management, Common Area Maintenance, Pool(s), Recreation Facilities
- HOA fee: $475 annually
- HOA name: The Coral Company
Location
- Region: Northfield
Financial & listing details
- Price per square foot: $139/sqft
- Tax assessed value: $416,650
- Annual tax amount: $7,659
- Date on market: 10/10/2025
- Cumulative days on market: 3 days
- Listing terms: Cash,Conventional,FHA,VA Loan
Price history
| Date | Event | Price |
|---|---|---|
| 11/12/2025 | Sold | $531,000+1.1%$139/sqft |
Source:  MLS Now #5125407 Report a problem MLS Now #5125407 Report a problem | ||
| 10/13/2025 | Pending sale | $525,000$137/sqft |
Source: MLS Now #5125407 Report a problem | ||
| 10/10/2025 | Listed for sale | $525,000+8.2%$137/sqft |
Source: MLS Now #5125407 Report a problem | ||
| 8/31/2023 | Sold | $485,000-2.6%$127/sqft |
Source: MLS Now #4475516 Report a problem | ||
| 7/31/2023 | Pending sale | $498,000$130/sqft |
Source: MLS Now #4475516 Report a problem | ||
| 7/27/2023 | Price change | $498,000-7.8%$130/sqft |
Source: MLS Now #4475516 Report a problem | ||
| 7/21/2023 | Listed for sale | $540,000+107.7%$141/sqft |
Source: MLS Now #4475516 Report a problem | ||
| 9/15/1999 | Sold | $259,990$68/sqft |
Source: Public Record Report a problem | ||
Public tax history
| Year | Property taxes | Tax assessment |
|---|---|---|
| 2025 | $8,645 +12.9% | $145,830 |
| 2024 | $7,659 +3.2% | $145,830 |
| 2023 | $7,418 +5.2% | $145,830 +29.5% |
| 2022 | $7,051 +2% | $112,567 |
| 2021 | $6,910 | $112,567 |
| 2020 | -- | $112,567 +12.1% |
| 2019 | $6,744 +13.5% | $100,380 |
| 2018 | $5,945 +9.4% | $100,380 |
| 2017 | $5,436 | $100,380 +12.9% |
| 2016 | $5,436 | $88,900 |
| 2015 | $5,436 +0.6% | $88,900 |
| 2014 | $5,403 +1.4% | $88,900 +0.6% |
| 2013 | $5,330 -0.1% | $88,410 |
| 2012 | $5,336 +4.9% | $88,410 |
| 2011 | $5,088 +2.4% | $88,410 -10.8% |
| 2010 | $4,970 | $99,078 |
| 2009 | -- | $99,078 |
| 2008 | $5,018 -2.4% | $99,078 -5.9% |
| 2007 | $5,142 +1.3% | $105,267 |
| 2006 | $5,076 +3.7% | $105,267 |
| 2005 | $4,896 | $105,267 +12.7% |
| 2004 | -- | $93,388 |
| 2003 | $4,159 +2.8% | $93,388 |
| 2002 | $4,046 -9.2% | $93,388 -2.6% |
| 2001 | $4,455 -1% | $95,914 |
| 2000 | $4,502 | $95,914 |
Find assessor info on the county website
Neighborhood: 44067
Nearby homes
- $569,7004 bd2 ba2.8k sqft328 Pineo Ct, Northfield, OH 44067Off Market
- $570,1004 bd3 ba3.1k sqft352 Pineo Ct, Northfield, OH 44067Off Market
- $517,4004 bd3 ba3.5k sqft325 Halifax Ct, Northfield, OH 44067Off Market
- $466,5004 bd3 ba2.6k sqft337 Halifax Ct, Northfield, OH 44067Off Market
- $489,4004 bd4 ba2.5k sqft315 Pineo Ct, Northfield, OH 44067Off Market
- $518,0004 bd4 ba3.4k sqft313 Halifax Ct, Northfield, OH 44067Off Market
- $537,8004 bd2 ba3k sqft327 Pineo Ct, Northfield, OH 44067Off Market
- $514,8004 bd4 ba2.5k sqft8583 Penfield Dr, Northfield, OH 44067Off Market
Nearby schools
GreatSchools rating
- 9/10Lee Eaton Elementary SchoolGrades: 5-6,8Distance: 0.9 mi
- 6/10Nordonia High SchoolGrades: 9-12Distance: 2.7 mi
- 8/10Northfield Elementary SchoolGrades: K-4Distance: 1.3 mi
Schools provided by the listing agent
- District: Nordonia Hills CSD - 7710
Source: MLS Now. This data may not be complete. We recommend contacting the local school district to confirm school assignments for this home.
Get a cash offer in 3 minutes
Find out how much your home could sell for in as little as 3 minutes with a no-obligation cash offer.
Estimated market value
$547,400
Get a cash offer in 3 minutes
Find out how much your home could sell for in as little as 3 minutes with a no-obligation cash offer.
Estimated market value
$547,400
- Ohio
- Summit County
- Northfield
- 44067
- 340 Pineo Ct
Nearby cities
Nearby zip codes
Other Northfield Topics
