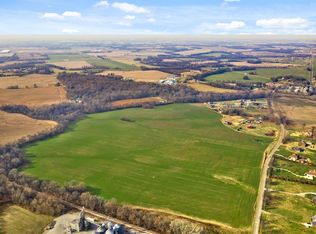
Ready to build your dream home? This rare, level 2.1-acre homesite offers the comfort and openness of country living while remaining approximately 10 minutes from the heart of the city. With beautiful open farmland directly across the street, the setting provides wide-open views and a peaceful backdrop that is increasingly difficult to find.
The proposed 3,887 sq. ft. Krueckeberg custom design features double entry doors opening to a spacious foyer, an open-concept living and kitchen area, oversized island, quartz countertops, double ovens, luxury lighting, and a generous walk-in pantry. The primary suite is designed as a private retreat with a freestanding tub, double vanities, oversized walk-in shower, custom closet with built-ins, and convenient access to the laundry room.
An additional 907 sq. ft. finished mother-in-law/flex suite with a full bath provides exceptional versatility for guests, multigenerational living, a media room, home office, fitness space, or recreation area. A three-car garage completes the proposed design.
Best of all, this is your opportunity to make it your own. The floor plan can be altered, and selections are still available, allowing you to personalize finishes and details throughout the building process.
Rare level acreage. Open farmland views. Custom design. Country feel with city convenience. Bring your vision and build something truly special at 340 Port Royal Rd.AI imagining used. All interior and exterior selection to be determined.
Active
Price cut: $857K (9/30)
$1,052,000
340 Port Royal Rd, Clarksville, TN 37043
4beds
3,887sqft
Single Family Residence, Residential
Built in 2027
2.1 Acres Lot
$-- Zestimate®
$271/sqft
$-- HOA
What's special
Oversized islandDouble ovensThree-car garageWide-open viewsLuxury lightingCustom closet with built-insSpacious foyer
- 2 days
- 292
- 31
Likely to sell faster than
Zillow last checked:
Listing updated:
Listed by:
Jennifer Alston 931-338-9692,
Futurearth Real Estate 931-600-5615,
Joseph Thrift 248-240-1274,
Futurearth Real Estate
Source: RealTracs MLS as distributed by MLS GRID,MLS#: 3602957
Facts & features
Interior
Bedrooms & bathrooms
- Bedrooms: 4
- Bathrooms: 3
- Full bathrooms: 3
- Main level bedrooms: 3
Bedroom 1
- Features: Extra Large Closet
- Level: Extra Large Closet
- Area: 272 Square Feet
- Dimensions: 17x16
Bedroom 2
- Features: Extra Large Closet
- Level: Extra Large Closet
- Area: 182 Square Feet
- Dimensions: 14x13
Bedroom 3
- Features: Extra Large Closet
- Level: Extra Large Closet
- Area: 182 Square Feet
- Dimensions: 14x13
Bedroom 4
- Features: Bath
- Level: Bath
- Area: 616 Square Feet
- Dimensions: 28x22
Primary bathroom
- Features: Double Vanity
- Level: Double Vanity
Dining room
- Features: Formal
- Level: Formal
- Area: 210 Square Feet
- Dimensions: 15x14
Kitchen
- Area: 286 Square Feet
- Dimensions: 22x13
Living room
- Features: Great Room
- Level: Great Room
- Area: 550 Square Feet
- Dimensions: 25x22
Other
- Features: Office
- Level: Office
- Area: 195 Square Feet
- Dimensions: 15x13
Other
- Features: Utility Room
- Level: Utility Room
- Area: 120 Square Feet
- Dimensions: 15x8
Recreation room
- Features: Other
- Level: Other
- Area: 616 Square Feet
- Dimensions: 28x22
Heating
- Central, Electric
Cooling
- Ceiling Fan(s), Central Air, Electric
Appliances
- Included: Double Oven, Cooktop, Dishwasher, Disposal, ENERGY STAR Qualified Appliances, Microwave, Refrigerator, Stainless Steel Appliance(s), Smart Appliance(s)
- Laundry: Electric Dryer Hookup, Washer Hookup
Features
- Air Filter, Built-in Features, Ceiling Fan(s), Entrance Foyer, Extra Closets, High Ceilings, Open Floorplan, Pantry, Walk-In Closet(s), Kitchen Island
- Flooring: Carpet, Luxury Vinyl, Tile
- Basement: Crawl Space
- Number of fireplaces: 1
- Fireplace features: Family Room
Interior area
- Total structure area: 3,887
- Total interior livable area: 3,887 sqft
- Finished area above ground: 3,887
Property
Parking
- Total spaces: 3
- Parking features: Garage Door Opener, Garage Faces Side
- Garage spaces: 3
Features
- Levels: Two
- Stories: 1
- Patio & porch: Patio, Covered, Porch
Lot
- Size: 2.1 Acres
- Features: Cleared, Level, Views, Wooded
- Topography: Cleared,Level,Views,Wooded
Details
- Special conditions: Standard
- Other equipment: Air Purifier
Construction
Type & style
- Home type: SingleFamily
- Architectural style: Contemporary
- Property subtype: Single Family Residence, Residential
Materials
- Hardboard Siding, Brick
- Roof: Shingle
Condition
- New construction: Yes
- Year built: 2027
Utilities & green energy
- Sewer: Private Sewer
- Water: Public
- Utilities for property: Electricity Available, Water Available
Community & HOA
Community
- Subdivision: None
HOA
- Has HOA: No
Location
- Region: Clarksville
Financial & listing details
- Price per square foot: $271/sqft
- Annual tax amount: $4,200
- Date on market: 9/30/2026
- Electric utility on property: Yes
Estimated market value
Not available
Estimated sales range
Not available
Not available
Price history
| Date | Event | Price |
|---|---|---|
| 9/30/2026 | Price change | $195,000-81.5%$50/sqft |
Source:  RealTracs MLS as distributed by MLS GRID #3602958 Report a problem RealTracs MLS as distributed by MLS GRID #3602958 Report a problem | ||
| 9/30/2026 | Listed for sale | $1,052,000+16.9%$271/sqft |
Source: RealTracs MLS as distributed by MLS GRID #3602957 Report a problem | ||
| 10/20/2025 | Listing removed | $899,900$232/sqft |
Source: RealTracs MLS as distributed by MLS GRID #2987967 Report a problem | ||
| 9/2/2025 | Listed for sale | $899,900$232/sqft |
Source: RealTracs MLS as distributed by MLS GRID #2987967 Report a problem | ||
Public tax history
Tax history is unavailable.
Monthly payment
Est. payment
Payment breakdown
Explore the cost of this home by adjusting the details. Changes won't be saved.Climate risks
Neighborhood: 37043
Nearby schools
Schools provided by the listing agent
- Elementary: Oakland Elementary
- Middle: Kirkwood Middle
- High: Kirkwood High
Source: RealTracs MLS as distributed by MLS GRID. This data may not be complete. We recommend contacting the local school district to confirm school assignments for this home.

Similar homes
- $999,9005 bd4 ba3k sqft2 Pace Rd Lot 2, Clarksville, TN 37043New Construction

 MLS ID #3601925, Hannah Myers - Tennessee. RealTracs MLS as distributed by MLS GRID
 - $749,9003 bd2 ba3.4k sqft5350 Ashland City Rd, Clarksville, TN 37043For Sale
 MLS ID #3602496, Bernie Gallerani. RealTracs MLS as distributed by MLS GRID
 - $975,0004 bd4 ba3.6k sqft4884 Saint Andrew Ct, Adams, TN 37043For Sale
 MLS ID #3531270, Rae Gleason. RealTracs MLS as distributed by MLS GRID
 - $1,079,0004 bd5 ba3.3k sqft2660 Jarrell Ridge Rd, Clarksville, TN 37043New Construction
 MLS ID #3598367, Lauren Grey Woods. RealTracs MLS as distributed by MLS GRID
 - $669,9004 bd3 ba2.7k sqft1765 Powell Rd, Clarksville, TN 37043For SaleMLS ID #3309468, Monica Trigueros. RealTracs MLS as distributed by MLS GRID
- $678,5004 bd4 ba2.9k sqft4992 Royal View Way Lot 16, Clarksville, TN 37040New ConstructionMLS ID #3596378, Kelly Blevins. RealTracs MLS as distributed by MLS GRID
- $539,9004 bd3 ba2.6k sqft571 Fieldview Way Lot 284, Clarksville, TN 37043New ConstructionMLS ID #2991087, Lindy Jo Schmittou. RealTracs MLS as distributed by MLS GRID
- $589,9005 bd4 ba3.2k sqft238 Low Plains Ln Lot 253, Clarksville, TN 37043New ConstructionMLS ID #3603880, Heather M. Eisenmann. RealTracs MLS as distributed by MLS GRID
- $619,9005 bd3 ba3k sqft1741 Powell Rd Lot 48, Clarksville, TN 37043New ConstructionMLS ID #3603875, Heather M. Eisenmann. RealTracs MLS as distributed by MLS GRID
- $629,9004 bd3 ba2.6k sqft4917 Royal View Way Lot 76, Clarksville, TN 37040New ConstructionMLS ID #3246079, Su Whetsell. RealTracs MLS as distributed by MLS GRID
- $569,9005 bd3 ba3k sqft210 Low Plains Ln Lot 246, Clarksville, TN 37043New ConstructionMLS ID #3610236, Kristin Grant. RealTracs MLS as distributed by MLS GRID
- $655,0004 bd3 ba2.5k sqft483 Sheas Way, Clarksville, TN 37043For SaleMLS ID #3609923, Leslie Sullivan. RealTracs MLS as distributed by MLS GRID
- $864,9004 bd5 ba4.4k sqft2440 Settlers Trce, Clarksville, TN 37043For SaleMLS ID #3187001, Jess Long, MBA. RealTracs MLS as distributed by MLS GRID
- $899,0004 bd4 ba3.4k sqft1065 Gholson Rd Lot 5, Clarksville, TN 37043New ConstructionMLS ID #3597180, Kelly Blevins. RealTracs MLS as distributed by MLS GRID
- $648,9004 bd3 ba2.5k sqft4923 Royal View Way Lot 77, Clarksville, TN 37040New ConstructionMLS ID #3245511, Su Whetsell. RealTracs MLS as distributed by MLS GRID
- $735,0003 bd4 ba3.1k sqft4862 Royal View Way, Clarksville, TN 37040For SaleMLS ID #3521131, Kayla Gunter. RealTracs MLS as distributed by MLS GRID
- $1,430,0005 bd5 ba4.3k sqft1914 Hickory Point Rd, Clarksville, TN 37043For SaleMLS ID #3599030, Kyrstin Frate. RealTracs MLS as distributed by MLS GRID
- $975,0006 bd5 ba4.7k sqft140 Danford Dr, Clarksville, TN 37043For SaleMLS ID #3208239, Christian Black. RealTracs MLS as distributed by MLS GRID
- $609,9004 bd3 ba2.4k sqft4905 Royal View Way, Clarksville, TN 37040New ConstructionMLS ID #3516555, Aubre Rios. RealTracs MLS as distributed by MLS GRID
- $1,390,0004 bd4 ba4.5k sqft341 Brigg Dr, Clarksville, TN 37043For SaleMLS ID #3592190, Helen White Balthrop. RealTracs MLS as distributed by MLS GRID
