Skip main navigation
Sold
  • Price Unknown

    340 Private Road 5291, Yantis, TX 75497

    4beds
    4,173sqft
    Single Family Residence
    Built in 2008
    7.81 Acres Lot
    $836,900 Zestimate®
    $--/sqft
    $3,991 Estimated rent

    Home value

    $836,900

    Estimated sales range

    Not available

    $3,991/mo

    Zestimate® history
    Loading
    Loading...

    Owner options

    List your home for rent

    $3,991/mo

    Rent Zestimate®

    Find your next renter with Zillow Rental Manager. Plus, with online applications, you can quickly screen prospective tenants – for free.

    Learn more

    $3,991/mo

    Rent Zestimate®

    Refinance and save

    Refinancing to a lower rate could help reduce your monthly payments and save thousands over the life of the loan.

    See today's rates

    Explore your selling options

    Work with a Zillow partner agent

    Leverage their expertise and Zillow's premium Showcase listings to get your home seen by more buyers.

    Get started

    List with your own agent

    Get your home in front of millions of buyers by listing it on Zillow.

    Learn how to do it

    Sell it yourself

    Take full control of how buyers see your home on Zillow by listing For Sale by Owner (FSBO).

    List your home

    What's special

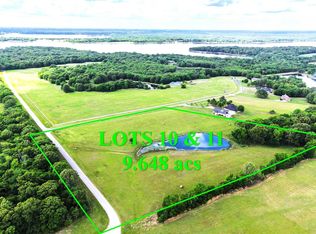
    Here’s your chance to own a piece of this idyllic lifestyle! Nestled on over 7 acres in a restricted subdivision, this property offers access to a 24-acre private fishing lake and is just 3 miles from a major Lake Fork boat ramp. Featuring two beautifully crafted homes—a primary residence and a guest home—this estate blends luxury with rustic charm. Main Residence (Approx. 2,600 sq. ft.): • Spacious living area with fireplace, plantation shutters • Private office with built-ins, recessed lighting, crown molding, ceiling fan • High ceilings, oversized crown molding, arched passageways • Elegant wood, tile & carpet flooring • Expansive kitchen with large walk-in pantry, gas cooktop, stainless steel vent hood, granite island, breakfast bar, built-in oven, microwave, refrigerator, ample cabinetry & storage • Beautiful dining area with crown molding, tile flooring & overhead lighting • Huge covered patio with recessed lighting, beadboard ceiling & dual fans • Master suite with space for a sitting area, whirlpool tub, walk-in shower, double vanities & recessed lighting • Oversized 3-car garage Guest Home (Approx. 1,600 sq. ft.): • Open floor plan with polished stained concrete floors, plantation shutters, stone fireplace, ceiling fan, pendant lighting • Kitchen with farm-style sink, granite counters, gas cooktop, custom vent, and pasture & pond views • Custom bath with granite counters, under-mount sink, plantation shutters, large walk-in shower • Upstairs bedroom with ample storage & a unique sleeping porch featuring a retractable screen and a suspended full-sized bed, offering tranquil views of the woods, pasture & pond • Covered back porch with suspended swings, ceiling fan & sconce lighting • 25x29 garage with additional workshop space & integrated tornado shelter This stunning property offers a rare blend of luxury, privacy & outdoor beauty—don’t miss your chance to own it! *ADDITIONAL LOTS AVAILABLE* Sq. ft & #of bathrooms listed is the combination of 2 homes.

    Zillow last checked:

    Listing updated:

    Listed by:

    John Jarvis Cell:903-850-6666,

    Lone Star Realty - Lake Fork

    Bought with:

    John Jarvis, TREC# 0469203

    Source: GTARMLS,MLS#: 25003657MLS Logo

    Facts & features

    Interior

    Bedrooms & bathrooms
    • Bedrooms: 4
    • Bathrooms: 4
    • Full bathrooms: 4
    Primary bedroom
    • Features: Master Bedroom Split
    Bedroom
    • Level: Main
    Bathroom
    • Features: Dressing Area, Walk-In Closet(s), Bar, Linen Closet
    Dining room
    • Features: Separate Formal Dining
    Kitchen
    • Features: Kitchen/Eating Combo, Breakfast Bar
    Heating
    • Central/Gas
    Cooling
    • Central Electric, Zoned-2
    Appliances
    • Included: Range/Oven-Gas, Dishwasher, Disposal, Microwave, Drop-in Range, Tankless Gas Water Heater, 2 or more Water Heaters
    Features
    • Ceiling Fan(s), Vaulted Ceiling(s), Pantry, Kitchen Island
    • Flooring: Carpet, Wood, Tile
    • Windows: Blinds, Plantation Shutters
    • Attic: Attic Stairs
    • Has fireplace: Yes
    • Fireplace features: Gas Log
    Interior area
    • Total structure area: 4,173
    • Total interior livable area: 4,173 sqft

    Property

    Parking
    • Total spaces: 5
    • Parking features: Garage Faces Side
    • Garage spaces: 5
    • Has uncovered spaces: Yes
    Features
    • Levels: One
    • Stories: 1
    • Patio & porch: Patio Open, Patio Covered, Porch
    • Exterior features: Sprinkler System, Courtyard, Balcony, Gutter(s), Lighting
    • Pool features: None
    • Has spa: Yes
    • Spa features: Bath
    • Fencing: None
    • Waterfront features: Waterfront, Water/Lakefront
    • Body of water: Longhorn
    Lot
    • Size: 7.81 Acres
    • Features: Wooded, Subdivision Lot, Pasture
    Details
    • Additional structures: Guest Quarters, Workshop
    • Parcel number: 000000082114
    • Special conditions: None
    • Other equipment: TV Antenna

    Construction

    Type & style
    • Home type: SingleFamily
    • Architectural style: Other/See Remarks
    • Property subtype: Single Family Residence
    Materials
    • Brick and Stone
    • Foundation: Slab
    • Roof: Composition
    Condition
    • Year built: 2008

    Utilities & green energy

    • Sewer: Aerobic Septic
    • Water: Cooperative, Company: Jones
    • Utilities for property: Underground Utilities
    Green energy
    • Water conservation: Low Flow Commode

    Community & neighborhood

    Security
    • Security features: Security Lights, Security System, Smoke Detector(s)
    Location
    • Region: Yantis
    • Subdivision: Longhorn Ranch

    Other

    Other facts
    • Listing terms: Conventional,FHA,VA Loan,Cash

    Price history

    DateEventPrice
    9/26/2025Sold--
    Source: GTARMLS #25003657 Report a problem
    9/24/2025Pending sale$919,000$220/sqft
    Source: NTREIS #20868932 Report a problem
    9/12/2025Contingent$919,000$220/sqft
    Source: NTREIS #20868932 Report a problem
    9/12/2025Pending sale$919,000$220/sqft
    Source: GTARMLS #25003657 Report a problem
    8/1/2025Price change$919,000-3.2%$220/sqft
    Source: GTARMLS #25003657 Report a problem
    7/14/2025Price change$949,000-12.6%$227/sqft
    Source: GTARMLS #25003657 Report a problem
    5/5/2025Price change$1,086,300+9.8%$260/sqft
    Source: GTARMLS #25003480 Report a problem
    3/12/2025Price change$989,000-9%$237/sqft
    Source: GTARMLS #25003657 Report a problem
    3/7/2025Listed for sale$1,086,300-6.4%$260/sqft
    Source: GTARMLS #25003480 Report a problem
    2/4/2025Listing removed$1,160,000$278/sqft
    Source: NTREIS #20711068 Report a problem
    8/22/2024Listed for sale$1,160,000+30.3%$278/sqft
    Source: GTARMLS #24011803 Report a problem
    1/6/2022Sold--
    Source: GTARMLS #10136830 Report a problem
    11/30/2021Pending sale$890,000$213/sqft
    Source: HAR #82130232 Report a problem
    11/30/2021Contingent$890,000+9.9%$213/sqft
    Source: NTREIS #14615288 Report a problem
    10/27/2021Price change$810,000-9%$194/sqft
    Source: GTARMLS #10141986 Report a problem
    7/1/2021Listed for sale$890,000$213/sqft
    Source: GTARMLS #10136830 Report a problem

    Public tax history

    YearProperty taxesTax assessment
    2025$4,205 -9.2%$890,311 +9%
    2024$4,632 $817,070 +2%
    2023-- $800,960 +1.3%
    2022$5,781 $790,930 +12.9%
    2021-- $700,777 +10%
    2020$8,266 $637,070 +60.2%
    2019-- $397,580 +4.4%
    2018-- $380,730
    2017-- $380,730
    2016-- $380,730
    2015-- $380,730 +38.1%
    2014-- $275,730
    2013-- $275,730
    2012-- $275,730 +8.1%
    2011-- $255,150
    2010-- $255,150
    2009-- $255,150 +697.3%
    2008-- $32,000

    Find assessor info on the county website

    Neighborhood: 75497

    Nearby schools

    GreatSchools rating
    Schools provided by the listing agent
    • Elementary: Yantis
    • Middle: Yantis
    • High: Yantis

    Source: GTARMLS. This data may not be complete. We recommend contacting the local school district to confirm school assignments for this home.