Impressive 3-Bed, 3-Bath Detached Villa with Serene Lake Views in Private Setting. Nestled at the end of a peaceful cul-de-sac, this beautifully maintained detached villa offers a rare combination of tranquility, privacy, and elegance. Backing to a picturesque fountain and lake, the home provides stunning water views and a serene outdoor ambiance that’s perfect for both relaxing and entertaining. Inside, the open-concept layout features spacious living areas including the Great Room with a wall of windows overlooking rear yard and lake, abundant natural light, and seamless indoor-outdoor flow. Each bedroom offers comfort and privacy, with the primary bedroom boasting serene views and an en-suite with 2 separate vanities/sinks, walk-in shower, walk-in closet and private commode. Large kitchen with an abundance of 42" cabinets, double sink, stove, dishwasher, microwave and breakfast bar. Opens naturally to hearth area with gas fireplace wedged between two windows. Thoughtfully designed with both function and style in mind, this villa is ideal for those seeking a quiet retreat without sacrificing convenience. Enjoy your morning coffee or evening wine on the deck or lower patio or lower level screened in porch while listening to the gentle sound of the fountain—your private oasis awaits. Feels like a single family home without the maintenance of a yard, roof and other traditional homeownership responsibilities. 2-car garage, main floor laundry and close to all amenities. AWESOME!
Closed
Listed by: Worth Clark Realty • Joan Curbow • 314-565-8220
Bought with: Coldwell Banker Realty - Gundaker
Price Unknown
340 Revolution Dr, Saint Peters, MO 63376
3beds
2,739sqft
Single Family Residence
Built in 2007
3,057 Square Feet Lot
$406,400 Zestimate®
$--/sqft
$2,719 Estimated rent
Home value
$406,400
$378,000 - $435,000
$2,719/mo
Zestimate® history
Owner options
List your home for rent
$2,719/mo
Rent Zestimate®
Find your next renter with Zillow Rental Manager. Plus, with online applications, you can quickly screen prospective tenants – for free.
$2,719/mo
Rent Zestimate®
Refinance and save
$414/mo
Est. payment
Refinancing to a lower rate could help reduce your monthly payments and save thousands over the life of the loan.
$414/mo
Est. payment
Explore your selling options
Work with a Zillow partner agent
Leverage their expertise and Zillow's premium Showcase listings to get your home seen by more buyers.
Get startedList with your own agent
Get your home in front of millions of buyers by listing it on Zillow.
Learn how to do itSell it yourself
Take full control of how buyers see your home on Zillow by listing For Sale by Owner (FSBO).
List your homeWhat's special
Serene lake viewsStunning water viewsOpen-concept layoutSerene outdoor ambianceWalk-in showerWalk-in closetAbundant natural light
Zillow last checked:
Listing updated:
Listed by:
Joan Curbow 314-565-8220,
Worth Clark Realty,
Kevin Curbow 314-565-7868,
Worth Clark Realty
Bought with:
Jamie S Leggett, 1999084389
Coldwell Banker Realty - Gundaker
Source: MARIS,MLS#: 25041567 Originating MLS: St. Louis Association of REALTORS
Originating MLS: St. Louis Association of REALTORSFacts & features
Interior
Bedrooms & bathrooms
- Bedrooms: 3
- Bathrooms: 3
- Full bathrooms: 3
- Main level bathrooms: 2
- Main level bedrooms: 2
Primary bedroom
- Features: Floor Covering: Carpeting
- Level: Main
- Area: 195
- Dimensions: 15x13
Bedroom
- Features: Floor Covering: Carpeting
- Level: Lower
- Area: 143
- Dimensions: 13x11
Bedroom 2
- Features: Floor Covering: Carpeting
- Level: Main
- Area: 140
- Dimensions: 14x10
Primary bathroom
- Features: Floor Covering: Laminate
- Level: Main
- Area: 84
- Dimensions: 12x7
Bathroom
- Features: Floor Covering: Laminate
- Level: Lower
- Area: 45
- Dimensions: 9x5
Bathroom 2
- Features: Floor Covering: Laminate
- Level: Main
- Area: 25
- Dimensions: 5x5
Basement
- Features: Floor Covering: Carpeting
- Level: Lower
Breakfast room
- Features: Floor Covering: Laminate
- Level: Main
Family room
- Features: Floor Covering: Carpeting
- Level: Lower
- Area: 300
- Dimensions: 20x15
Great room
- Features: Floor Covering: Carpeting
- Level: Main
- Area: 377
- Dimensions: 29x13
Kitchen
- Features: Floor Covering: Laminate
- Level: Main
- Area: 210
- Dimensions: 21x10
Laundry
- Features: Floor Covering: Laminate
- Level: Main
- Area: 48
- Dimensions: 8x6
Heating
- Forced Air, Natural Gas
Cooling
- Ceiling Fan(s), Central Air, Electric
Appliances
- Included: Dishwasher, Disposal, Microwave, Electric Range, Vented Exhaust Fan, Water Heater
- Laundry: Main Level
Features
- Breakfast Bar, Breakfast Room, Cedar Closet(s), Ceiling Fan(s), Custom Cabinetry, Eat-in Kitchen, Open Floorplan, Pantry, Separate Shower, Storage, Tub, Vaulted Ceiling(s), Walk-In Closet(s), Wet Bar
- Flooring: Carpet, Laminate
- Doors: Panel Door(s), Sliding Doors
- Windows: Blinds, Insulated Windows, Screens, Tilt-In Windows
- Basement: Concrete,Partially Finished,Full,Sleeping Area,Storage Space,Sump Pump,Walk-Out Access
- Number of fireplaces: 1
- Fireplace features: Gas Log, Gas Starter
Interior area
- Total structure area: 2,739
- Total interior livable area: 2,739 sqft
- Finished area above ground: 1,639
- Finished area below ground: 1,100
Property
Parking
- Total spaces: 2
- Parking features: Additional Parking, Attached, Direct Access, Garage, Garage Door Opener, On Street
- Attached garage spaces: 2
- Has uncovered spaces: Yes
Accessibility
- Accessibility features: Accessible Approach with Ramp
Features
- Levels: One
- Patio & porch: Covered, Deck, Front Porch, Patio, Screened, Side Porch
- On waterfront: Yes
- Waterfront features: Lake
Lot
- Size: 3,057 Square Feet
- Features: Cul-De-Sac, Sprinklers In Front, Sprinklers In Rear
Details
- Parcel number: 20109A190000036.0000000
- Special conditions: Standard
Construction
Type & style
- Home type: SingleFamily
- Architectural style: Ranch,Traditional
- Property subtype: Single Family Residence
Materials
- Blown-In Insulation, Brick Veneer, Concrete, Stone, Stone Veneer, Vinyl Siding
- Roof: Architectural Shingle
Condition
- Year built: 2007
Utilities & green energy
- Electric: Ameren
- Sewer: Public Sewer
- Water: Public
Community & HOA
Community
- Features: Sidewalks, Street Lights
- Subdivision: Penny Lane #4
HOA
- Has HOA: Yes
- Amenities included: Association Management, Common Ground, Lake, Outside Management
- Services included: Insurance, Maintenance Grounds, Common Area Maintenance, Roof, Snow Removal
- HOA fee: $414 monthly
- HOA name: Penny Lane
Location
- Region: Saint Peters
Financial & listing details
- Tax assessed value: $393,898
- Annual tax amount: $5,275
- Date on market: 6/17/2025
- Cumulative days on market: 36 days
- Listing terms: Cash,Conventional
- Ownership: Private
Price history
| Date | Event | Price |
|---|---|---|
| 7/23/2025 | Sold | -- |
Source:  MARIS #25041567 Report a problem MARIS #25041567 Report a problem | ||
| 6/23/2025 | Contingent | $375,000$137/sqft |
Source: MARIS #25041567 Report a problem | ||
| 6/17/2025 | Listed for sale | $375,000$137/sqft |
Source: MARIS #25041567 Report a problem | ||
Public tax history
| Year | Property taxes | Tax assessment |
|---|---|---|
| 2025 | $5,190 -1.6% | $74,841 +0.9% |
| 2024 | $5,275 +0.1% | $74,192 |
| 2023 | $5,271 +13.3% | $74,192 +21% |
| 2022 | $4,651 | $61,334 |
| 2021 | -- | $61,334 +13.3% |
| 2020 | -- | $54,115 |
| 2019 | $3,993 | $54,115 +10% |
| 2018 | $3,993 +0.5% | $49,198 |
| 2017 | $3,974 +7.9% | $49,198 +8.1% |
| 2016 | $3,684 +6.8% | $45,500 |
| 2015 | $3,448 -6.7% | $45,500 -5% |
| 2014 | $3,698 | $47,888 |
| 2013 | -- | $47,888 -3.3% |
| 2012 | -- | $49,540 -9.1% |
| 2011 | -- | $54,500 |
| 2010 | -- | $54,500 |
| 2009 | -- | $54,500 +2768.4% |
| 2008 | -- | $1,900 |
| 2007 | -- | -- |
Find assessor info on the county website
Neighborhood: 63376
Nearby homes
- $--3 bd3 ba2.7k sqft338 Revolution Dr, Saint Peters, MO 63376Sold

- $437,8002 bd3 ba1.6k sqft342 Revolution Dr, Saint Peters, MO 63376Off Market
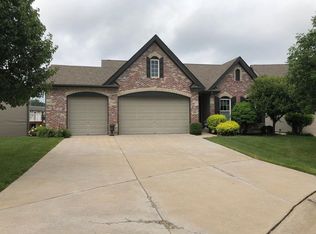
- $356,6002 bd2 ba1.4k sqft336 Revolution Dr, Saint Peters, MO 63376Off Market
- $447,8004 bd4 ba3.7k sqft344 Revolution Dr, Saint Peters, MO 63376Off Market

- $343,4002 bd3 ba1.4k sqft334 Revolution Dr, Saint Peters, MO 63376Off Market
- $369,3003 bd2 ba2.2k sqft341 Revolution Dr, Saint Peters, MO 63376Off Market
- $414,2003 bd3 ba2.3k sqft339 Revolution Dr, Saint Peters, MO 63376Off Market
- $--3 bd4 ba2.7k sqft343 Revolution Dr, Saint Peters, MO 63376Sold
Nearby schools
GreatSchools rating
- 6/10Hawthorn Elementary SchoolGrades: K-5Distance: 0.3 mi
- 9/10Dr. Bernard J. Dubray Middle SchoolGrades: 6-8Distance: 1.1 mi
- 8/10Ft. Zumwalt East High SchoolGrades: 9-12Distance: 0.9 mi
Schools provided by the listing agent
- Elementary: Hawthorn Elem.
- Middle: Dubray Middle
- High: Ft. Zumwalt East High
Source: MARIS. This data may not be complete. We recommend contacting the local school district to confirm school assignments for this home.
Get a cash offer in 3 minutes
Find out how much your home could sell for in as little as 3 minutes with a no-obligation cash offer.
Estimated market value
$406,400
Get a cash offer in 3 minutes
Find out how much your home could sell for in as little as 3 minutes with a no-obligation cash offer.
Estimated market value
$406,400
- Missouri
- Saint Charles County
- Saint Peters
- 63376
- 340 Revolution Dr
