Fresh renovation on this stunning modern bi-level! You will love the open concept kitchen/dining/living area and the massive quartz waterfall island as you walk in the front door. New wide plank LVP spans the upper level. A well thought out kitchen lends plenty of storage and walkability. Modern lighting throughout including a beautiful chandelier suspended over the staircase. Professional title work in all wet areas. The sunroom addition off the back is unique for the split level and is a welcome one with all the natural light it brings in. Three of the four bedrooms are conveniently located down the hall on the main level. The lower level is very inviting with brand new carpet and a gas log fireplace. It's also home to the fourth and largest bedroom as well as another 3/4 bath. The exterior is new from top to bottom. New roof, soffit, fascia, gutters, siding, paint, and fixtures. Mature landscape/garden surround the property and bonus shed. Very quiet neighborhood close to Scott Air Force Base, SWIC, Eckerts Farm, highly rated schools, and shopping. The home has recently passed the St.Clair County occupancy inspection. Buyers and Buyers agents to verify all data. All offers due Monday October 6th at 5pm. We do reserve the right to accept an offer at anytime. Agent Owned
Closed
Listed by: RE/MAX Preferred • Jason E Buss • 618-580-1016
Bought with: Keller Williams Marquee
$285,000
340 Roanoke Dr, Belleville, IL 62221
4beds
1,367sqft
Single Family Residence
Built in 1967
9,147 Square Feet Lot
$294,400 Zestimate®
$208/sqft
$1,744 Estimated rent
Home value
$294,400
$265,000 - $327,000
$1,744/mo
Zestimate® history
Owner options
List your home for rent
$1,744/mo
Rent Zestimate®
Find your next renter with Zillow Rental Manager. Plus, with online applications, you can quickly screen prospective tenants – for free.
$1,744/mo
Rent Zestimate®
Refinance and save
$2,123/mo
Est. payment
Refinancing to a lower rate could help reduce your monthly payments and save thousands over the life of the loan.
$2,123/mo
Est. payment
Explore your selling options
Work with a Zillow partner agent
Leverage their expertise and Zillow's premium Showcase listings to get your home seen by more buyers.
Get startedList with your own agent
Get your home in front of millions of buyers by listing it on Zillow.
Learn how to do itSell it yourself
Take full control of how buyers see your home on Zillow by listing For Sale by Owner (FSBO).
List your homeWhat's special
Gas log fireplaceModern lightingWide plank lvpMassive quartz waterfall islandBrand new carpetSunroom additionNatural light
Zillow last checked:
Listing updated:
Listed by:
Jason E Buss 618-580-1016,
RE/MAX Preferred
Bought with:
Caleb A Davis, 475.183443
Keller Williams Marquee
Source: MARIS,MLS#: 25066196 Originating MLS: Southwestern Illinois Board of REALTORS
Originating MLS: Southwestern Illinois Board of REALTORSFacts & features
Interior
Bedrooms & bathrooms
- Bedrooms: 4
- Bathrooms: 2
- Full bathrooms: 2
- Main level bathrooms: 1
- Main level bedrooms: 3
Bedroom
- Features: Floor Covering: Luxury Vinyl Plank
- Level: Main
- Area: 81
- Dimensions: 9x9
Bedroom 2
- Features: Floor Covering: Luxury Vinyl Plank
- Level: Main
- Area: 130
- Dimensions: 13x10
Bedroom 3
- Features: Floor Covering: Luxury Vinyl Plank
- Level: Main
- Area: 117
- Dimensions: 13x9
Bedroom 4
- Features: Floor Covering: Carpeting
- Level: Lower
- Area: 120
- Dimensions: 12x10
Bathroom
- Features: Floor Covering: Luxury Vinyl Plank
- Level: Main
- Area: 45
- Dimensions: 9x5
Bathroom 2
- Features: Floor Covering: Luxury Vinyl Plank
- Level: Lower
- Area: 54
- Dimensions: 9x6
Bonus room
- Features: Floor Covering: Carpeting
- Level: Lower
- Area: 140
- Dimensions: 14x10
Dining room
- Features: Floor Covering: Luxury Vinyl Plank
- Level: Main
- Area: 90
- Dimensions: 10x9
Family room
- Features: Floor Covering: Carpeting
- Level: Lower
- Area: 153
- Dimensions: 17x9
Kitchen
- Features: Floor Covering: Luxury Vinyl Plank
- Level: Main
- Area: 117
- Dimensions: 13x9
Living room
- Features: Floor Covering: Luxury Vinyl Plank
- Level: Main
- Area: 154
- Dimensions: 14x11
Sunroom
- Features: Floor Covering: Luxury Vinyl Plank
- Level: Main
- Area: 140
- Dimensions: 14x10
Utility room
- Description: Washer/dryer and utilities located in the garage
- Features: Floor Covering: Concrete
- Level: Lower
Heating
- Forced Air, Natural Gas
Cooling
- Ceiling Fan(s), Central Air, Electric
Appliances
- Included: Stainless Steel Appliance(s), Dishwasher, Microwave, Free-Standing Electric Range, Free-Standing Refrigerator
Features
- Ceiling Fan(s), Chandelier, Dining/Living Room Combo, Eat-in Kitchen, High Speed Internet, Kitchen Island, Kitchen/Dining Room Combo, Open Floorplan, Solid Surface Countertop(s), Tub
- Flooring: Carpet, Luxury Vinyl
- Basement: Finished,Sleeping Area,Walk-Out Access,Walk-Up Access
- Number of fireplaces: 1
- Fireplace features: Basement, Gas Log
Interior area
- Total structure area: 1,367
- Total interior livable area: 1,367 sqft
- Finished area above ground: 1,137
- Finished area below ground: 230
Property
Parking
- Total spaces: 2
- Parking features: Attached, Basement, Concrete, Garage Door Opener, Garage Faces Front
- Attached garage spaces: 2
Features
- Levels: Multi/Split
- Patio & porch: Deck, Front Porch, Patio
- Exterior features: Entry Steps/Stairs, Garden, Lighting, Private Yard, Storage
- Pool features: None
- Fencing: None
- Has view: Yes
- View description: Garden
Lot
- Size: 9,147 Square Feet
- Dimensions: 120 x 75
- Features: Back Yard, Garden, Landscaped, Level, Some Trees
Details
- Additional structures: Shed(s)
- Parcel number: 0824.0309011
- Special conditions: Standard
Construction
Type & style
- Home type: SingleFamily
- Architectural style: Raised Ranch,Split Level
- Property subtype: Single Family Residence
- Attached to another structure: Yes
Materials
- Brick Veneer, Vinyl Siding
- Roof: Architectural Shingle
Condition
- Updated/Remodeled
- New construction: No
- Year built: 1967
Utilities & green energy
- Electric: 220 Volts
- Sewer: Public Sewer
- Water: Public
- Utilities for property: Cable Available, Electricity Connected, Natural Gas Connected, Phone Available, Sewer Connected, Water Connected
Community & HOA
Community
- Security: Carbon Monoxide Detector(s), Smoke Detector(s)
- Subdivision: Lincolnshire Sub
HOA
- Has HOA: No
Location
- Region: Belleville
Financial & listing details
- Price per square foot: $208/sqft
- Tax assessed value: $44,151
- Annual tax amount: $2,803
- Date on market: 10/2/2025
- Cumulative days on market: 35 days
- Listing terms: Cash,Conventional,FHA,VA Loan
- Ownership: Private
- Electric utility on property: Yes
- Road surface type: Concrete
Price history
| Date | Event | Price |
|---|---|---|
| 11/6/2025 | Sold | $285,000+3.6%$208/sqft |
Source:  MARIS #25066196 Report a problem MARIS #25066196 Report a problem | ||
| 10/6/2025 | Contingent | $275,000$201/sqft |
Source: MARIS #25066196 Report a problem | ||
| 10/2/2025 | Listed for sale | $275,000+74.6%$201/sqft |
Source: MARIS #25066196 Report a problem | ||
| 7/10/2025 | Sold | $157,500-1.6%$115/sqft |
Source: MARIS #25045371 Report a problem | ||
| 7/1/2025 | Pending sale | $160,000$117/sqft |
Source: MARIS #25045371 Report a problem | ||
| 7/1/2025 | Listed for sale | $160,000$117/sqft |
Source: MARIS #25045371 Report a problem | ||
Public tax history
| Year | Property taxes | Tax assessment |
|---|---|---|
| 2024 | $2,802 -0.5% | $44,151 +1.4% |
| 2023 | $2,817 +8.6% | $43,542 +9.8% |
| 2022 | $2,594 +27.4% | $39,656 +4.3% |
| 2021 | $2,036 -2.1% | $38,029 +4.1% |
| 2020 | $2,081 -8.8% | $36,514 +5.6% |
| 2019 | $2,282 +9.1% | $34,577 +2.6% |
| 2018 | $2,091 -0.8% | $33,694 +2.7% |
| 2017 | $2,108 | $32,797 -0.4% |
| 2016 | $2,108 -17.5% | $32,939 +0.5% |
| 2014 | $2,557 -10.1% | $32,782 |
| 2013 | $2,844 | $32,782 -2% |
| 2012 | -- | $33,468 -4.1% |
| 2011 | -- | $34,902 -16% |
| 2010 | -- | $41,532 -1.4% |
| 2009 | -- | $42,143 |
| 2008 | -- | $42,143 +10.8% |
| 2006 | -- | $38,050 +5.8% |
| 2005 | $2,149 +7.4% | $35,981 +6.9% |
| 2004 | $2,001 | $33,658 +7.7% |
| 2003 | -- | $31,240 +5.6% |
| 2002 | -- | $29,595 +4.9% |
| 2001 | -- | $28,223 +1% |
| 2000 | -- | $27,950 |
Find assessor info on the county website
Neighborhood: 62221
Nearby homes
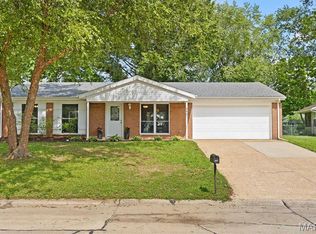
- $210,0003 bd2 ba1.2k sqft344 Roanoke Dr, Belleville, IL 62221Sold
- $209,4003 bd2 ba1.5k sqft336 Roanoke Dr, Belleville, IL 62221Off Market
- $184,400-- bd-- ba1.6k sqft341 Bunker Hill Rd, Belleville, IL 62221Off Market
- $220,0003 bd3 ba1.6k sqft345 Bunker Hill Rd, Belleville, IL 62221Off Market
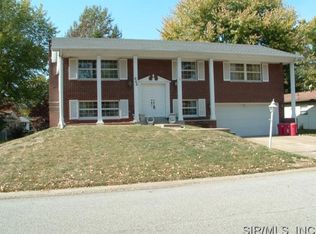
- $186,500-- bd-- ba1.6k sqft337 Bunker Hill Rd, Belleville, IL 62221Off Market
- $225,7003 bd2 ba1.6k sqft348 Roanoke Dr, Belleville, IL 62221Off Market
- $198,400-- bd-- ba810 sqft332 Roanoke Dr, Belleville, IL 62221Off Market
- $188,5003 bd2 ba2.2k sqft345 Roanoke Dr, Belleville, IL 62221Off Market
Nearby schools
GreatSchools rating
- 5/10Belle Valley Elementary School-NorthGrades: PK-8Distance: 1.4 mi
- 4/10Belleville High School-EastGrades: 9-12Distance: 0.6 mi
Schools provided by the listing agent
- Elementary: Belleville Dist 118
- Middle: Belleville Dist 118
- High: Belleville High School-East
Source: MARIS. This data may not be complete. We recommend contacting the local school district to confirm school assignments for this home.
Get a cash offer in 3 minutes
Find out how much your home could sell for in as little as 3 minutes with a no-obligation cash offer.
Estimated market value
$294,400
Get a cash offer in 3 minutes
Find out how much your home could sell for in as little as 3 minutes with a no-obligation cash offer.
Estimated market value
$294,400
- Illinois
- Saint Clair County
- Belleville
- 62221
- 340 Roanoke Dr
