Skip main navigation
Sold
  • Price Unknown

    340 Rosedown Way, Mandeville, LA 70471

    4beds
    3,381sqft
    Single Family Residence
    Built in 1985
    0.4 Acres Lot
    $629,000 Zestimate®
    $--/sqft
    $3,688 Estimated rent

    Home value

    $629,000

    $585,000 - $673,000

    $3,688/mo

    Zestimate® history
    Loading
    Loading...

    Owner options

    List your home for rent

    $3,688/mo

    Rent Zestimate®

    Find your next renter with Zillow Rental Manager. Plus, with online applications, you can quickly screen prospective tenants – for free.

    Learn more

    $3,688/mo

    Rent Zestimate®

    Refinance and save

    $300/mo

    Est. payment

    Refinancing to a lower rate could help reduce your monthly payments and save thousands over the life of the loan.

    See today's rates

    $300/mo

    Est. payment

    Explore your selling options

    Work with a Zillow partner agent

    Leverage their expertise and Zillow's premium Showcase listings to get your home seen by more buyers.

    Get started

    List with your own agent

    Get your home in front of millions of buyers by listing it on Zillow.

    Learn how to do it

    Sell it yourself

    Take full control of how buyers see your home on Zillow by listing For Sale by Owner (FSBO).

    List your home

    What's special

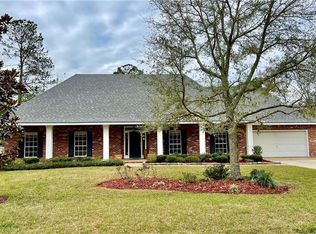
    Gorgeous Fully Renovated 4-Bedroom, 3-Bathroom Home with 4-Season Sunroom in desirable Rosedowns subdivision!This stunning home has been completely renovated in 2024, With 3381 square feet of beautifully designed space, this expansive property features a triple-split floor plan that provides privacy and flexibility. The home includes four spacious bedrooms and three updated bathrooms, all designed with meticulous attention to detail. The heart of this home is the bright and airy living area, complemented by a gorgeous gas fireplace flanked by custom-built bookcases, creating a welcoming focal point. Step through to the 4-season sunroom that spans the back of the house, offering a comfortable year-round retreat with heating and air conditioning for ultimate comfort, no matter the season.The newly renovated kitchen is any cooks dream, complete with a large island, double ovens, a microwave drawer, brand new stainless steel appliances, quartz countertops, and stylish new light fixtures. The home also features fresh nail-down hardwood floors throughout, no carpet, and all-new bathrooms with brand new tubs, toilets, quartz countertops and sinks. The primary bathroom is a sanctuary, with a soaking tub. There is plenty of closet space, and ample storage throughout the home.Enjoy outdoor living on the spacious front porch, and the fully fenced backyard with orange and lemon trees offers plenty of room for a pool or a garden. The front yard boasts fresh sod, and the new landscaping adds a touch of charm to the home’s curb appeal.Additional updates include a new roof, new HVAC system, new water heater, and fresh interior and exterior paint. Located conveniently by I-12 and Causeway, this home offers the perfect blend of tranquility and accessibility. This one won't last long!!

    Zillow last checked:

    Listing updated:

    Listed by:

    Linda Miller,

    Keller Williams Realty Serv.

    Bought with:

    Tammy M Whitehead, 000002564

    Compass Mandeville

    Source: ROAM MLS,MLS#: 2477470MLS Logo

    Facts & features

    Interior

    Bedrooms & bathrooms
    • Bedrooms: 4
    • Bathrooms: 3
    • Full bathrooms: 3
    Primary bedroom
    • Description: Lower Level, Ceiling Ht: 9, Flooring: Tile
    • Area: 270 Square Feet
    • Dimensions: 15.00 x 18.00
    Bedroom
    • Description: Lower Level, Ceiling Ht: 9, Flooring: Wood
    • Area: 148.5 Square Feet
    • Dimensions: 13.50 x 11.00
    Bedroom
    • Description: Lower Level, Ceiling Ht: 9, Flooring: Wood
    • Area: 145 Square Feet
    • Dimensions: 14.50 x 10.00
    Bedroom
    • Description: Lower Level, Ceiling Ht: 9, Flooring: Wood
    • Area: 138 Square Feet
    • Dimensions: 11.50 x 12.00
    Breakfast
    • Description: Lower Level, Ceiling Ht: 10, Flooring: Wood
    • Area: 149.5 Square Feet
    • Dimensions: 11.50 x 13.00
    Dining room
    • Description: Lower Level, Ceiling Ht: 10, Flooring: Wood
    • Area: 203 Square Feet
    • Dimensions: 14.50 x 14.00
    Other
    • Description: Lower Level, Ceiling Ht: 10, Flooring: Wood
    • Area: 159.5 Square Feet
    • Dimensions: 14.5 x 11.00
    Kitchen
    • Description: Lower Level, Ceiling Ht: 9, Flooring: Wood
    • Area: 188.5 Square Feet
    • Dimensions: 14.5 x 13.00
    Living room
    • Description: Lower Level, Ceiling Ht: 12, Flooring: Wood
    • Area: 420 Square Feet
    • Dimensions: 21.00 x 20.00
    Sunroom
    • Description: Lower Level, Ceiling Ht: 9, Flooring: Tile
    • Area: 414 Square Feet
    • Dimensions: 9.20 x 45.00
    Heating
    • Central, Multiple Units
    Cooling
    • Central Air, Ceiling Fan(s), Multi Units
    Appliances
    • Included: Dryer, Disposal, Double Oven, Dishwasher, Microwave, Washer, Stainless Steel Appliance(s), Cooktop
    Features
    • Pantry
    • Flooring: Tile, Wood
    • Has fireplace: Yes
    • Fireplace features: Gas
    Interior area
    • Total structure area: 4,067
    • Total interior livable area: 3,381 sqft

    Property

    Parking
    • Total spaces: 3
    • Parking features: Garage
    • Has garage: Yes
    Features
    • Levels: One
    • Stories: 1
    • Fencing: Full,Other,Wood
    Lot
    • Size: 0.4 Acres
    • Dimensions: 107 x 163
    • Features: Other, Rear Yard Vehicle Access
    Details
    • Parcel number: 45713

    Construction

    Type & style
    • Home type: SingleFamily
    • Architectural style: Traditional
    • Property subtype: Single Family Residence
    Materials
    • Brick, Stucco, Vinyl Siding
    • Foundation: Slab
    • Roof: Shingle
    Condition
    • Year built: 1985
    • Major remodel year: 2024

    Utilities & green energy

    • Sewer: Other
    • Water: Public
    • Utilities for property: Natural Gas Available
    Green energy
    • Energy efficient items: Appliances, Water Heater

    Community & HOA

    Community
    • Security: Carbon Monoxide Detector(s)
    • Subdivision: Rosedown
    HOA
    • Has HOA: Yes
    • HOA fee: $300 annually
    Location
    • Region: Mandeville

    Financial & listing details

    • Tax assessed value: $344,228
    • Annual tax amount: $3,230
    • Date on market: 12/2/2024

    Price history

    DateEventPrice
    2/28/2025Sold--
    Source: ROAM MLS #2477470 Report a problem
    1/13/2025Contingent$649,900$192/sqft
    Source: GSREIN #2477470 Report a problem
    12/2/2024Listed for sale$649,900+52.9%$192/sqft
    Source: GSREIN #2477470 Report a problem
    9/19/2024Sold--
    Source: ROAM MLS #2457714 Report a problem
    8/19/2024Contingent$425,000$126/sqft
    Source: GSREIN #2457714 Report a problem
    8/12/2024Price change$425,000-5.6%$126/sqft
    Source: GSREIN #2457714 Report a problem
    7/10/2024Listed for sale$450,000$133/sqft
    Source: GSREIN #2457714 Report a problem

    Public tax history

    YearProperty taxesTax assessment
    2025$3,230 +220.5%$34,423 +120.6%
    2024$1,008 -6.2%$15,602
    2023$1,074 $15,602
    2022$1,074 +0.2%$15,602
    2021$1,072 +0.1%$15,602
    2020$1,071 -3.6%$15,602
    2019$1,111 -0.1%$15,602
    2018$1,112 -48.6%$15,602
    2017$2,162 +91.1%$15,602
    2016$1,132 $15,602
    2015$1,132 -2.7%$15,602
    2014$1,163 +1.1%$15,602
    2013$1,150 -1.9%$15,602
    2011$1,173 +0.4%$15,602
    2010$1,168 $15,602
    Find assessor info on the county website

    Neighborhood: 70471

    Nearby schools

    GreatSchools rating
    Get a cash offer in 3 minutes
    Find out how much your home could sell for in as little as 3 minutes with a no-obligation cash offer.
    Estimated market value

    $629,000

    Get a cash offer in 3 minutes
    Find out how much your home could sell for in as little as 3 minutes with a no-obligation cash offer.
    Estimated market value

    $629,000