Skip main navigation
Closed
  • $570,000

    340 Ruby Forest Pkwy, Suwanee, GA 30024

    4beds
    2,511sqft
    Single Family Residence
    Built in 1997
    0.43 Acres Lot
    $554,200 Zestimate®
    $227/sqft
    $2,708 Estimated rent

    Home value

    $554,200

    $510,000 - $604,000

    $2,708/mo

    Zestimate® history
    Loading
    Loading...

    Owner options

    List your home for rent

    $2,708/mo

    Rent Zestimate®

    Find your next renter with Zillow Rental Manager. Plus, with online applications, you can quickly screen prospective tenants – for free.

    Learn more

    $2,708/mo

    Rent Zestimate®

    Refinance and save

    $4,283/mo

    Est. payment

    Refinancing to a lower rate could help reduce your monthly payments and save thousands over the life of the loan.

    See today's rates

    $4,283/mo

    Est. payment

    Explore your selling options

    Work with a Zillow partner agent

    Leverage their expertise and Zillow's premium Showcase listings to get your home seen by more buyers.

    Get started

    List with your own agent

    Get your home in front of millions of buyers by listing it on Zillow.

    Learn how to do it

    Sell it yourself

    Take full control of how buyers see your home on Zillow by listing For Sale by Owner (FSBO).

    List your home

    What's special

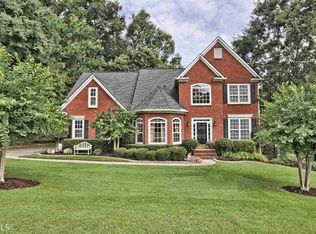
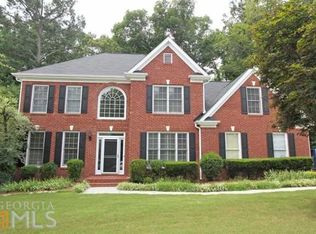
    This meticulously maintained home is located in the sought after North Gwinnett School District in Suwanee. Minutes from Suwanee Town Center, restaurants, shopping and parks. Ruby Forest is a gorgeous neighborhood with large lots and with a beautiful swim and tennis area accessible for all residents. This home features a guest bedroom and full bathroom on the main, a beautifully updated kitchen and eating area, and open to your fireside family room with soaring ceilings. The main floor also features a large dining room great for large parties and extended family. Upstairs you will find a split bedroom plan with 2 secondary bedrooms sharing a bathroom and a large primary bedroom on the other side of the home. The primary bedroom has plenty of space with a sitting area, large bathroom, massive closet, and even a secondary room off the closet great for more closet space, an office, or a second laundry room! The basement has begun to be finished with all electrical, drywall, ceilings, cabinets, and shelving. All you need to finish off the basement is flooring, hvac, and a bathroom. Outside enjoy your expansive deck with a covered, screened gazebo overlooking the beautiful wooded backyard.

    Zillow last checked:

    Listing updated:

    Listed by:

    Devyn B LeBlanc 7705438844,

    Keller Williams Realty Atl. Partners

    Bought with:

    Julie Y Min, 212260

    Chapman Hall Realtors Professionals

    Source: GAMLS,MLS#: 10467398MLS Logo

    Facts & features

    Interior

    Bedrooms & bathrooms
    • Bedrooms: 4
    • Bathrooms: 3
    • Full bathrooms: 3
    • Main level bathrooms: 1
    • Main level bedrooms: 1
    Rooms
    • Room types: Laundry, Other
    Dining room
    • Features: Seats 12+, Separate Room
    Kitchen
    • Features: Breakfast Room, Kitchen Island, Pantry
    Heating
    • Central
    Cooling
    • Ceiling Fan(s), Central Air, Electric
    Appliances
    • Included: Dishwasher, Disposal, Gas Water Heater, Microwave, Oven/Range (Combo)
    • Laundry: In Basement
    Features
    • In-Law Floorplan, Split Bedroom Plan, Entrance Foyer, Vaulted Ceiling(s), Walk-In Closet(s)
    • Flooring: Carpet, Hardwood
    • Windows: Bay Window(s), Window Treatments
    • Basement: Bath/Stubbed,Daylight,Exterior Entry,Full,Interior Entry
    • Number of fireplaces: 1
    • Fireplace features: Factory Built, Family Room
    • Common walls with other units/homes: No Common Walls
    Interior area
    • Total structure area: 2,511
    • Total interior livable area: 2,511 sqft
    • Finished area above ground: 2,511
    • Finished area below ground: 0

    Property

    Parking
    • Total spaces: 2
    • Parking features: Garage, Garage Door Opener, Kitchen Level, Side/Rear Entrance
    • Has garage: Yes
    Features
    • Levels: Three Or More
    • Stories: 3
    • Patio & porch: Deck, Screened
    • Body of water: None
    Lot
    • Size: 0.43 Acres
    • Features: Private
    • Residential vegetation: Wooded
    Details
    • Additional structures: Gazebo
    • Parcel number: R7234 240

    Construction

    Type & style
    • Home type: SingleFamily
    • Architectural style: Brick Front,Traditional
    • Property subtype: Single Family Residence
    Materials
    • Brick
    • Roof: Composition
    Condition
    • Resale
    • New construction: No
    • Year built: 1997

    Utilities & green energy

    • Sewer: Public Sewer
    • Water: Public
    • Utilities for property: Cable Available, Electricity Available, High Speed Internet, Natural Gas Available, Phone Available, Sewer Available, Underground Utilities, Water Available

    Community & HOA

    Community
    • Features: Pool, Street Lights, Tennis Court(s), Walk To Schools, Near Shopping
    • Security: Security System, Smoke Detector(s)
    • Subdivision: Ruby Forest
    HOA
    • Has HOA: Yes
    • Services included: Management Fee, Swimming, Tennis
    • HOA fee: $500 annually
    Location
    • Region: Suwanee

    Financial & listing details

    • Price per square foot: $227/sqft
    • Tax assessed value: $565,700
    • Annual tax amount: $878
    • Date on market: 3/1/2025
    • Cumulative days on market: 10 days
    • Listing agreement: Exclusive Right To Sell
    • Listing terms: Cash,Conventional,FHA,VA Loan
    • Electric utility on property: Yes

    Price history

    DateEventPrice
    4/25/2025Sold$570,000-1.7%$227/sqft
    Source: GAMLS #10467398 Report a problem
    3/18/2025Pending sale$580,000$231/sqft
    Source: FMLS GA #7526493 Report a problem
    3/1/2025Listed for sale$580,000+132.1%$231/sqft
    Source: FMLS GA #7526493 Report a problem
    1/24/2003Sold$249,900+27.5%$100/sqft
    Source: Public Record Report a problem
    9/19/1997Sold$196,000$78/sqft
    Source: Public Record Report a problem

    Public tax history

    YearProperty taxesTax assessment
    2026-- $226,280 +4%
    2025$878 $217,560 -5.2%
    2024$878 +19.5%$229,440 +5.4%
    2023$735 -16.3%$217,600 +16%
    2022$878 $187,560 +41%
    2021$878 $133,040
    2020$878 +0.8%$133,040
    2019$871 $133,040 +23%
    2018$871 -70.6%$108,120 +13.4%
    2016$2,965 -11.2%$95,302 -12%
    2015$3,339 $108,320 +4.8%
    2014$3,339 +15.8%$103,360 +13.6%
    2013$2,883 $91,000
    2012-- $91,000
    2011-- $91,000 -8.6%
    2010-- $99,600
    2009-- $99,600 -8.9%
    2007-- $109,280 +17.8%
    2006-- $92,800
    2005-- $92,800
    2004$1,254 +5.4%$92,800 +7.4%
    2003$1,190 -44.4%$86,440
    2002$2,140 -3.4%$86,440
    2001$2,216 $86,440
    Find assessor info on the county website

    Neighborhood: 30024

    Nearby schools

    GreatSchools rating
    Schools provided by the listing agent
    • Elementary: Roberts
    • Middle: North Gwinnett
    • High: North Gwinnett

    Source: GAMLS. This data may not be complete. We recommend contacting the local school district to confirm school assignments for this home.

    Get a cash offer in 3 minutes
    Find out how much your home could sell for in as little as 3 minutes with a no-obligation cash offer.
    Estimated market value
    $554,200
    Get a cash offer in 3 minutes
    Find out how much your home could sell for in as little as 3 minutes with a no-obligation cash offer.
    Estimated market value
    $554,200