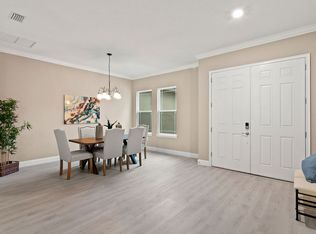
Located in the River City and built in 2019, This 4 bedroom, 3 bathroom home is located in Desirable Debary, on almost 1/2 acre, features an open floorplan with many upgrades. The kitchen features 42” cabinets, slow close drawers and doors, tile backsplash, granite countertops, all stainless steel appliances and a walk in pantry with custom built in shelving. Ten foot ceilings throughout, along with windows galore for all the openness and natural light you care to want. Crown molding adorns the living areas and Master bedroom. The Master bedroom is oversized, and features double sinks, garden tub, glass shower and a huge closet. Other features of this tri-split layout include, faux wood blinds throughout and custom built closets. Outside enjoy a covered patio, fully Vinyl fenced yard, and an above ground pool! All of this less than a mile from the St Johns River boat ramp. Bring your boat, RV, and toys, there is plenty of room for all of them! Close to dining, shopping, and and one of Debary’s favorites, The Swamp House. Call today for a private showing!
Sold for $518,000
Zillow last checked:
Listing updated:
Bought with:
Stacey Howell, 693684
CHARLES RUTENBERG REALTY ORLANDO
Source: Stellar MLS,MLS#: V4950077 Originating MLS: New Smyrna Beach Board of Realtors
Originating MLS: New Smyrna Beach Board of Realtors
Price history
| Date | Event | Price |
|---|---|---|
| 8/27/2026 | Sold | $518,000-1.3%$219/sqft |
Source:  Stellar MLS #V4950077 Report a problem Stellar MLS #V4950077 Report a problem | ||
| 8/11/2026 | Listed for sale | $524,900$222/sqft |
Source: Stellar MLS #V4950077 Report a problem | ||
| 8/1/2026 | Contingent | $524,900$222/sqft |
Source: Stellar MLS #V4950077 Report a problem | ||
| 7/18/2026 | Price change | $524,900-1.9%$222/sqft |
Source: Stellar MLS #V4950077 Report a problem | ||
| 7/9/2026 | Listed for sale | $534,900+2.9%$226/sqft |
Source: Stellar MLS #V4950077 Report a problem | ||
| 12/11/2025 | Listing removed | $520,000$220/sqft |
Source: Stellar MLS #V4944895 Report a problem | ||
| 10/8/2025 | Price change | $520,000-1%$220/sqft |
Source: Stellar MLS #V4944895 Report a problem | ||
| 9/22/2025 | Price change | $525,000-0.9%$222/sqft |
Source: Stellar MLS #V4944895 Report a problem | ||
| 9/13/2025 | Listed for sale | $530,000+1%$224/sqft |
Source: Stellar MLS #V4944895 Report a problem | ||
| 2/9/2023 | Listing removed | -- |
Source: Stellar MLS #V4927086 Report a problem | ||
| 1/30/2023 | Price change | $524,990-2.8%$222/sqft |
Source: Stellar MLS #V4927086 Report a problem | ||
| 1/25/2023 | Price change | $539,990-1.8%$228/sqft |
Source: Stellar MLS #V4927086 Report a problem | ||
| 11/9/2022 | Price change | $549,990-1.8%$232/sqft |
Source: Stellar MLS #V4927086 Report a problem | ||
| 10/29/2022 | Price change | $559,990-0.9%$237/sqft |
Source: Stellar MLS #V4927086 Report a problem | ||
| 10/27/2022 | Price change | $564,990-0.9%$239/sqft |
Source: Stellar MLS #V4927086 Report a problem | ||
| 10/25/2022 | Price change | $569,990-0.9%$241/sqft |
Source: Stellar MLS #V4927086 Report a problem | ||
| 10/22/2022 | Price change | $574,900-0.9%$243/sqft |
Source: Stellar MLS #V4927086 Report a problem | ||
| 10/19/2022 | Price change | $579,990+0.9%$245/sqft |
Source:  NSBBOR #1071485 Report a problem NSBBOR #1071485 Report a problem | ||
| 10/19/2022 | Price change | $574,990-0.9%$243/sqft |
Source: Stellar MLS #V4927086 Report a problem | ||
| 10/15/2022 | Listed for sale | $579,990+61.1%$245/sqft |
Source: Stellar MLS #V4927086 Report a problem | ||
| 12/17/2019 | Sold | $360,000$152/sqft |
Source: Stellar MLS #O5812501 Report a problem | ||
| 11/18/2019 | Pending sale | $360,000$152/sqft |
Source: EXP REALTY LLC #O5812501 Report a problem | ||
| 10/31/2019 | Price change | $360,000-2.7%$152/sqft |
Source: EXP REALTY LLC #O5812501 Report a problem | ||
| 10/16/2019 | Price change | $370,000-2.6%$156/sqft |
Source: EXP REALTY LLC #O5812501 Report a problem | ||
| 9/18/2019 | Listed for sale | $380,000+900%$161/sqft |
Source: EXP REALTY LLC #O5812501 Report a problem | ||
| 3/31/2018 | Sold | $38,000+105.4%$16/sqft |
Source: Agent Provided Report a problem | ||
| 8/30/2001 | Sold | $18,500+44.5%$8/sqft |
Source: Public Record Report a problem | ||
| 10/9/1997 | Sold | $12,800$5/sqft |
Source: Public Record Report a problem | ||
Nearby homes
Get a cash offer in 3 minutes
Find out how much your home could sell for in as little as 3 minutes with a no-obligation cash offer.
Estimated market value
$518,300
