Skip main navigation
Sold
  • $570,000

    340 S Avenida Del Oro E, Pueblo West, CO 81007

    4beds
    4,436sqft
    Single Family Residence
    Built in 2018
    1 Acres Lot
    $552,300 Zestimate®
    $128/sqft
    $3,225 Estimated rent

    Home value

    $552,300

    $497,000 - $613,000

    $3,225/mo

    Zestimate® history
    Loading
    Loading...

    Owner options

    List your home for rent

    $3,225/mo

    Rent Zestimate®

    Find your next renter with Zillow Rental Manager. Plus, with online applications, you can quickly screen prospective tenants – for free.

    Learn more

    $3,225/mo

    Rent Zestimate®

    Refinance and save

    $3,330/mo

    Est. payment

    Refinancing to a lower rate could help reduce your monthly payments and save thousands over the life of the loan.

    See today's rates

    $3,330/mo

    Est. payment

    Explore your selling options

    Work with a Zillow partner agent

    Leverage their expertise and Zillow's premium Showcase listings to get your home seen by more buyers.

    Get started

    List with your own agent

    Get your home in front of millions of buyers by listing it on Zillow.

    Learn how to do it

    Sell it yourself

    Take full control of how buyers see your home on Zillow by listing For Sale by Owner (FSBO).

    List your home

    What's special

    Ledgestone linear fireplaceFruit treesGrape vineyardLuxury rancherVaulted primary suiteSitting areaOpen kitchen
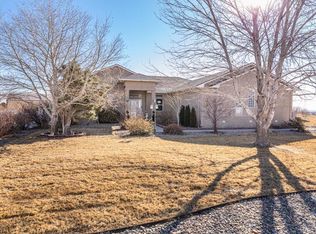
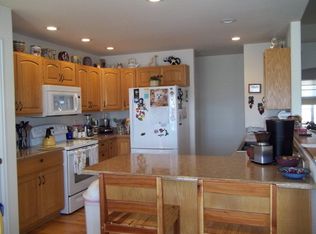
    Better than new, 4 bed, 2 bath, 3 car garage, luxury rancher with a 2200 sq ft basement that is framed and ready for your color choices and personal touches. Award-winning home featured in the 2018 Parade of Homes! Rejoice in artisan craftsmanship and superior building practices in this stunning 2018 build. This home exudes timeless elegance with the ledgestone linear fireplace in the great room, vaulted ceilings, and updated high end lighting fixtures. When it's time to eat everyone wants to be the chef in this well laid out open kitchen featuring quartz countertops, oversized subway tile, stainless steel appliances, and Aristokraft soft-close cabinets. Retire to the vaulted primary suite with a walk in shower, soaker tub, sitting area, and walk-in closet. When entering through the finished 3-car garage with acid washed floors and EV Charging you are greeted with ample cabinet storage in the laundry/mud room. This home almost runs its self with outstanding automation. Additional features include a covered rear patio, front/rear landscaping, fruit trees, grape vineyard, tankless water heater, windows & closets cased in trim, Andersen 100 series windows, high-end LVT ceramic-backed flooring, custom Agalite shower doors, poured & tiled shower pan, 8' tall insulated overhead garage doors, 2x6 exterior walls with blown-in wall insulation, 16" on-center framing & floor joists, raised-heel energy truss, acrylic stucco and French drain. Schedule your showing today.

    Zillow last checked:

    Listing updated:

    Listed by:

    Skyler Long 719-320-6583,

    RE/MAX Associates,

    Michelle Long 719-334-6727,

    RE/MAX Associates

    Bought with:

    Outside Sales Agent Outside Sales Agent

    Outside Sales Office

    Source: PAR,MLS#: 233135MLS Logo

    Facts & features

    Interior

    Bedrooms & bathrooms
    • Bedrooms: 4
    • Bathrooms: 2
    • Full bathrooms: 2
    • Main level bedrooms: 4
    Primary bedroom
    • Level: Main
    • Area: 301.84
    • Dimensions: 15.4 x 19.6
    Bedroom 2
    • Level: Main
    • Area: 143.84
    • Dimensions: 11.6 x 12.4
    Bedroom 3
    • Level: Main
    • Area: 219.42
    • Dimensions: 13.8 x 15.9
    Bedroom 4
    • Level: Main
    • Area: 146.52
    • Dimensions: 11.1 x 13.2
    Dining room
    • Level: Main
    • Area: 215.05
    • Dimensions: 11.5 x 18.7
    Kitchen
    • Level: Main
    • Area: 224.4
    • Dimensions: 12 x 18.7
    Living room
    • Level: Main
    • Area: 271.15
    • Dimensions: 14.5 x 18.7
    Features
    • Ceiling Fan(s), Vaulted Ceiling(s), Walk-In Closet(s), Walk-in Shower, Hard Surface Counter Top
    • Windows: Window Coverings
    • Basement: Full,Partial Finished Construction,Sump Pump
    • Number of fireplaces: 1
    Interior area
    • Total structure area: 4,436
    • Total interior livable area: 4,436 sqft

    Property

    Parking
    • Total spaces: 3
    • Parking features: RV Access/Parking, 3 Car Garage Attached, Garage Door Opener
    • Attached garage spaces: 3
    Features
    • Patio & porch: Patio-Covered-Rear
    • Exterior features: Garden Area-Rear, Outdoor Lighting-Rear
    • Fencing: Vinyl Fence-Rear
    Lot
    • Size: 1 Acres
    • Dimensions: 170 x 330
    • Features: Horses Allowed, Sprinkler System-Front, Sprinkler System-Rear, Lawn-Front, Lawn-Rear, Rock-Front, Trees-Rear, Automatic Sprinkler
    Details
    • Parcel number: 0609207002
    • Zoning: A-3
    • Special conditions: Standard
    • Horses can be raised: Yes

    Construction

    Type & style
    • Home type: SingleFamily
    • Architectural style: Ranch
    • Property subtype: Single Family Residence
    Condition
    • Year built: 2018

    Community & HOA

    Community
    • Security: Smoke Detector/CO, Security System Owned
    • Subdivision: Pueblo West Acreage
    Location
    • Region: Pueblo West

    Financial & listing details

    • Price per square foot: $128/sqft
    • Tax assessed value: $587,928
    • Annual tax amount: $3,669
    • Date on market: 7/1/2025
    • Road surface type: Paved

    Price history

    DateEventPrice
    8/18/2025Sold$570,000-0.9%$128/sqft
    Source: PAR #233135 Report a problem
    7/25/2025Pending sale$575,000$130/sqft
    Source: REcolorado as distributed by MLS GRID #5826398 Report a problem
    7/25/2025Contingent$575,000$130/sqft
    Source: PAR #233135 Report a problem
    7/1/2025Listed for sale$575,000+37.1%$130/sqft
    Source: PAR #233135 Report a problem
    7/1/2019Sold$419,250-2.5%$95/sqft
    Source: Public Record Report a problem
    4/29/2019Listed for sale$430,000+7.5%$97/sqft
    Source: RE/MAX Of Pueblo Inc #179506 Report a problem
    10/23/2018Sold$400,000+0%$90/sqft
    Source: Public Record Report a problem
    9/14/2018Price change$399,999-4.7%$90/sqft
    Source: Legacy Homes of Pueblo Inc Report a problem
    9/6/2018Price change$419,699-3.8%$95/sqft
    Source: Legacy Homes of Pueblo Inc Report a problem
    7/10/2018Listed for sale$436,225+2323.5%$98/sqft
    Source: Legacy Homes of Pueblo Inc Report a problem
    1/16/2018Sold$18,000-10%$4/sqft
    Source: Public Record Report a problem
    10/31/2017Listed for sale$20,000$5/sqft
    Source: MB-Peoples Choice #170249 Report a problem

    Public tax history

    YearProperty taxesTax assessment
    2025$3,614 -1.2%$36,750 -8.8%
    2024$3,658 +17%$40,290 -9.1%
    2023$3,126 -2.5%$44,310 +40.4%
    2022$3,206 +11.2%$31,570 -2.8%
    2021$2,884 +0.3%$32,480 +11.4%
    2020$2,876 +670.3%$29,151 +3014.4%
    2018$373 $936 -75.2%
    2017$373 -40.6%$3,770 -35%
    2016$629 $5,800
    2015$629 +0.7%$5,800 -9.1%
    2014$625 -5.6%$6,380
    2013$662 -20.3%$6,380 -5.2%
    2012$830 $6,728
    2011$830 -0.8%$6,728 -19.7%
    2010$837 0%$8,381 +0%
    2009$837 -1.5%$8,380
    2008$850 +107.6%$8,380
    2007$410 +4%$8,380 +122.3%
    2006$394 +14.7%$3,770 +23.6%
    2005$343 +1.6%$3,050
    2004$338 +15%$3,050
    2003$294 +7%$3,050 +10.5%
    2002$275 +36.2%$2,760
    2001$202 $2,760
    Find assessor info on the county website

    Neighborhood: Pueblo West

    Nearby schools

    GreatSchools rating
    Schools provided by the listing agent
    • District: 70

    Source: PAR. This data may not be complete. We recommend contacting the local school district to confirm school assignments for this home.

    Get pre-qualified for a loan
    At Zillow Home Loans, we can pre-qualify you in as little as 5 minutes with no impact to your credit score.

    An equal housing lender. NMLS #10287.

    Sell for more on Zillow
    Get a Zillow Showcase℠ listing at no additional cost and you could sell for .
    $552,300
    2% more
    +$11,046
    With Zillow Showcase(estimated)
    $563,346