Located in a highly sought-after section of Applecross Country Club, this stunning carriage home is situated in the heart of the Applecross Country Club, with a quick walk to the pools, fitness center, tennis courts, and Caribbean pool bar. Applecross carriage homes offer the best of townhome & single home living combined into one: The interior is laid out just like a single home and offers all the square footage you want in a desirable floorplan--but the tidy outside maintenance is all taken care of. As you enter, the two-story foyer features architectural pillars and welcomes you inside. The large dining room boasts an elegant trim package, including tray ceiling and shadow-boxed wainscoting. The large eat-in kitchen features glistening granite countertops and tile backsplash that perfectly adorn the maple cabinetry. Premium appliances, including a five-burner built-in gas cooktop, accessorize the kitchen and will be a hit for the chef in the family! The living room features a soaring vaulted ceiling with cozy gas marble fireplace and offers a door to the rear maintenance-free deck. The first-floor master suite is highly desirable and features a tray ceiling windows for plenty of light. The tile bathroom offers a relaxing soaking tub and oversized stall tile shower. Upstairs, you’ll find the huge loft that offers flexibility as a second living room, home office or flex space that overlooks the living room below. Furthermore, included are three generously-sized 2nd floor bedrooms with convenient access to 2 full baths – This dynamic 2nd floor plan includes a private bedroom located in the front wing of the home with its own full bathroom, presetting itself like an in-home apartment. The 2 other bedrooms are large in size and have easy access to a full hall bath including direct access from the oversized back bedroom. The fully finished basement is a real premium, with an expanded trim package and accent lighting throughout. A full wet bar with granite counters and appliances is the perfect place to entertain. Sit-at countertops overlook a secluded TV space with tray ceiling. A full tile bath complements this space. All of this, and the basement still boasts ample storage space to complement the attached two-car garage. You'll appreciate the convenience of the 1st-floor laundry room with custom cabinetry. The location is perfect: Applecross Country Club is conveniently located near several parks, as well as shopping and restaurants! Also conveniently located near major travel routes, including the Downingtown and Thorndale Train Stations, Route 322, Route 30, and Route 100 as well as the Pennsylvania Turnpike. Enjoy the award-winning Downingtown School District and take advantage of all that Applecross offers: A state of the art fitness center and the -Studio T- exercise/dance studio, indoor and outdoor pools, Caribbean pool bar, Nicklaus-designed golf course, tennis, fitness classes, social events/parties, full restaurant/bar, family events, basketball and more! Applecross - Live Where You Play! This is a must-see home.
Sold for $750,000
$750,000
340 S Caldwell Cir, Downingtown, PA 19335
4beds
4,456sqft
Townhouse
Built in 2012
4,726 Square Feet Lot
$790,000 Zestimate®
$168/sqft
$3,700 Estimated rent
Home value
$790,000
$735,000 - $845,000
$3,700/mo
Zestimate® history
Owner options
List your home for rent
$3,700/mo
Rent Zestimate®
Find your next renter with Zillow Rental Manager. Plus, with online applications, you can quickly screen prospective tenants – for free.
$3,700/mo
Rent Zestimate®
Refinance and save
$5,218/mo
Est. payment
Refinancing to a lower rate could help reduce your monthly payments and save thousands over the life of the loan.
$5,218/mo
Est. payment
Explore your selling options
Work with a Zillow partner agent
Leverage their expertise and Zillow's premium Showcase listings to get your home seen by more buyers.
Get startedList with your own agent
Get your home in front of millions of buyers by listing it on Zillow.
Learn how to do itSell it yourself
Take full control of how buyers see your home on Zillow by listing For Sale by Owner (FSBO).
List your homeWhat's special
Cozy gas marble fireplaceFirst-floor master suiteHuge loftSecluded tv spaceFully finished basementAttached two-car garagePremium appliances
Zillow last checked:
Listing updated:
Listed by:
Jamie Wagner 610-656-5646,
RE/MAX Action Associates
Bought with:
Varghese Thomas, RM426090
Keller Williams Real Estate-Langhorne
Abhilash Rajan
Keller Williams Real Estate-Langhorne
Source: Bright MLS,MLS#: PACT2088548
Facts & features
Interior
Bedrooms & bathrooms
- Bedrooms: 4
- Bathrooms: 5
- Full bathrooms: 4
- 1/2 bathrooms: 1
- Main level bathrooms: 2
- Main level bedrooms: 1
Rooms
- Room types: Dining Room, Primary Bedroom, Bedroom 2, Bedroom 3, Bedroom 4, Kitchen, Game Room, Family Room, Breakfast Room, 2nd Stry Fam Ovrlk, Primary Bathroom
Basement
- Area: 900
Heating
- Forced Air, Natural Gas
Cooling
- Central Air, Electric
Appliances
- Included: Microwave, Dishwasher, Disposal, Dryer, Oven/Range - Gas, Built-In Range, Exhaust Fan, Double Oven, Oven, Stainless Steel Appliance(s), Gas Water Heater
- Laundry: Main Level
Features
- Bar, Built-in Features, Ceiling Fan(s), Crown Molding, Open Floorplan, Kitchen - Gourmet, Soaking Tub, Bathroom - Stall Shower, Bathroom - Tub Shower, Chair Railings, Dining Area, Primary Bath(s), Recessed Lighting, Upgraded Countertops, Wainscotting, Walk-In Closet(s), 2 Story Ceilings, 9'+ Ceilings, High Ceilings, Tray Ceiling(s), Vaulted Ceiling(s)
- Flooring: Hardwood, Ceramic Tile, Carpet, Wood
- Basement: Full,Finished
- Number of fireplaces: 1
- Fireplace features: Gas/Propane, Marble
Interior area
- Total structure area: 4,456
- Total interior livable area: 4,456 sqft
- Finished area above ground: 3,556
- Finished area below ground: 900
Property
Parking
- Total spaces: 2
- Parking features: Garage Faces Front, Asphalt, Attached
- Attached garage spaces: 2
- Has uncovered spaces: Yes
Accessibility
- Accessibility features: None
Features
- Levels: Two
- Stories: 2
- Pool features: Community
Lot
- Size: 4,726 Square Feet
Details
- Additional structures: Above Grade, Below Grade
- Parcel number: 3005 0514
- Zoning: R1
- Special conditions: Standard
Construction
Type & style
- Home type: Townhouse
- Architectural style: Carriage House,Colonial
- Property subtype: Townhouse
Materials
- Vinyl Siding, Stone
- Foundation: Concrete Perimeter
- Roof: Asphalt
Condition
- New construction: No
- Year built: 2012
Details
- Builder model: Fulton
- Builder name: Pulte
Utilities & green energy
- Sewer: Public Sewer
- Water: Public
Community & HOA
Community
- Subdivision: Applecross
HOA
- Has HOA: Yes
- Amenities included: Clubhouse, Fitness Center, Game Room, Golf Course Membership Available, Golf Course, Jogging Path, Indoor Pool, Pool, Recreation Facilities, Tennis Court(s), Bar/Lounge, Basketball Court, Common Grounds
- Services included: Common Area Maintenance, Maintenance Grounds, Snow Removal
- HOA fee: $411 monthly
- HOA name: APPLECROSS COUNTRY CLUB
Location
- Region: Downingtown
- Municipality: EAST BRANDYWINE TWP
Financial & listing details
- Price per square foot: $168/sqft
- Tax assessed value: $264,520
- Annual tax amount: $9,824
- Date on market: 1/7/2025
- Listing agreement: Exclusive Right To Sell
- Inclusions: Washer, Dryer, Refrigerator
- Exclusions: Basement Storage Shelves
- Ownership: Fee Simple
Price history
| Date | Event | Price |
|---|---|---|
| 3/14/2025 | Sold | $750,000+2%$168/sqft |
Source:  Bright MLS #PACT2088548 Report a problem Bright MLS #PACT2088548 Report a problem | ||
| 1/8/2025 | Contingent | $735,000$165/sqft |
Source: Bright MLS #PACT2088548 Report a problem | ||
| 1/7/2025 | Listed for sale | $735,000+28.9%$165/sqft |
Source: Bright MLS #PACT2088548 Report a problem | ||
| 8/31/2020 | Sold | $570,000-0.9%$128/sqft |
Source: Public Record Report a problem | ||
| 6/23/2020 | Pending sale | $575,000$129/sqft |
Source: RE/MAX Town & Country #PACT507830 Report a problem | ||
| 6/18/2020 | Listed for sale | $575,000+45.5%$129/sqft |
Source: RE/MAX Town & Country #PACT507830 Report a problem | ||
| 7/25/2012 | Sold | $395,080$89/sqft |
Source: Public Record Report a problem | ||
Public tax history
| Year | Property taxes | Tax assessment |
|---|---|---|
| 2025 | $10,291 +1.6% | $264,520 |
| 2024 | $10,129 +3.1% | $264,520 |
| 2023 | $9,824 +4.3% | $264,520 |
| 2022 | $9,419 +1.2% | $264,520 |
| 2021 | $9,310 +216.5% | $264,520 |
| 2020 | $2,941 -64.2% | $264,520 +11% |
| 2019 | $8,205 +1.1% | $238,410 |
| 2018 | $8,118 +9900.1% | $238,410 |
| 2017 | $81 -79.4% | $238,410 |
| 2016 | $395 | $238,410 |
| 2015 | $395 | $238,410 |
| 2014 | $395 | $238,410 -25.8% |
| 2013 | -- | $321,270 +2396.3% |
| 2012 | -- | $12,870 |
| 2011 | -- | $12,870 |
| 2010 | -- | $12,870 |
| 2009 | -- | $12,870 |
| 2008 | -- | $12,870 |
Find assessor info on the county website
Neighborhood: 19335
Nearby homes
- $781,6005 bd5 ba4.6k sqft342 S Caldwell Cir, Downingtown, PA 19335Off Market
- $809,8004 bd4 ba4.4k sqft338 S Caldwell Cir, Downingtown, PA 19335Off Market

- $878,4004 bd5 ba4.4k sqft344 S Caldwell Cir, Downingtown, PA 19335Off Market
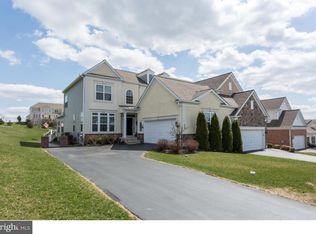
- $718,2004 bd4 ba3.3k sqft330 S Caldwell Cir, Downingtown, PA 19335Off Market
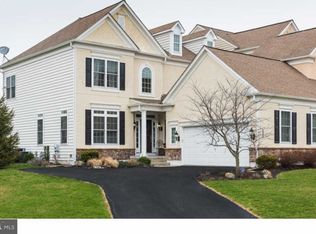
- $776,5005 bd4 ba5.4k sqft343 S Caldwell Cir, Downingtown, PA 19335Off Market
- $791,5004 bd5 ba4.8k sqft345 S Caldwell Cir, Downingtown, PA 19335Off Market
- $703,9004 bd4 ba3.5k sqft324 S Caldwell Cir, Downingtown, PA 19335Off Market
- $758,9004 bd3 ba3.4k sqft341 S Caldwell Cir, Downingtown, PA 19335Off Market
Nearby schools
GreatSchools rating
- 10/10Brandywine-Wallace El SchoolGrades: K-5Distance: 1.5 mi
- 8/10Downington Middle SchoolGrades: 7-8Distance: 3.6 mi
- 9/10Downingtown High School West CampusGrades: 9-12Distance: 3.7 mi
Schools provided by the listing agent
- Elementary: Brandywine-wallace
- Middle: Downingtown
- High: Downingtown High School West Campus
- District: Downingtown Area
Source: Bright MLS. This data may not be complete. We recommend contacting the local school district to confirm school assignments for this home.
Get a cash offer in 3 minutes
Find out how much your home could sell for in as little as 3 minutes with a no-obligation cash offer.
Estimated market value
$790,000
Get a cash offer in 3 minutes
Find out how much your home could sell for in as little as 3 minutes with a no-obligation cash offer.
Estimated market value
$790,000
- Pennsylvania
- Chester County
- Downingtown
- 19335
- 340 S Caldwell Cir
Nearby cities
Nearby zip codes
Other Downingtown Topics
