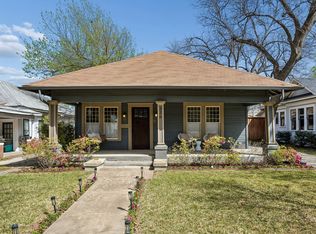
This quintessential Winnetka Heights cottage offers the perfect mix of vintage 1920s charm and sophisticated updates for today's living. The walkable and friendly century-old neighborhood offers character and architectural integrity that is thoughtfully protected by a City of Dallas Historic District designation. Extensive updating over the past decade have resulted in a modern open layout with fantastic flow between the living, dining and kitchen areas. Interior highlights include a spacious entryway, tall ceilings, exposed brick, hardwood flooring, mock fireplace, recessed lighting, a butlers pantry, walk-in pantry and laundry room, and glass doors leading out to the attractive backyard. Enjoy hosting guests in the beautifully renovated kitchen featuring stone countertops, KitchenAid stainless steel appliances, gas range, vent mechanism, farm sink, brass hardware, and soft-close cabinets and drawers. Bathrooms have also been updated with stylish tile, a modern freestanding guest bath tub with a rainfall showerhead, and a primary bath with double sinks, stone flooring & countertop, and a walk-in closet. The backyard is an entertainer's paradise with an oversized wood deck, built-in spa, grass lawn, board-on-board fence, storage shed and sprinkler system. This attractive, inviting home is just minutes from Bishop Arts & Davis Street shopping and dining, Stevens Park Golf Course, Kevin W. Sloan Park and Dallas ISD's acclaimed W.E. Greiner Exploratory Arts Academy.
86 days
|
734
|
69
|
Likely to sell faster than
Zillow last checked:
Listing updated:
Listed by:
Brady Moore0497354214-680-6555,
Compass RE Texas, LLC.214-814-8100,
Carley Kammerude0782496469-469-7813,
Compass RE Texas, LLC.
Source: NTREIS,MLS#: 21231448
Loading...
Facts & features
Interior
Bedrooms & bathrooms
Bedrooms: 2
Bathrooms: 2
Full bathrooms: 2
Primary bedroom
Features: Ceiling Fan(s), Dual Sinks, En Suite Bathroom, Linen Closet, Walk-In Closet(s)
Level: First
Dimensions: 13 x 13
Bedroom
Features: Ceiling Fan(s)
Level: First
Dimensions: 13 x 11
Breakfast room nook
Level: First
Dimensions: 7 x 6
Dining room
Level: First
Dimensions: 15 x 12
Kitchen
Features: Breakfast Bar, Built-in Features, Butler's Pantry, Eat-in Kitchen, Pantry, Stone Counters, Walk-In Pantry
Level: First
Dimensions: 13 x 12
Living room
Features: Ceiling Fan(s)
Level: First
Dimensions: 15 x 13
Heating
Central, Natural Gas
Cooling
Central Air, Ceiling Fan(s), Electric
Appliances
Included: Dryer, Dishwasher, Disposal, Gas Range, Microwave, Refrigerator, Washer
Laundry: Washer Hookup, Dryer Hookup
Features
Built-in Features, Dry Bar, Decorative/Designer Lighting Fixtures, Eat-in Kitchen, High Speed Internet, Open Floorplan, Pantry, Cable TV, Walk-In Closet(s)
Explore the cost of this home by adjusting the details. Changes won't be saved.
Principal & interest
$1,547
Mortgage insurance
$0
Property taxes
$170
Home insurance
$105
HOA fees
$0
Utilities
Not included
All calculations are estimates and provided by Zillow, Inc. for informational purposes only. Actual amounts may vary.
HOA fees may include property taxes on listings classified as Co-Ops. Contact the listing agent and/or owner for fee details.
Mortgage interest rates are dependent on a number of factors, including credit score, down payment, and repayment length. Interest rate data provided by Zillow Group Marketplace, Inc. as of 1/1/1970 from various mortgage lenders with which we have lead or other similar arrangements; the Estimated Payment is an average of those rates.
See how much you could borrow to make a competitive offer.