Attention Home Seekers! This spacious stone-front rancher in Carneys Point is the perfect blend of character, comfort, and convenience. Situated on an oversized 1 acre lot, this home offers room to stretch out—inside and out. Step inside to find 3 generously sized bedrooms and 2.5 baths, including plenty of closet space throughout the entire home. The bright, well-appointed kitchen features abundant cabinetry, great countertop space, pantry and an eat-in dining area. Entertaining is a breeze in the step-down vaulted living room, complete with a wood burning fireplace - ideal for gatherings, holidays, or cozy nights in and built-in bar. A formal dining room adds even more space for hosting. You’ll love the convenience of the laundry room with extra refrigerator/freezer and cabinets, plus the walk-up, floored attic that spans the length of the home—offering endless possibilities for storage, hobbies, or future expansion. Outside, the sturdy stone exterior is matched by a spacious driveway, 2-car garage with workbench, and a sideyard shed, giving you all the space you need for vehicles, tools, yard equipment, and recreation. If you’ve been searching for one-floor living with exceptional storage, a great layout, and solid construction, this Carneys Point gem is a must-see. Homes like this don’t come along often—schedule your showing today! Sold in as is condition.
Sold for $330,000
$330,000
340 S Johnson St, Penns Grove, NJ 08069
3beds
1,872sqft
Single Family Residence
Built in 1981
1.11 Acres Lot
$350,000 Zestimate®
$176/sqft
$2,681 Estimated rent
Home value
$350,000
$224,000 - $550,000
$2,681/mo
Zestimate® history
Owner options
List your home for rent
$2,681/mo
Rent Zestimate®
Find your next renter with Zillow Rental Manager. Plus, with online applications, you can quickly screen prospective tenants – for free.
$2,681/mo
Rent Zestimate®
Refinance and save
$2,573/mo
Est. payment
Refinancing to a lower rate could help reduce your monthly payments and save thousands over the life of the loan.
$2,573/mo
Est. payment
Explore your selling options
Work with a Zillow partner agent
Leverage their expertise and Zillow's premium Showcase listings to get your home seen by more buyers.
Get startedList with your own agent
Get your home in front of millions of buyers by listing it on Zillow.
Learn how to do itSell it yourself
Take full control of how buyers see your home on Zillow by listing For Sale by Owner (FSBO).
List your homeWhat's special
Wood burning fireplaceBright well-appointed kitchenGreat countertop spaceFormal dining roomEat-in dining areaAbundant cabinetryBuilt-in bar
Zillow last checked:
Listing updated:
Listed by:
Christy Myers 856-275-3737,
American Dream Realty of South Jersey
Bought with:
Andrea Riley, 451967
Premier Real Estate Corp.
Source: Bright MLS,MLS#: NJSA2017180
Facts & features
Interior
Bedrooms & bathrooms
- Bedrooms: 3
- Bathrooms: 3
- Full bathrooms: 2
- 1/2 bathrooms: 1
- Main level bathrooms: 3
- Main level bedrooms: 3
Rooms
- Room types: Living Room, Dining Room, Primary Bedroom, Bedroom 2, Bedroom 3, Kitchen, Foyer, Laundry, Bathroom 1, Bathroom 2, Bathroom 3
Primary bedroom
- Features: Flooring - Carpet, Ceiling Fan(s), Attached Bathroom
- Level: Main
- Area: 195 Square Feet
- Dimensions: 15 x 13
Bedroom 2
- Features: Flooring - Carpet, Ceiling Fan(s)
- Level: Main
- Area: 120 Square Feet
- Dimensions: 10 x 12
Bedroom 3
- Features: Flooring - Carpet, Ceiling Fan(s)
- Level: Main
- Area: 120 Square Feet
- Dimensions: 10 x 12
Bathroom 1
- Level: Main
Bathroom 2
- Features: Flooring - Vinyl, Bathroom - Tub Shower
- Level: Main
Bathroom 3
- Features: Bathroom - Stall Shower
- Level: Main
Dining room
- Features: Flooring - Carpet, Chair Rail
- Level: Main
- Area: 224 Square Feet
- Dimensions: 14 x 16
Foyer
- Level: Main
Kitchen
- Features: Flooring - HardWood, Ceiling Fan(s), Pantry, Dining Area
- Level: Main
- Area: 238 Square Feet
- Dimensions: 17 x 14
Laundry
- Features: Flooring - Vinyl
- Level: Main
- Area: 234 Square Feet
- Dimensions: 13 x 18
Living room
- Features: Flooring - Carpet, Built-in Features, Cathedral/Vaulted Ceiling, Ceiling Fan(s), Fireplace - Wood Burning, Recessed Lighting
- Level: Main
- Area: 234 Square Feet
- Dimensions: 18 x 13
Heating
- Forced Air, Electric
Cooling
- Central Air, Electric
Appliances
- Included: Oven/Range - Electric, Dishwasher, Refrigerator, Dryer, Washer, Extra Refrigerator/Freezer, Electric Water Heater
- Laundry: Main Level, Laundry Room
Features
- Attic, Attic/House Fan, Bathroom - Tub Shower, Bathroom - Walk-In Shower
- Flooring: Carpet
- Has basement: No
- Number of fireplaces: 1
- Fireplace features: Brick
Interior area
- Total structure area: 1,872
- Total interior livable area: 1,872 sqft
- Finished area above ground: 1,872
- Finished area below ground: 0
Property
Parking
- Total spaces: 8
- Parking features: Garage Door Opener, Built In, Storage, Concrete, Attached, Driveway, On Street
- Attached garage spaces: 2
- Uncovered spaces: 6
Accessibility
- Accessibility features: Accessible Entrance
Features
- Levels: One
- Stories: 1
- Patio & porch: Patio
- Pool features: None
- Has view: Yes
- View description: Trees/Woods
Lot
- Size: 1.11 Acres
- Dimensions: 267.00 x 181.00
Details
- Additional structures: Above Grade, Below Grade
- Parcel number: 020015900025
- Zoning: RES
- Special conditions: Standard
Construction
Type & style
- Home type: SingleFamily
- Architectural style: Ranch/Rambler
- Property subtype: Single Family Residence
Materials
- Stone
- Foundation: Crawl Space
- Roof: Shingle
Condition
- Very Good
- New construction: No
- Year built: 1981
Utilities & green energy
- Electric: 200+ Amp Service
- Sewer: Public Sewer
- Water: Public
Community & HOA
Community
- Security: Security System
- Subdivision: Village
HOA
- Has HOA: No
Location
- Region: Penns Grove
- Municipality: CARNEYS POINT TWP
Financial & listing details
- Price per square foot: $176/sqft
- Tax assessed value: $303,200
- Annual tax amount: $7,307
- Date on market: 11/16/2025
- Listing agreement: Exclusive Right To Sell
- Inclusions: Shed, Kitchen Appliances, Washer And Dryer
- Exclusions: Seller Personal Items
- Ownership: Fee Simple
Price history
| Date | Event | Price |
|---|---|---|
| 12/30/2025 | Sold | $330,000-4.3%$176/sqft |
Source:  Bright MLS #NJSA2017180 Report a problem Bright MLS #NJSA2017180 Report a problem | ||
| 12/12/2025 | Pending sale | $345,000$184/sqft |
Source: Bright MLS #NJSA2017180 Report a problem | ||
| 11/30/2025 | Contingent | $345,000$184/sqft |
Source: Bright MLS #NJSA2017180 Report a problem | ||
| 11/16/2025 | Listed for sale | $345,000$184/sqft |
Source: Bright MLS #NJSA2017180 Report a problem | ||
Public tax history
Tax history is unavailable.
Neighborhood: 08069
Nearby homes
- $330,000-- bd-- ba1.8k sqft340 Johnson St, Carneys Pt, NJ 08069Sold
- $294,2003 bd2 ba1.4k sqft334 Johnson St, Carneys Pt, NJ 08069Off Market
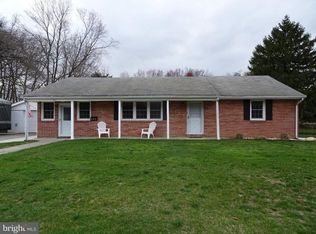
- $281,000-- bd-- ba1.4k sqft341 Johnson St, Carneys Point, NJ 08069Off Market
- $265,800-- bd-- ba1.5k sqft337 Johnson St, Carneys Pt, NJ 08069Off Market
- $192,100-- bd-- ba480 sqft342 Johnson St, Carneys Pt, NJ 08069Off Market
- $326,100-- bd-- ba1.7k sqft335 Johnson St, Carneys Point, NJ 08069Off Market
- $260,0003 bd1 ba1.3k sqft333 S Johnson St, Penns Grove, NJ 08069Sold
- $260,000-- bd-- ba1.3k sqft333 Johnson St, Carneys Point, NJ 08069Sold
Nearby schools
GreatSchools rating
- NALafayette-Pershing Elementary SchoolGrades: PK-KDistance: 0.6 mi
- 3/10Penns Grove Middle SchoolGrades: 6-8Distance: 0.9 mi
- 4/10Penns Grove High SchoolGrades: 9-12Distance: 1.1 mi
Schools provided by the listing agent
- District: Penns Grove-carneys Point Schools
Source: Bright MLS. This data may not be complete. We recommend contacting the local school district to confirm school assignments for this home.
Get a cash offer in 3 minutes
Find out how much your home could sell for in as little as 3 minutes with a no-obligation cash offer.
Estimated market value
$350,000
Get a cash offer in 3 minutes
Find out how much your home could sell for in as little as 3 minutes with a no-obligation cash offer.
Estimated market value
$350,000
- New Jersey
- Salem County
- Carneys Point
- 08069
- 340 S Johnson St
