**TEXT Adrien at 312 and 685 and 1755 with questions and to reserve your showing. October 1 is the earliest lease start. **
Adrien Bellagio is the exclusive broker for the listing.
- Available for an October 1 lease start. 12 month term or longer.
- The only 1 bedroom floorplan at the bldg.
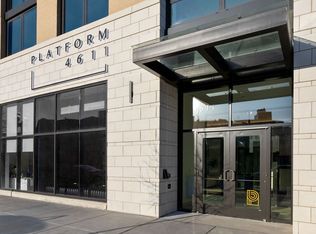
- Unique feature of direct access from the unit to the sidewalk. The unit has 2 entrances- direct from sidewalk or from within the building lobby. No hassle of elevator wait-times and mingling with high traffic buildings at this very boutique and discreet listing.
- Large 1 bed/1 bath with 11' ceilings.
- Hardwood floors.
- Central Air. Your own hvac system with thermostat.
- Laundry In-Unit
- Kitchen features expansive breakfast bar with granite counter tops, Bosch stainless steel appliances, garbage disposal and farmhouse sink.
-Open concept kitchen with entertaining space.
- Bedroom will fit a king-sized bed and has a walk-in closet.
- Bath with soaking tub.
- Attached heated garage - assigned parking at $250/month.
- Building amenities include controlled access entry. Elevator to expansive, shared rooftop deck with grills and seating.
- Property is family owned and professionally managed.
TEXT Adrien at 312 and 685 and 1755 with questions and to reserve your showing.
For resident safety, the actual Unit # is masked.
Jameson Sotheby's International Realty
Equal Housing Opportunity
In addition to rent, $75/month bundle which includes Xfinity internet, water, trash removal, sewer.
Residents pay their gas, electricity independently. Each unit is metered individually
$75 non-ref app fee and $295 non-refundable admin fee/ adult occupant
Apartment for rent
$2,550/moFees may apply
340 S Morgan St, # 12, Chicago, IL 60607
1beds
890sqft
Price may not include required fees and charges. Price shown reflects the lease term provided. Learn more|
Apartment
Available Thu Oct 1 2026
Cats, large dogs OK
Air conditioner, central air
In unit laundry
Attached garage parking
Central, forced air
What's special
Farmhouse sinkControlled access entryBosch stainless steel appliancesGarbage disposalHardwood floorsLaundry in-unitBath with soaking tub
- 13 days |
- -- |
- -- |
Zillow last checked:
Listing updated:
Travel times

Let’s turn your rent into credit progress
Build credit history with every on-time payment and get credit for the payment you’re already making.
Facts & features
Interior
Bedrooms & bathrooms
- Bedrooms: 1
- Bathrooms: 1
- Full bathrooms: 1
Heating
- Central, Forced Air
Cooling
- Air Conditioner, Central Air
Appliances
- Included: Dishwasher, Dryer, Microwave Oven, Oven, Refrigerator, Washer
- Laundry: In Unit
Features
- Walk In Closet
- Flooring: Hardwood
Interior area
- Total interior livable area: 890 sqft
Property
Parking
- Parking features: Attached, Garage
- Has attached garage: Yes
- Details: Contact manager
Accessibility
- Accessibility features: Disabled Access
Features
- Exterior features: Almost 900 sqft, One-of-layout, Tall Ceilings, Walk In Closet, Walk-In Closet
Details
- Additional structures: Garage(s)
Construction
Type & style
- Home type: Apartment
- Property subtype: Apartment
Building
Management
- Pets allowed: Yes
Community & HOA
Location
- Region: Chicago
Financial & listing details
- Lease term: 1 Year
Nearby apartments for rent


Price history
| Date | Event | Price |
|---|---|---|
| 8/20/2026 | Listed for rent | $2,550$3/sqft |
Source: Zillow Rentals Report a problem | ||
Neighborhood: Near West Side
Nearby schools
GreatSchools rating
- 8/10Skinner Elementary SchoolGrades: PK-8Distance: 0.4 mi
- 1/10Wells Community Academy High SchoolGrades: 9-12Distance: 1.7 mi
Similar homes for rent

There are 2 available units in this apartment building