Skip main navigation
Closed
  • $545,000

    340 S Sandstone Dr, Taylor, AZ 85939

    5beds
    3baths
    2,960sqft
    Single Family Residence
    Built in 2021
    0.26 Acres Lot
    $557,000 Zestimate®
    $184/sqft
    $3,572 Estimated rent

    Home value

    $557,000

    $529,000 - $585,000

    $3,572/mo

    Zestimate® history
    Loading
    Loading...

    Owner options

    List your home for rent

    $3,572/mo

    Rent Zestimate®

    Find your next renter with Zillow Rental Manager. Plus, with online applications, you can quickly screen prospective tenants – for free.

    Learn more

    $3,572/mo

    Rent Zestimate®

    Refinance and save

    $3,296/mo

    Est. payment

    Refinancing to a lower rate could help reduce your monthly payments and save thousands over the life of the loan.

    See today's rates

    $3,296/mo

    Est. payment

    Explore your selling options

    Work with a Zillow partner agent

    Leverage their expertise and Zillow's premium Showcase listings to get your home seen by more buyers.

    Get started

    List with your own agent

    Get your home in front of millions of buyers by listing it on Zillow.

    Learn how to do it

    Sell it yourself

    Take full control of how buyers see your home on Zillow by listing For Sale by Owner (FSBO).

    List your home

    What's special

    Separate showerBeautiful kitchenButcher block countertopsPrimary suiteSoaking tubPremium appliancesWalk-in closet
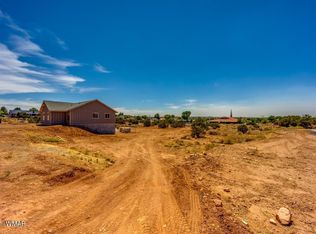
    Welcome to your dream home! This stunning 5-bed 3-bath 2-story residence offers luxury and functionality. With the versatility of the lower level, this property offers two homes in one, providing endless possibilities for multi-generational living or rental opportunities. Built with quality in mind, this home features Fox Blocks construction and spray foam insulation, ensuring energy efficiency and durability for years to come. Let this home be your tranquil oasis with a spacious open-concept living area, ideal for entertaining or relaxing; the beautiful kitchen is equipped with butcher block countertops, breakfast bar, & premium appliances; the primary suite is complete with en-suite bathroom including soaking tub, separate shower, & walk-in closet; finished with lvp flooring throughout.

    Zillow last checked:

    Listing updated:

    Listed by:

    Brandy Bryant 928-243-2632,

    Gentry Real Estate,

    Stephanie A Massey 480-433-6595,

    Gentry Real Estate

    Bought with:

    Shelby Teel, SA657819000

    Frank M. Smith & Associates - Main

    Source: WMAOR,MLS#: 249711MLS Logo

    Facts & features

    Interior

    Bedrooms & bathrooms
    • Bedrooms: 5
    • Bathrooms: 3
    Heating
    • Natural Gas
    Cooling
    • Central Air
    Appliances
    • Laundry: In Hall, Utility Room
    Features
    • Vaulted Ceiling(s), Eat-in Kitchen, Tub, Shower, Tub/Shower, Full Bath, Pantry, Kitchen/Dining Room Combo, Living/Dining Room Combo
    • Flooring: Carpet, Vinyl
    • Windows: Double Pane Windows
    • Has basement: Yes
    Interior area
    • Total structure area: 2,960
    • Total interior livable area: 2,960 sqft

    Property

    Parking
    • Parking features: Parking Pad
    • Has garage: Yes
    • Has uncovered spaces: Yes
    Features
    • Levels: Two
    • Stories: 2
    • Patio & porch: Deck
    • Exterior features: Rain Gutters
    • Fencing: Privacy
    Lot
    • Size: 0.26 Acres
    Details
    • Additional parcels included: No
    • Parcel number: 20548033

    Construction

    Type & style
    • Home type: SingleFamily
    • Property subtype: Single Family Residence
    Materials
    • Wood Frame
    • Foundation: Stemwall, Slab
    • Roof: Shingle
    Condition
    • Year built: 2021

    Utilities & green energy

    • Water: Metered Water Provider
    • Utilities for property: Sewer Available, APS, Electricity Connected, Water Connected

    Community & HOA

    Community
    • Subdivision: Sun Ridge North
    HOA
    • HOA name: No
    Location
    • Region: Taylor

    Financial & listing details

    • Price per square foot: $184/sqft
    • Tax assessed value: $367,617
    • Annual tax amount: $1,278
    • Date on market: 5/2/2024
    • Ownership type: No
    • Electric utility on property: Yes

    Price history

    DateEventPrice
    6/7/2024Sold$545,000$184/sqft
    Source: WMAOR #249711 Report a problem
    5/7/2024Pending sale$545,000$184/sqft
    Source: WMAOR #249711 Report a problem
    5/2/2024Listed for sale$545,000$184/sqft
    Source: WMAOR #249711 Report a problem
    3/25/2024Contingent$545,000$184/sqft
    Source: WMAOR #249711 Report a problem
    3/24/2024Pending sale$545,000$184/sqft
    Source: WMAOR #249711 Report a problem
    2/29/2024Listed for sale$545,000-7.9%$184/sqft
    Source: WMAOR #249711 Report a problem
    8/30/2022Listing removed--
    Source: Owner Report a problem
    6/1/2022Listed for sale$592,000+2860%$200/sqft
    Source: Owner Report a problem
    9/24/2020Sold$20,000$7/sqft
    Source: WMAOR #224468 Report a problem

    Public tax history

    YearProperty taxesTax assessment
    2026$995 +3.6%$36,761 +4%
    2025$961 -21.3%$35,350 -1.6%
    2024$1,220 -4.6%$35,921 -18.9%
    2023$1,279 +896.5%$44,271 +35.9%
    2022$128 -33%$32,587 +2072.5%
    2021$191 +1.9%$1,500 -31.4%
    2020$188 -11.9%$2,187
    2019$213 +82.8%--
    2018$117 --
    2017$117 -49.6%--
    2016$231 --
    2015$231 $2,400
    Find assessor info on the county website

    Neighborhood: 85939

    Nearby schools

    GreatSchools rating
    Get pre-qualified for a loan
    At Zillow Home Loans, we can pre-qualify you in as little as 5 minutes with no impact to your credit score.

    An equal housing lender. NMLS #10287.