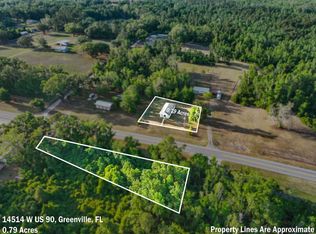
They don’t build them like they used to! This historic 1900 home located in downtown Monticello sits on nearly a half-acre lot and is full of timeless character waiting to be restored. Featuring original hardwood floors throughout most of the home, beadboard walls, 9+ foot ceilings, and original glass windows, this property offers the charm and craftsmanship so many buyers desire. Spacious 3-bedroom floor plan with an updated kitchen and bathroom already in place. While the home has solid bones and endless potential, it will require significant renovations including electrical updates, roof replacement, plumbing updates, and HVAC installation. A rare opportunity to bring new life to a true piece of Monticello history! All dimensions are approximate.
Under contract
Price cut: $10K (7/6)
$90,000
340 S Waukeenah St, Monticello, FL 32344
3beds
1,864sqft
:
Get pre-qualified$621/mo
Single Family Residence
Built in 1900
0.48 Acres Lot
$-- Zestimate®
$48/sqft
$-- HOA
What's special
Original glass windowsBeadboard wallsNearly a half-acre lotUpdated kitchen
- 84 days |
- 120 |
- 1 |
Zillow last checked:
Listing updated:
Listed by:
Alicia Radtke 850-556-3696,
All Realty Services
Source: TBR,MLS#: 400131
Facts & features
Interior
Bedrooms & bathrooms
- Bedrooms: 3
- Bathrooms: 1
- Full bathrooms: 1
Rooms
- Room types: Utility Room
Primary bedroom
- Dimensions: 16x16
Bedroom 2
- Dimensions: 16x16
Bedroom 3
- Dimensions: 14x16
Dining room
- Dimensions: 0
Family room
- Dimensions: 14x13
Kitchen
- Dimensions: 14x14
Living room
- Dimensions: 14x15
Heating
- Space Heater
Cooling
- Ceiling Fan(s), Wall/Window Unit(s)
Appliances
- Included: Dryer, Dishwasher, Microwave, Refrigerator, Stove, Washer
Features
- High Ceilings, Split Bedrooms
- Flooring: Hardwood
- Has fireplace: Yes
Interior area
- Total structure area: 1,864
- Total interior livable area: 1,864 sqft
Property
Parking
- Parking features: Driveway, On Street
- Has uncovered spaces: Yes
Features
- Patio & porch: Patio
- Has view: Yes
- View description: None
Lot
- Size: 0.48 Acres
- Dimensions: 103 x 209 x 102 x 204
Details
- Parcel number: 302N5E000013600000
- Special conditions: Standard
Construction
Type & style
- Home type: SingleFamily
- Architectural style: Victorian
- Property subtype: Single Family Residence
Condition
- Year built: 1900
Utilities & green energy
- Sewer: Public Sewer
Community & HOA
Community
- Subdivision: none
Location
- Region: Monticello
Financial & listing details
- Price per square foot: $48/sqft
- Tax assessed value: $116,041
- Annual tax amount: $1,638
- Date on market: 5/19/2026
- Cumulative days on market: 85 days
- Listing terms: Cash
- Road surface type: Paved
Estimated market value
Not available
Estimated sales range
Not available
Not available
Price history
| Date | Event | Price |
|---|---|---|
| 7/17/2026 | Contingent | $90,000$48/sqft |
Source:  TBR #400131 Report a problem TBR #400131 Report a problem | ||
| 7/6/2026 | Price change | $90,000-10%$48/sqft |
Source: TBR #400131 Report a problem | ||
| 5/19/2026 | Listed for sale | $100,000$54/sqft |
Source: TBR #400131 Report a problem | ||
Public tax history
| Year | Property taxes | Tax assessment |
|---|---|---|
| 2025 | $1,638 +1.8% | $104,357 +2.9% |
| 2024 | $1,609 +1.3% | $101,416 +0.1% |
| 2023 | $1,588 -24.9% | $101,331 +15.2% |
| 2022 | $2,116 +179.9% | $87,993 +92.4% |
| 2021 | $756 +0.9% | $45,729 +1.4% |
| 2020 | $749 | $45,098 +2.3% |
| 2019 | $749 +11.4% | $44,084 +1.9% |
| 2018 | $673 | $43,262 +2.1% |
| 2017 | $673 | $42,372 +2.1% |
| 2016 | -- | $41,500 +0.7% |
| 2015 | -- | $41,212 +0.8% |
| 2014 | -- | $40,885 +1.5% |
| 2013 | -- | $40,281 +12.9% |
| 2012 | -- | $35,675 +3% |
| 2011 | -- | $34,636 +1.5% |
| 2010 | -- | $34,124 +2.7% |
| 2009 | -- | $33,227 +0.1% |
| 2008 | -- | $33,194 +3% |
| 2007 | -- | $32,227 +2.5% |
| 2006 | -- | $31,441 +3% |
| 2005 | -- | $30,525 +3% |
| 2004 | -- | $29,636 +8.9% |
| 2003 | -- | $27,223 +2.4% |
| 2002 | -- | $26,585 +1.6% |
| 2001 | -- | $26,166 |
Find assessor info on the county website
Monthly payment
Est. payment
Payment breakdown
Explore the cost of this home by adjusting the details. Changes won't be saved.Climate risks
Neighborhood: 32344
Nearby schools
GreatSchools rating
- NAJefferson Virtual Instruction ProgramGrades: K-12Distance: 1 mi
- 3/10Jefferson K-12 SchoolGrades: PK-12Distance: 3.6 mi
- NABabies/TapGrades: 6-12Distance: 3.6 mi
Schools provided by the listing agent
- Elementary: Jefferson County K-12 School
- Middle: Jefferson County K-12 School
- High: Jefferson County K-12 School
Source: TBR. This data may not be complete. We recommend contacting the local school district to confirm school assignments for this home.
- $143,4004 bd2 ba1.6k sqft380 S Waukeenah St, Monticello, FL 32344Off Market
- $35,8024 bd2 ba2.3k sqft315 E Palmer Mill Rd, Monticello, FL 32344Off Market
- $103,8002 bd1 ba1k sqft360 Maple St, Monticello, FL 32344Off Market
- $81,5002 bd1 ba1k sqft340 Maple St, Monticello, FL 32344Off Market
- $122,9003 bd2 ba1.5k sqft390 S Waukeenah St, Monticello, FL 32344Off Market
- $94,0003 bd1 ba-- sqft365 E Palmer Mill Rd, Monticello, FL 32344Sold
- $90,0002 bd1 ba1.1k sqft345 S Waukeenah St, Monticello, FL 32344Sold
- $172,4004 bd2 ba1.9k sqft295 E Palmer Mill Rd, Monticello, FL 32344Off Market
A local agent can set up tours, give advice and negotiate with sellers.